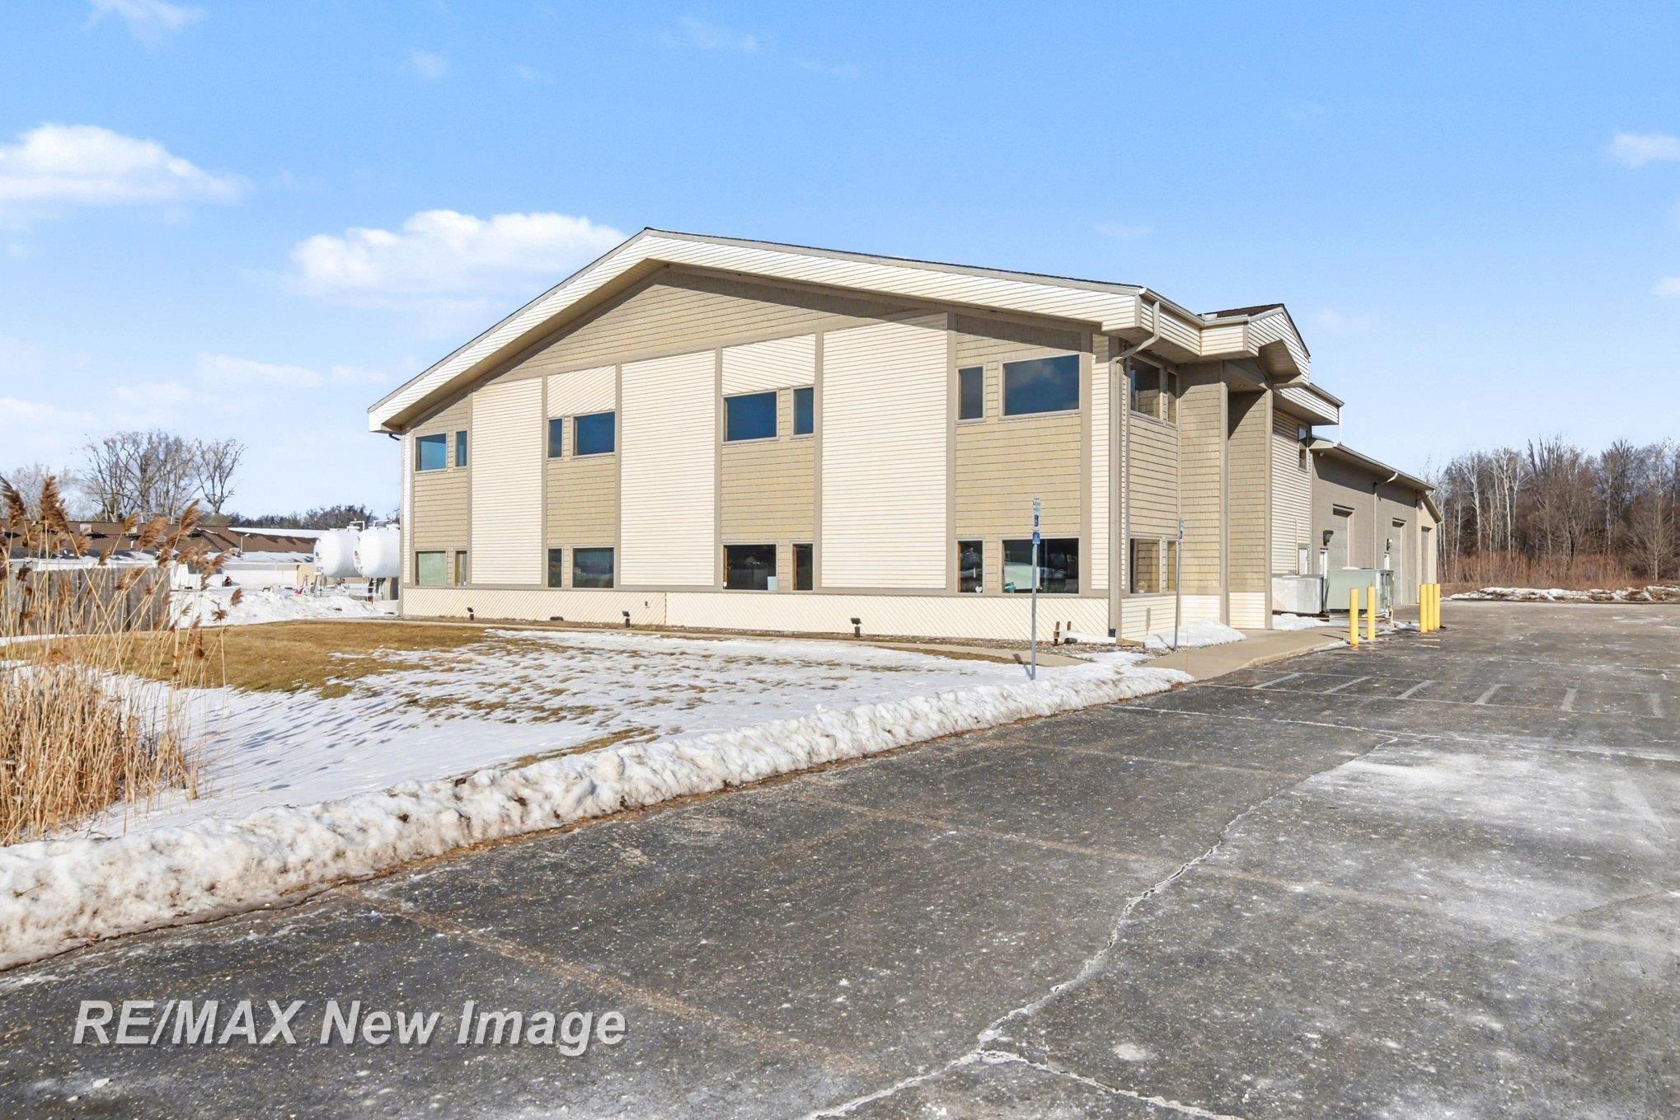
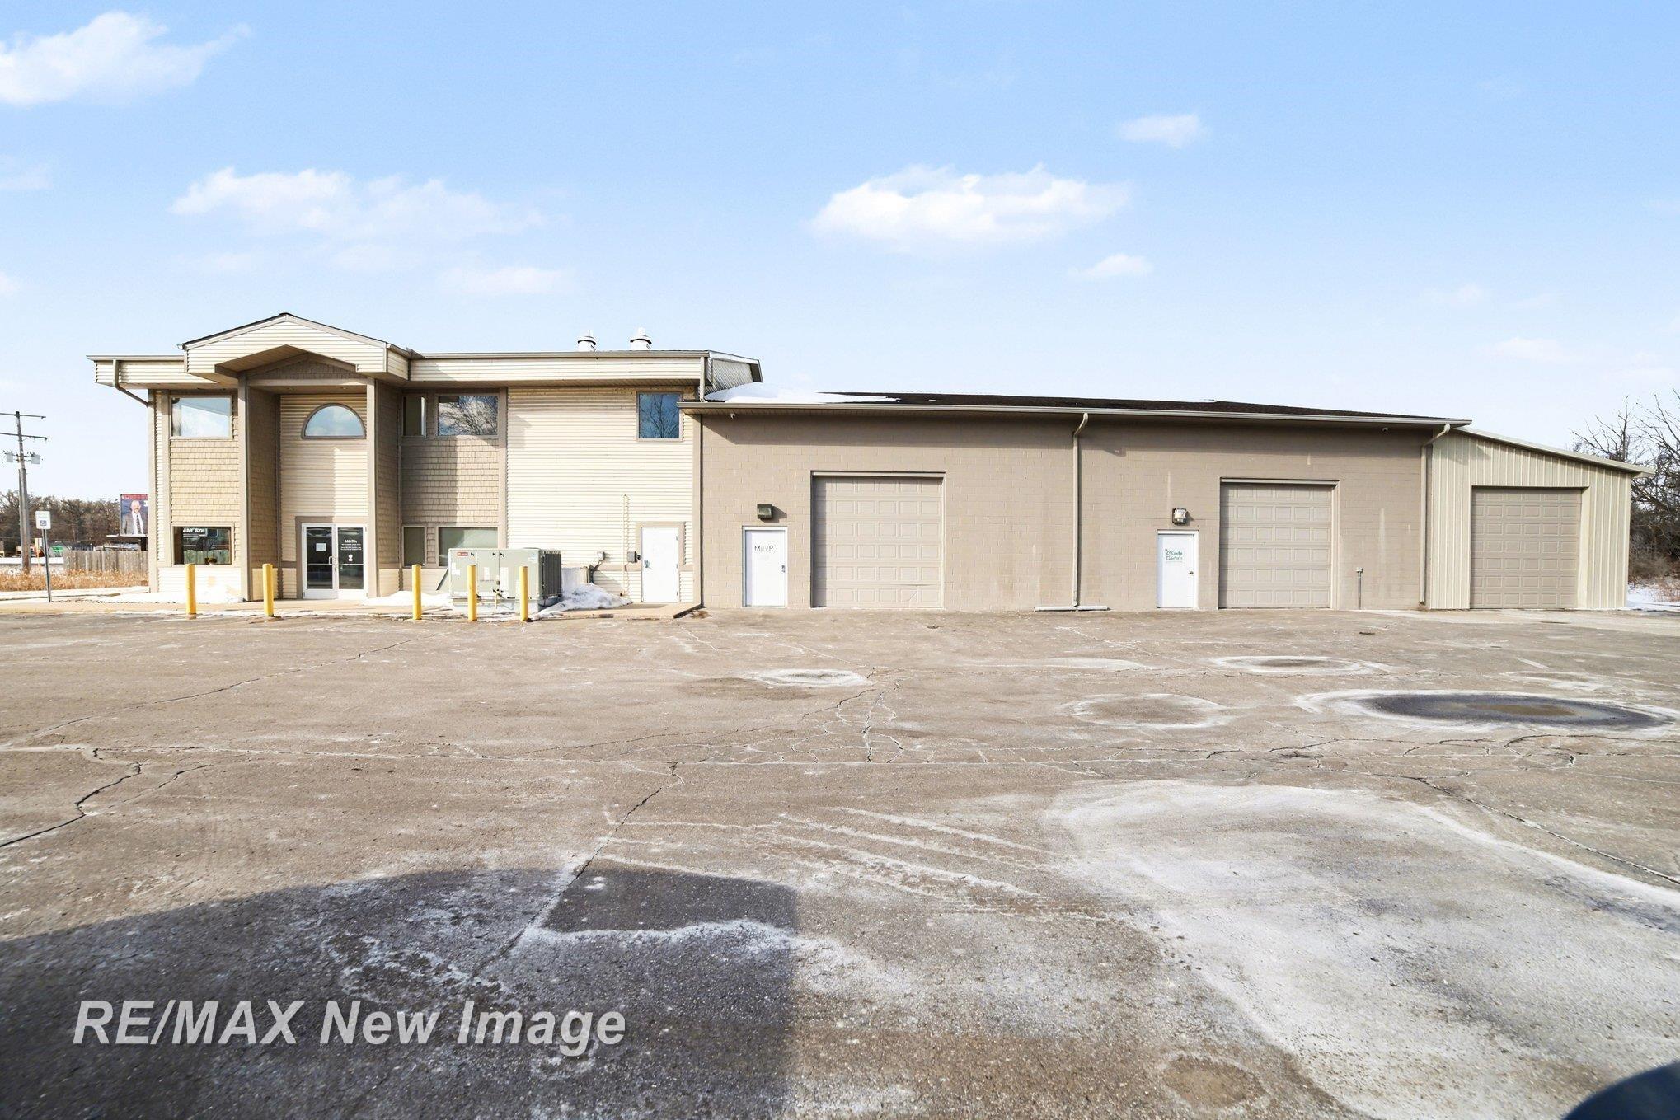
Beige two-story commercial building with a gabled roof beside a snow-covered parking area.
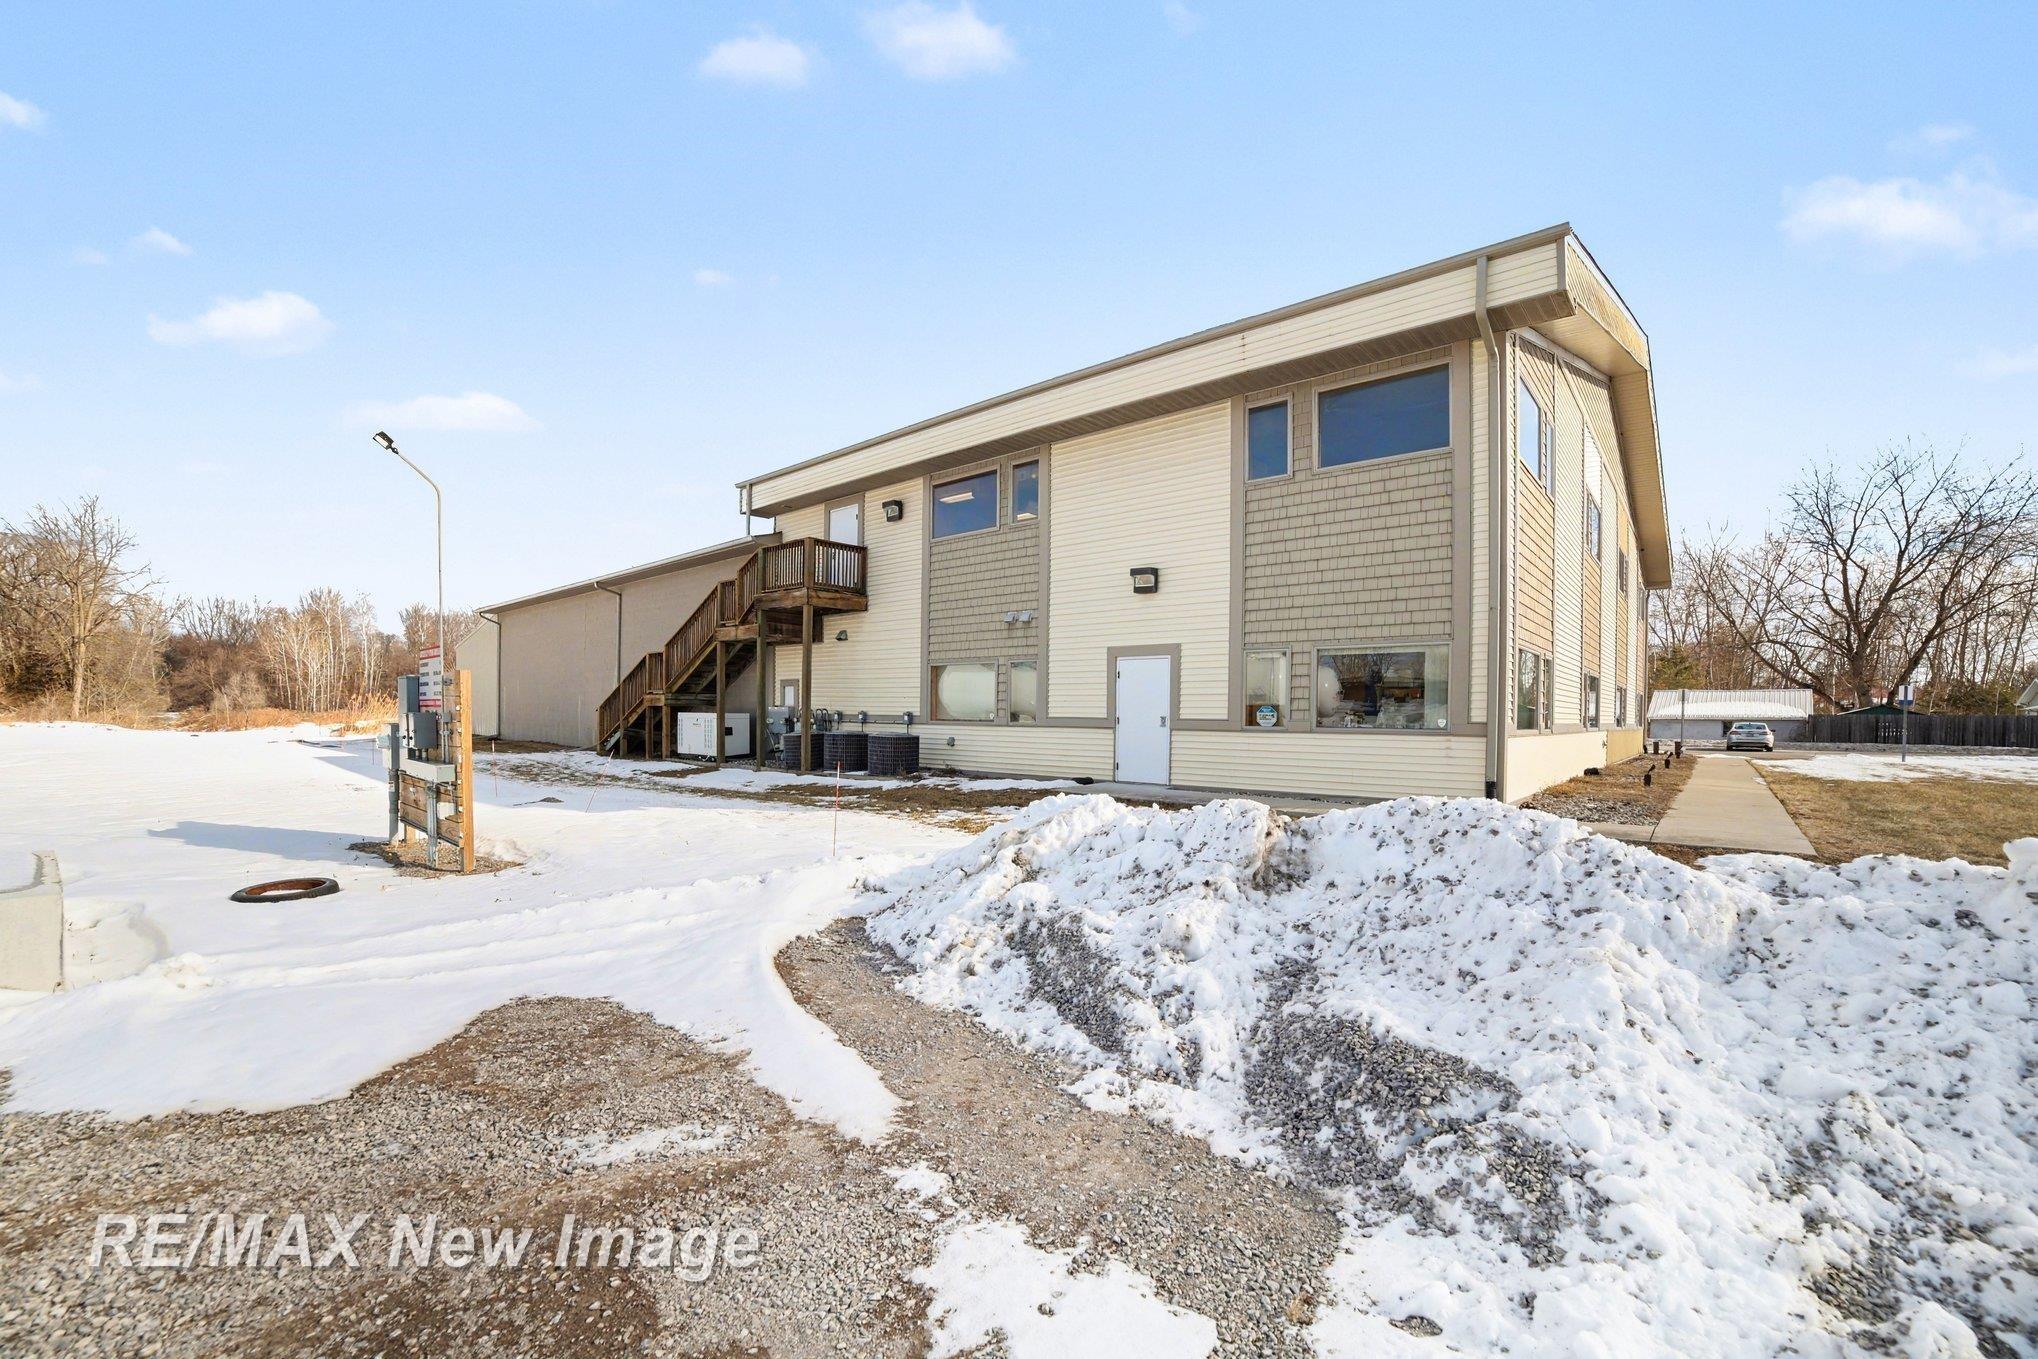
Two-story beige building with large windows and exterior stairs beside a snow-covered lot.
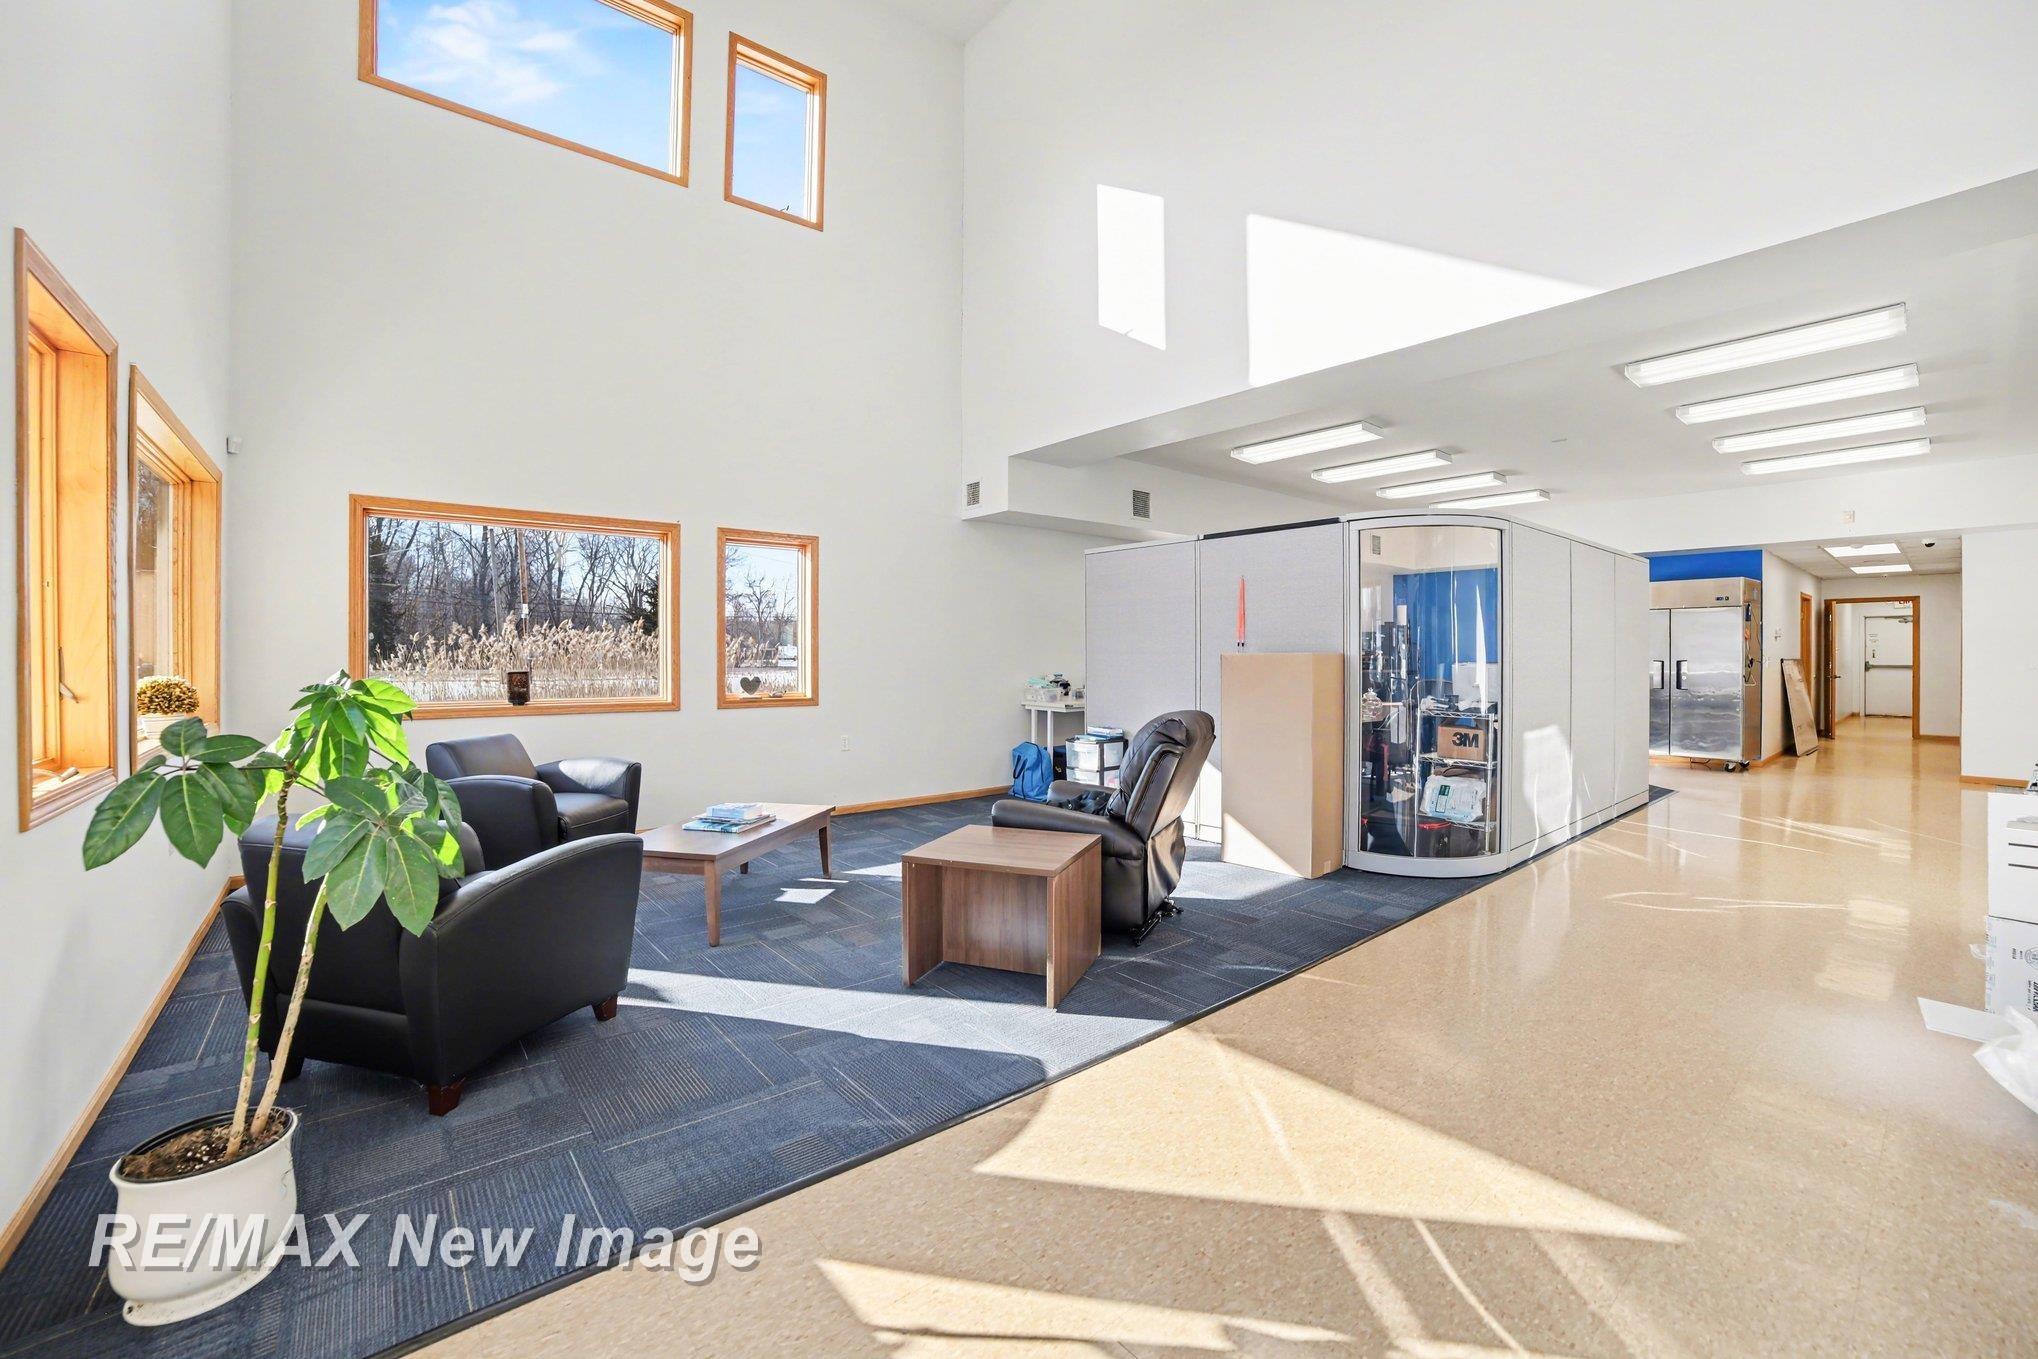
Bright commercial interior with a carpeted seating area, tall ceiling, and glass-fronted office partition.
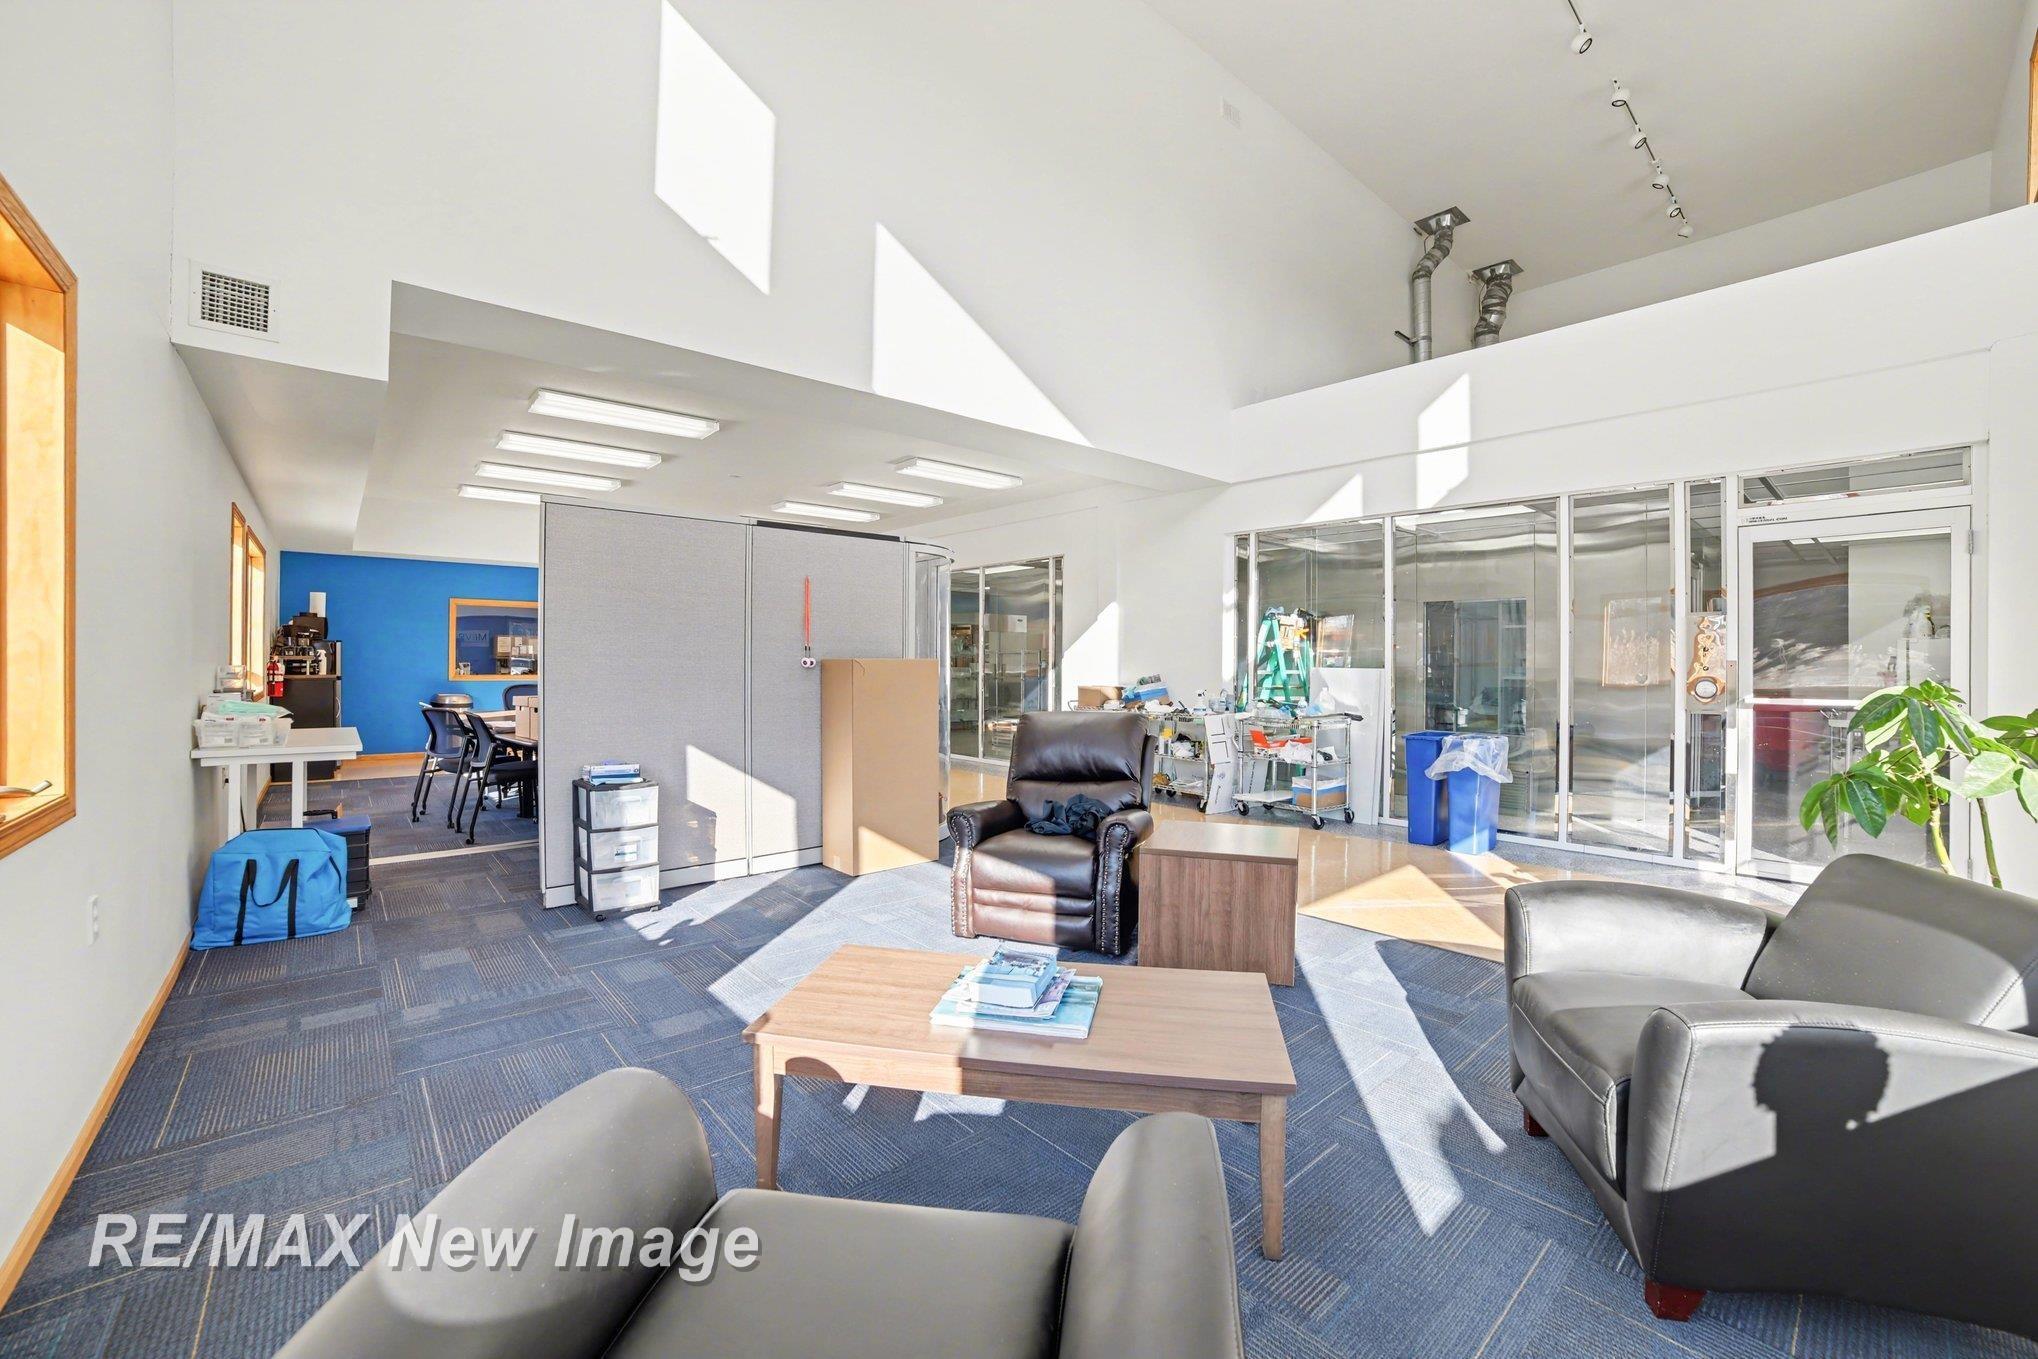
Furnished office lounge with glass-walled work areas and a vaulted ceiling.
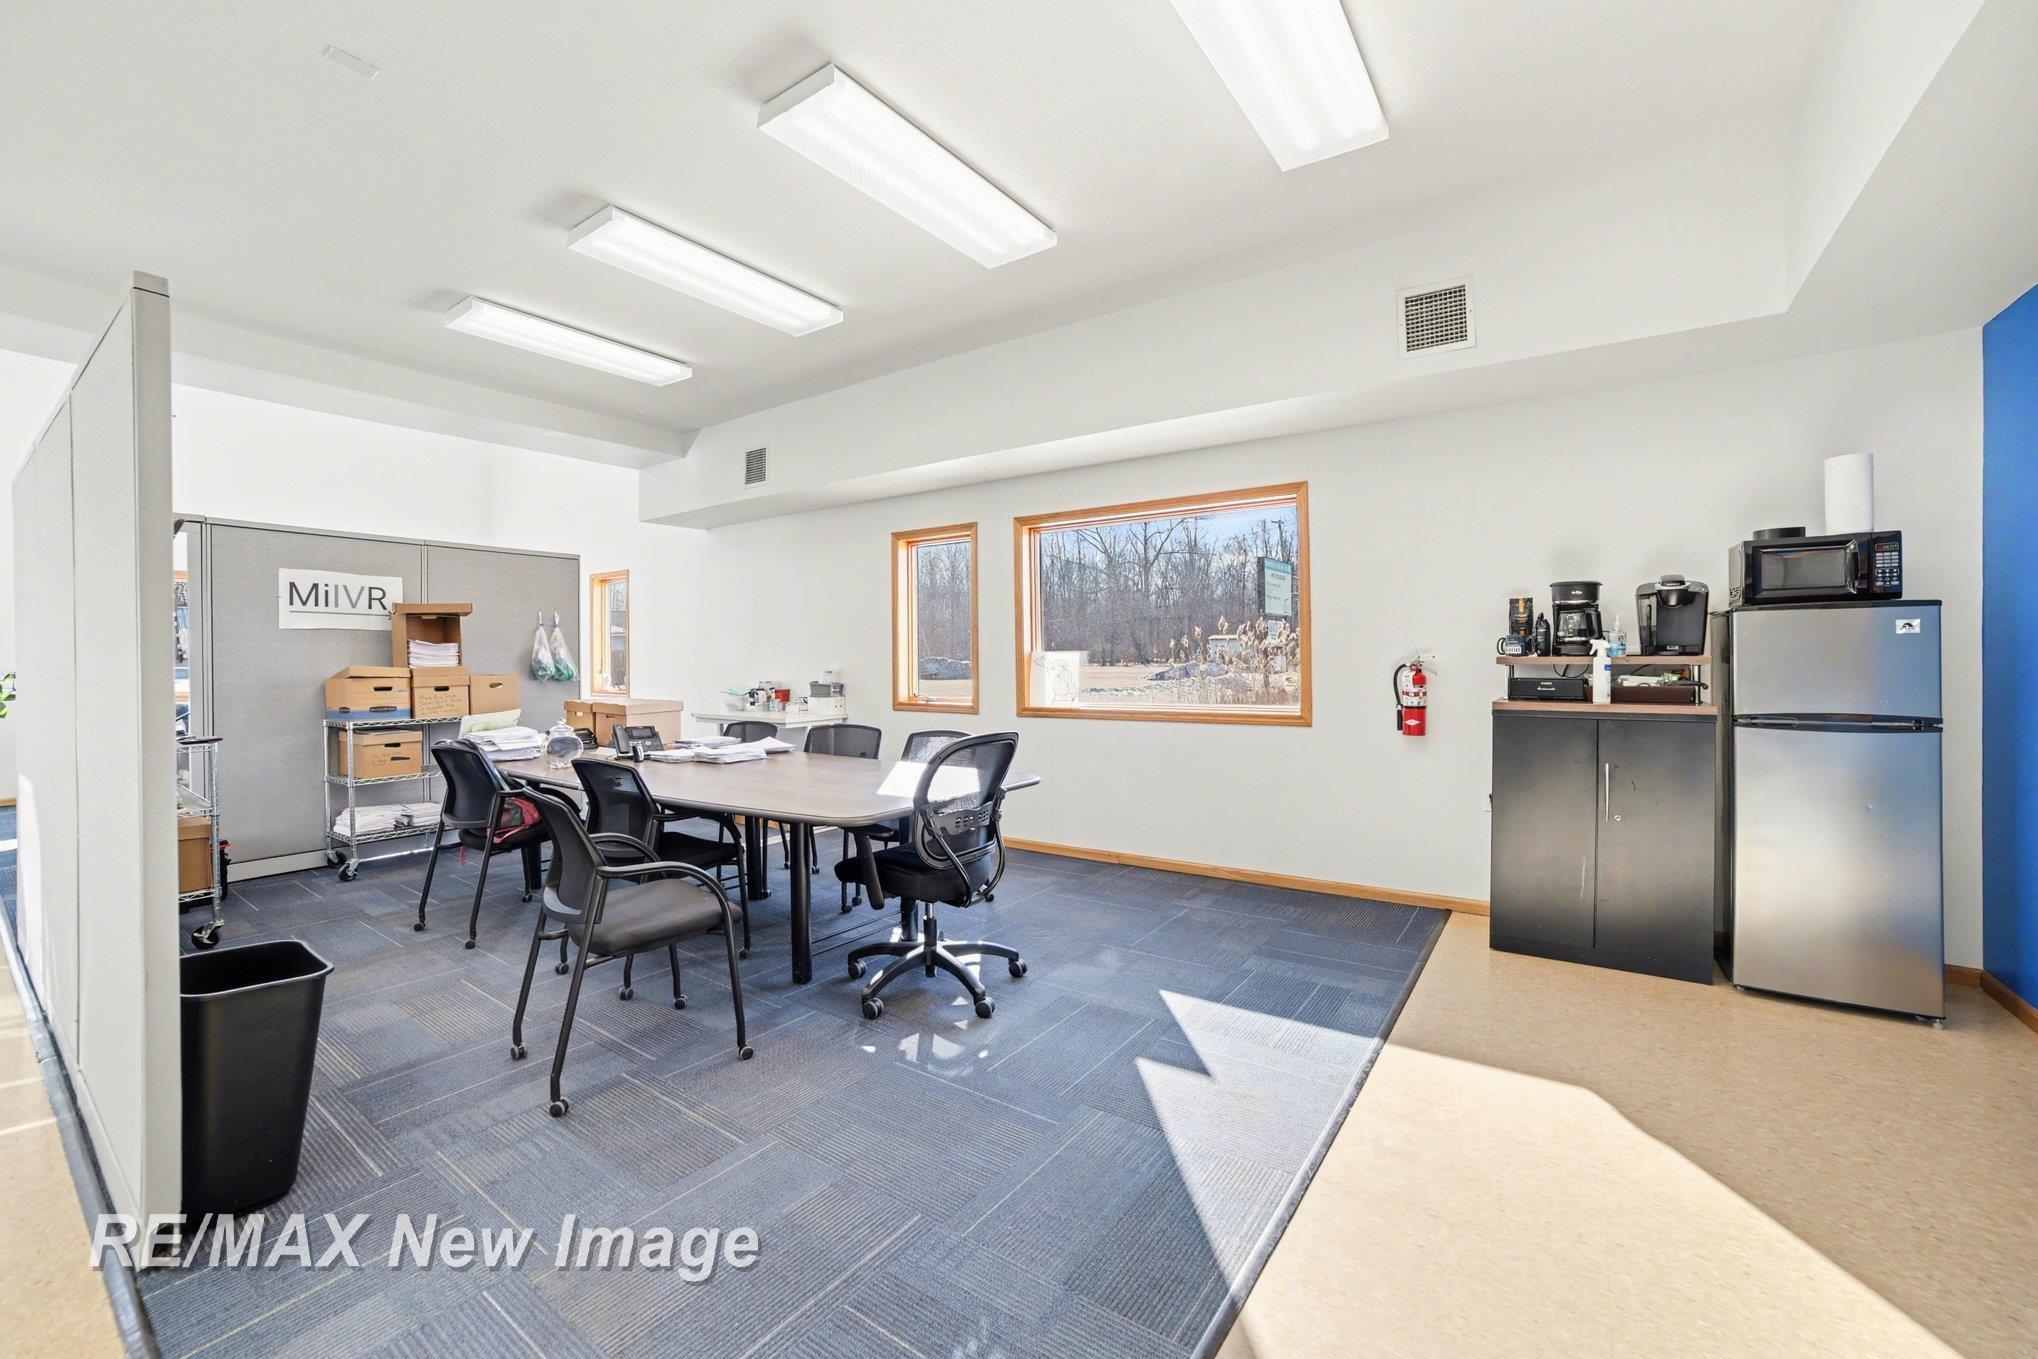
Office meeting room with a conference table, rolling chairs, and a kitchenette.
Commercial kitchen with stainless-steel worktables and tall refrigeration equipment.
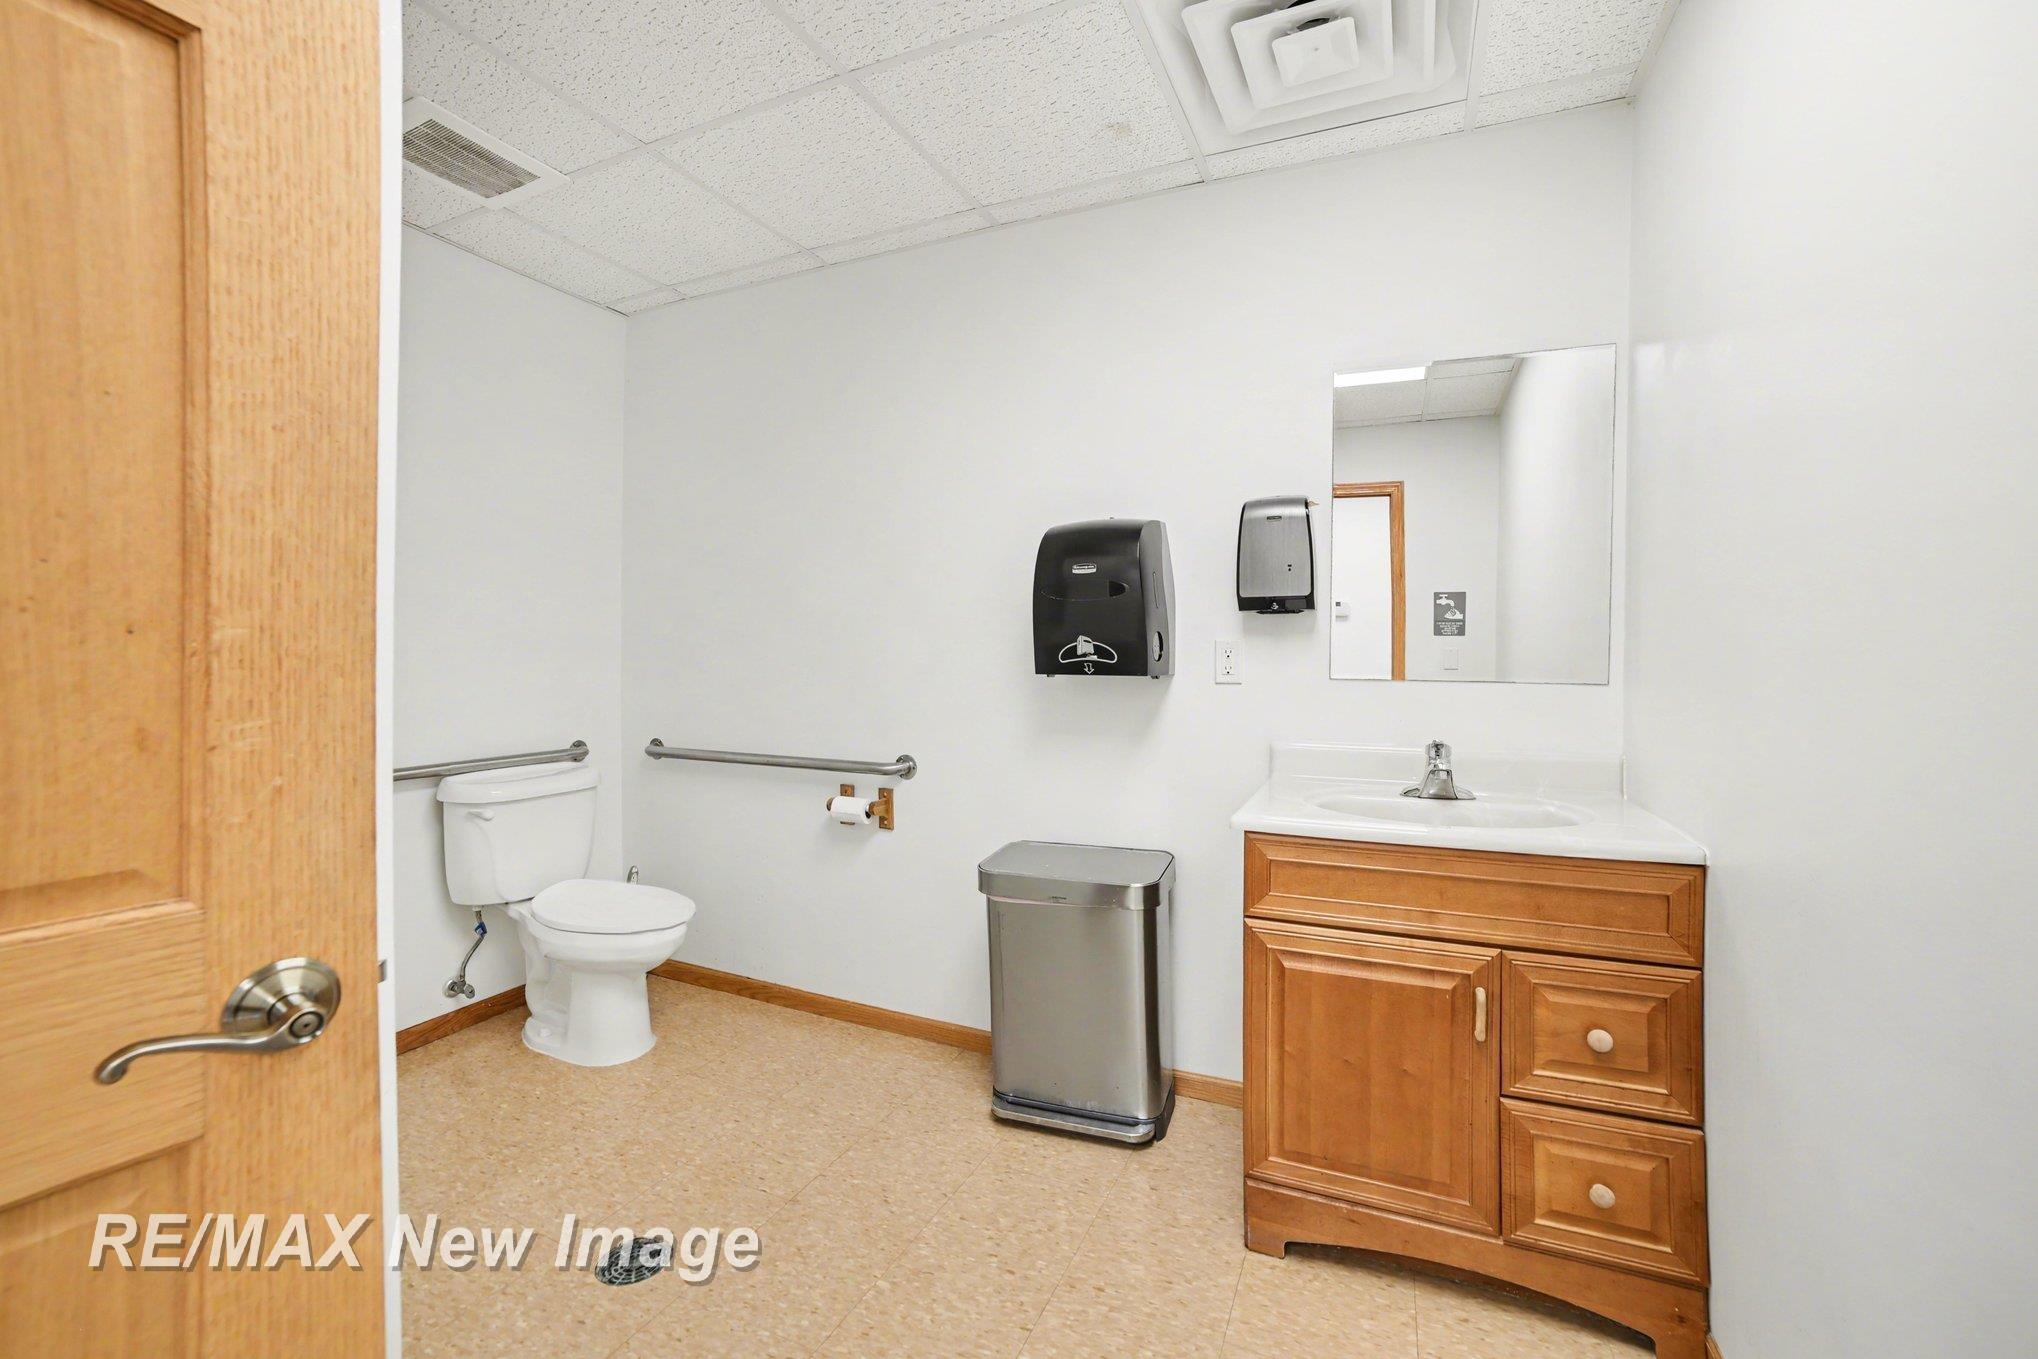
Accessible restroom with grab bars, a toilet, and a wood vanity.
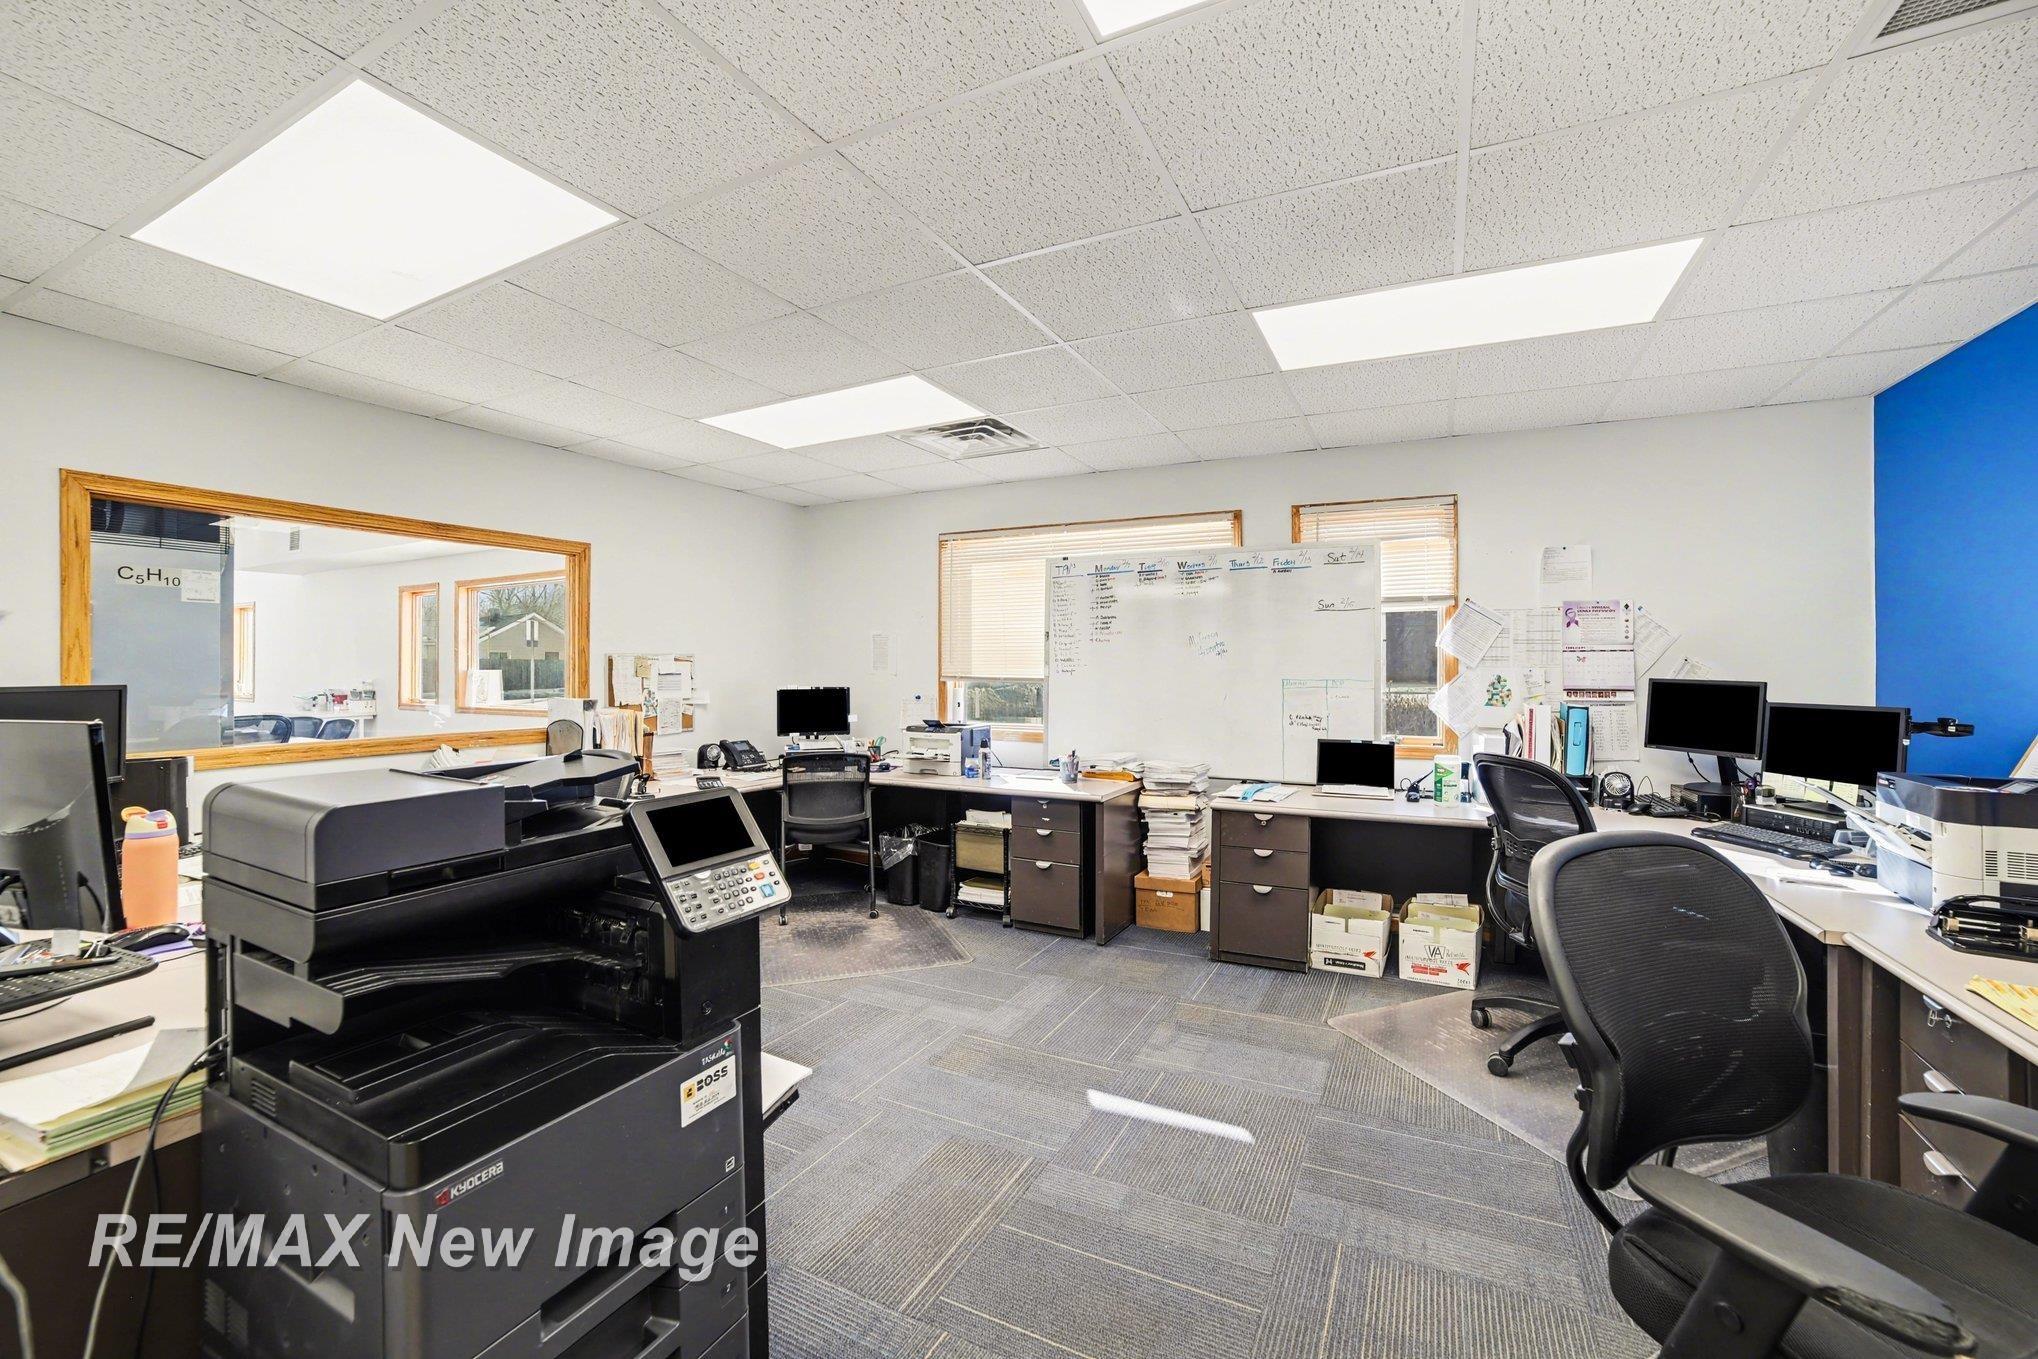
Office workspace with a large copier, computer workstations, and a wall-mounted whiteboard.
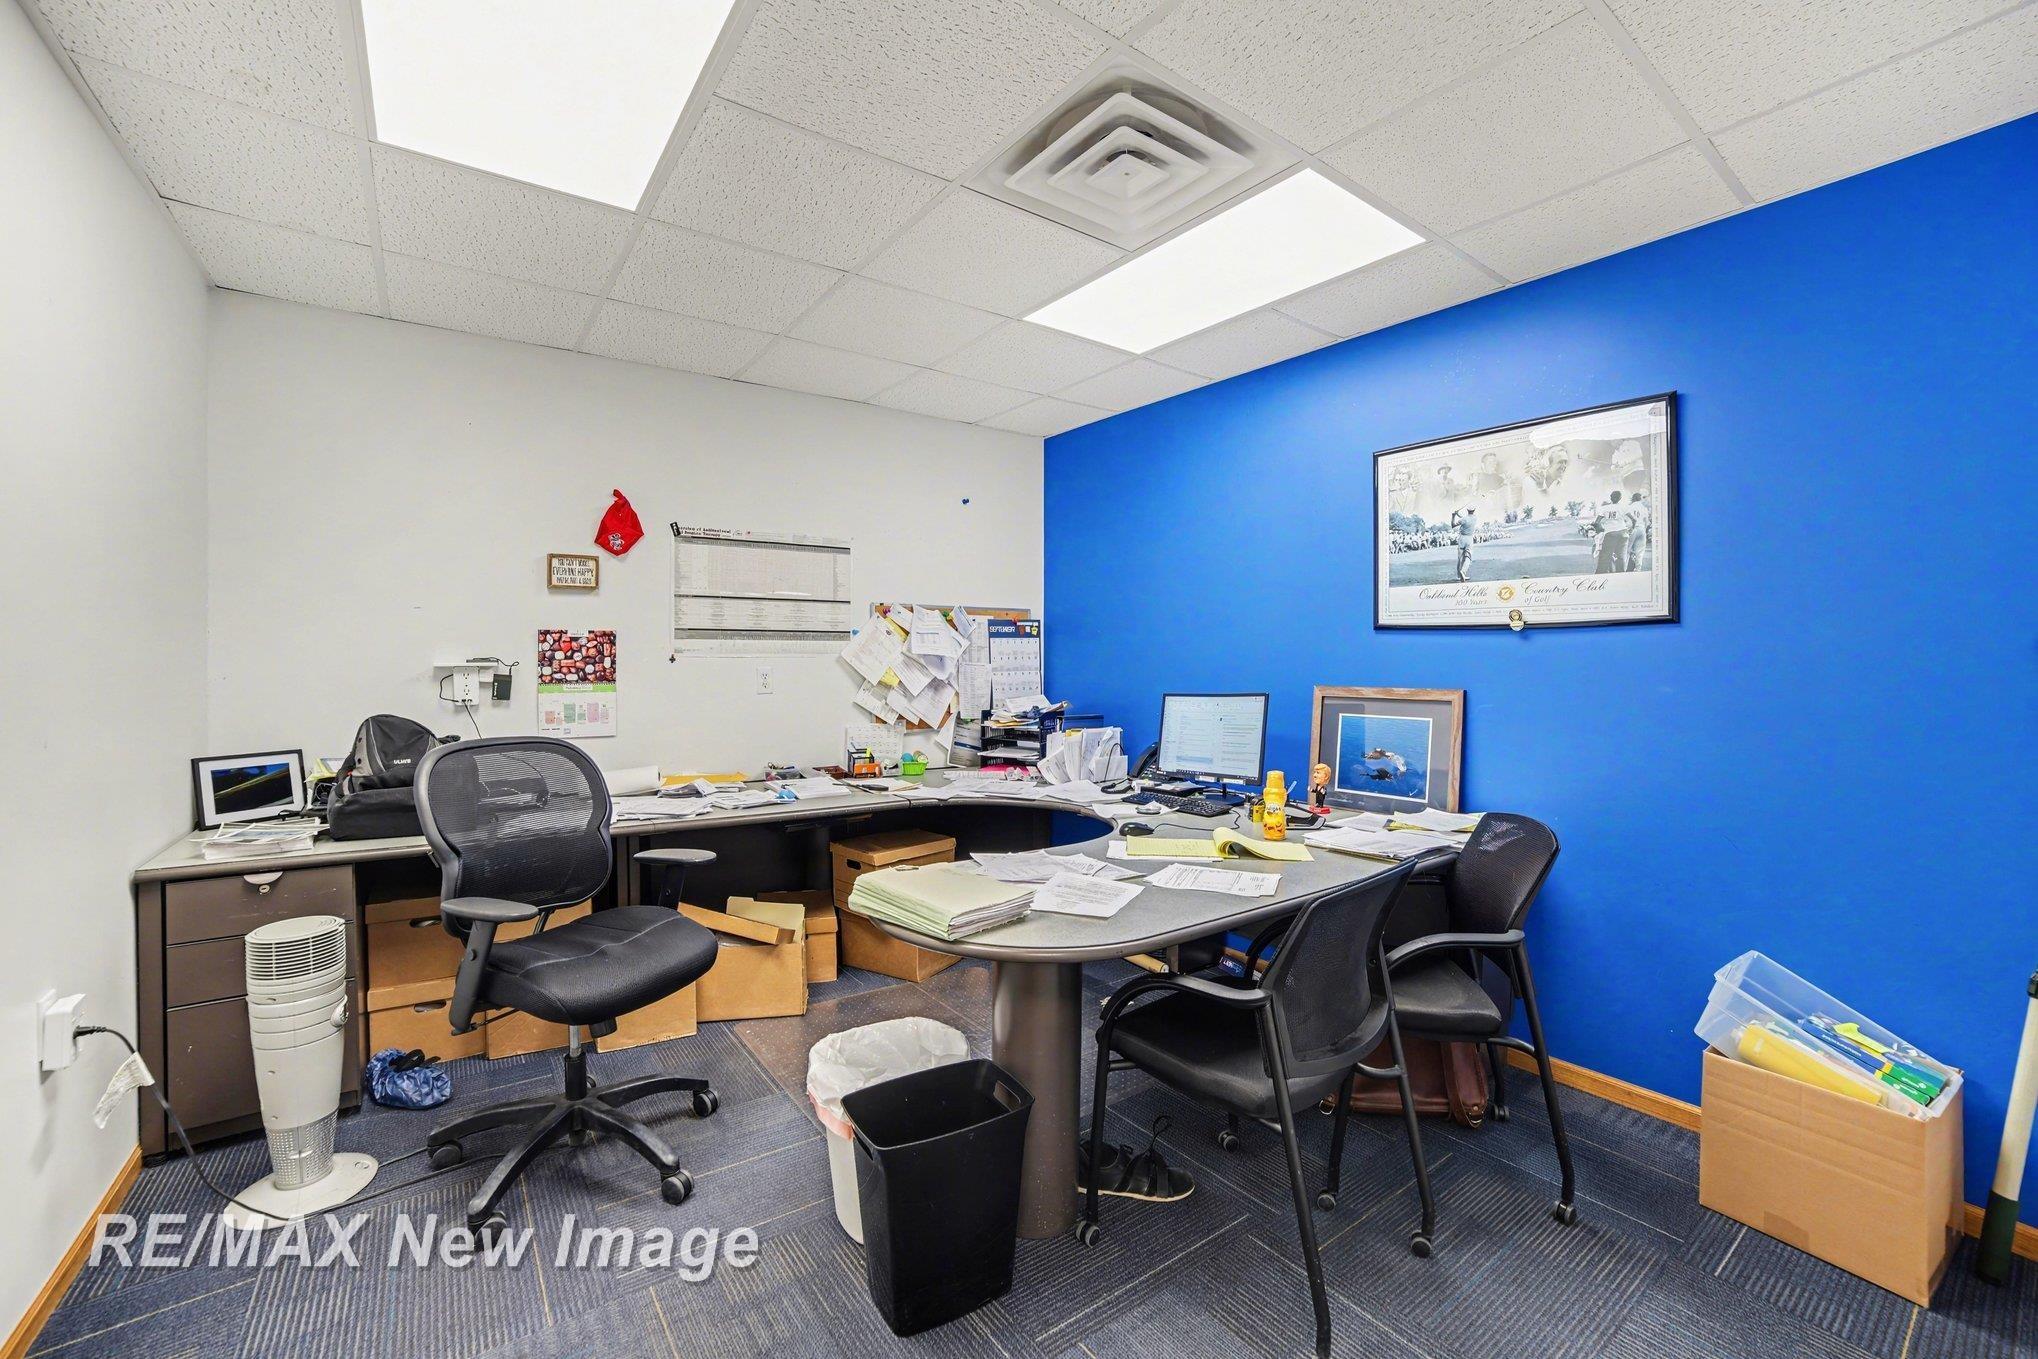
Office with a paper-covered desk, several chairs, and a bright blue accent wall.
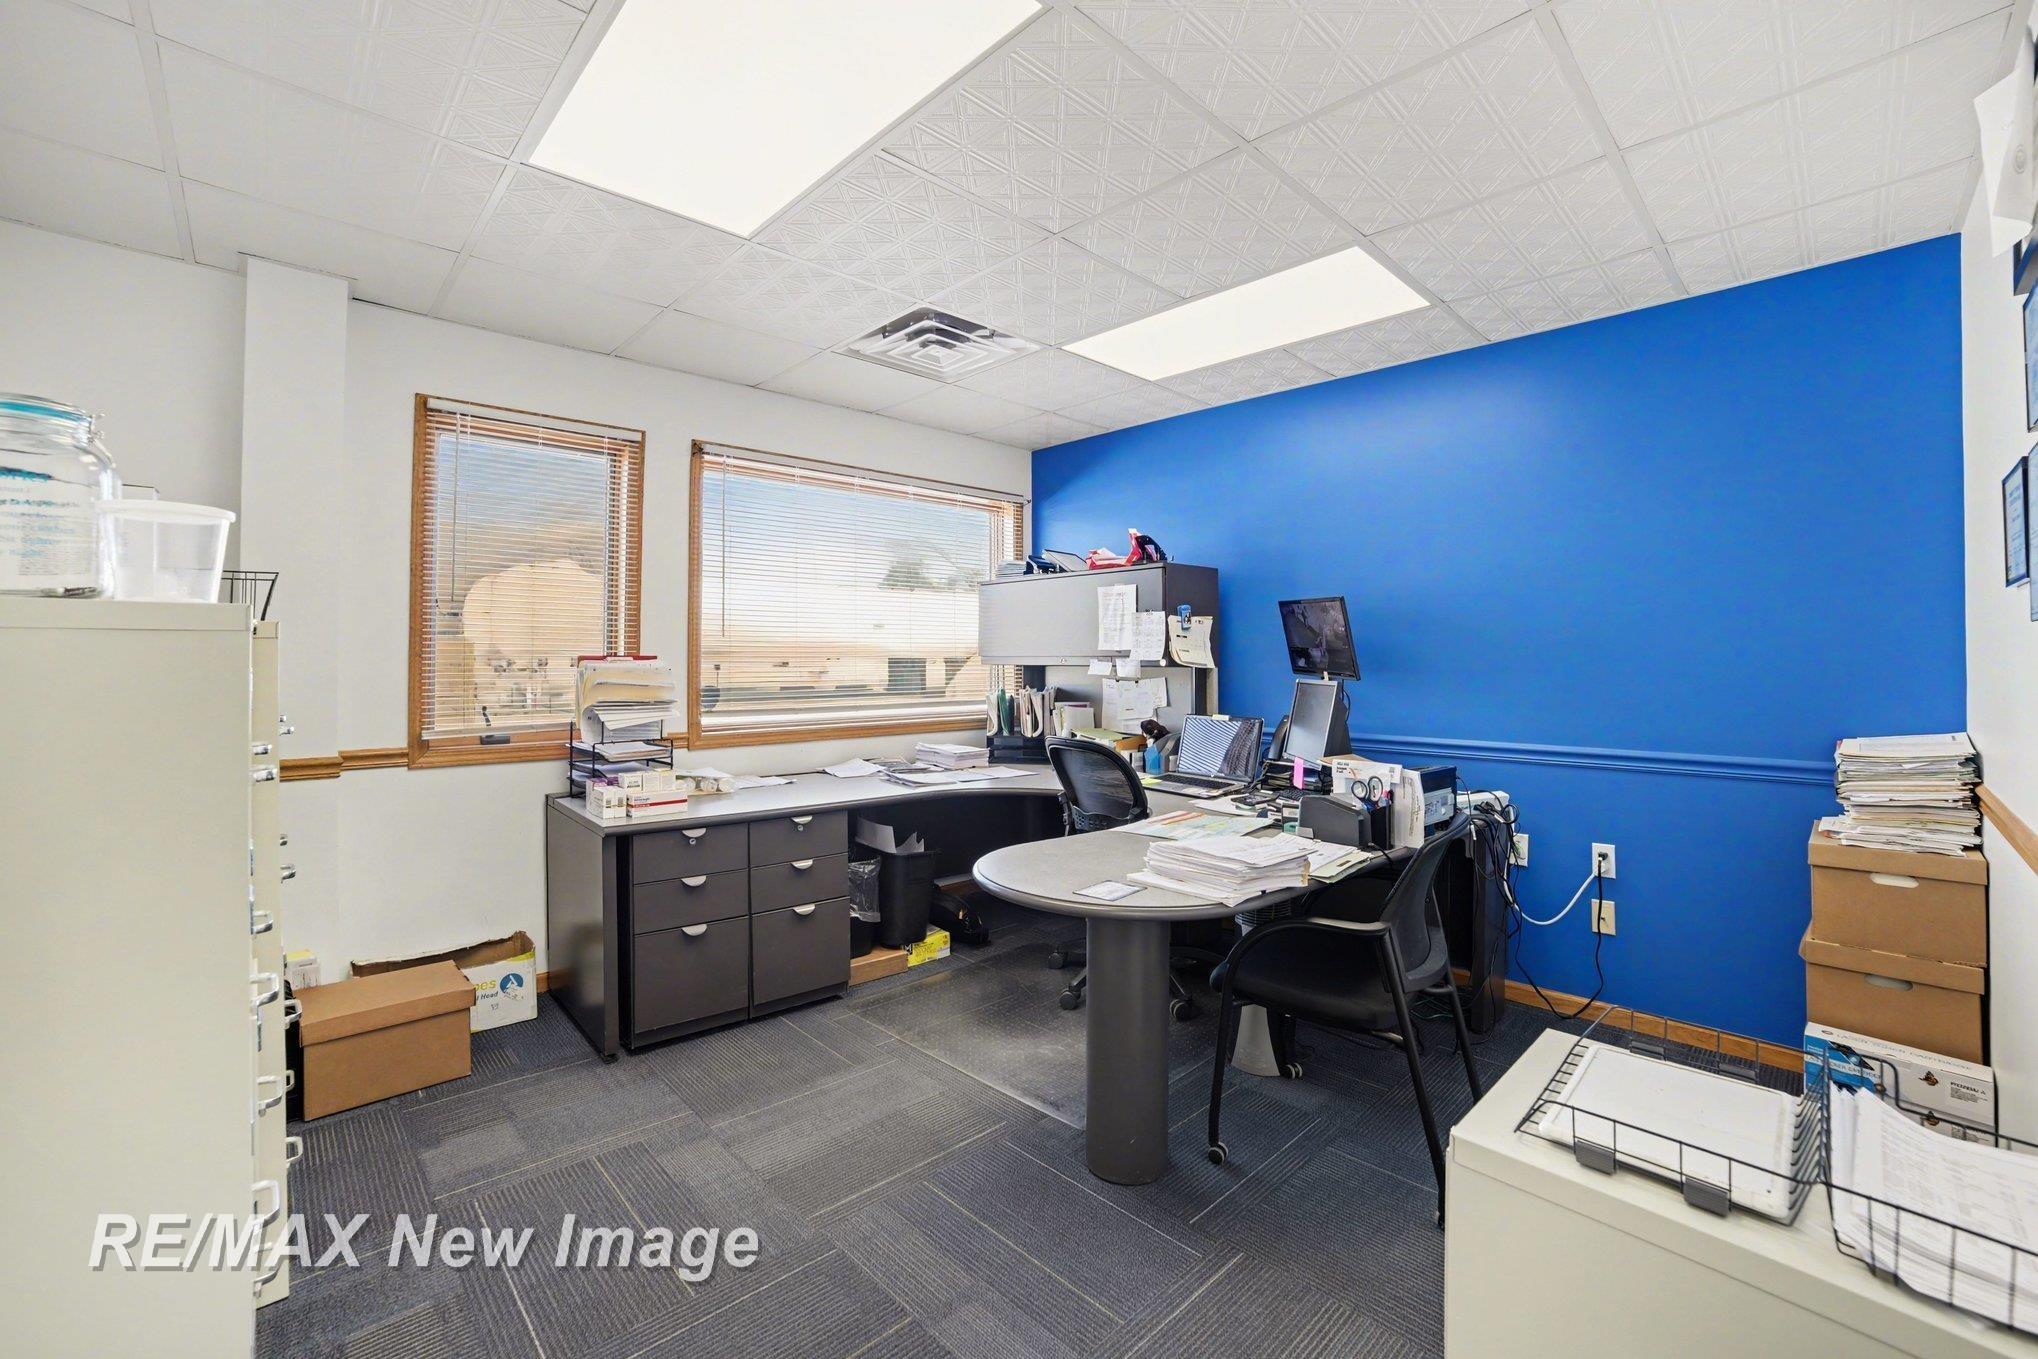
Office with multiple desks and computers, gray carpet, and a bright blue accent wall.
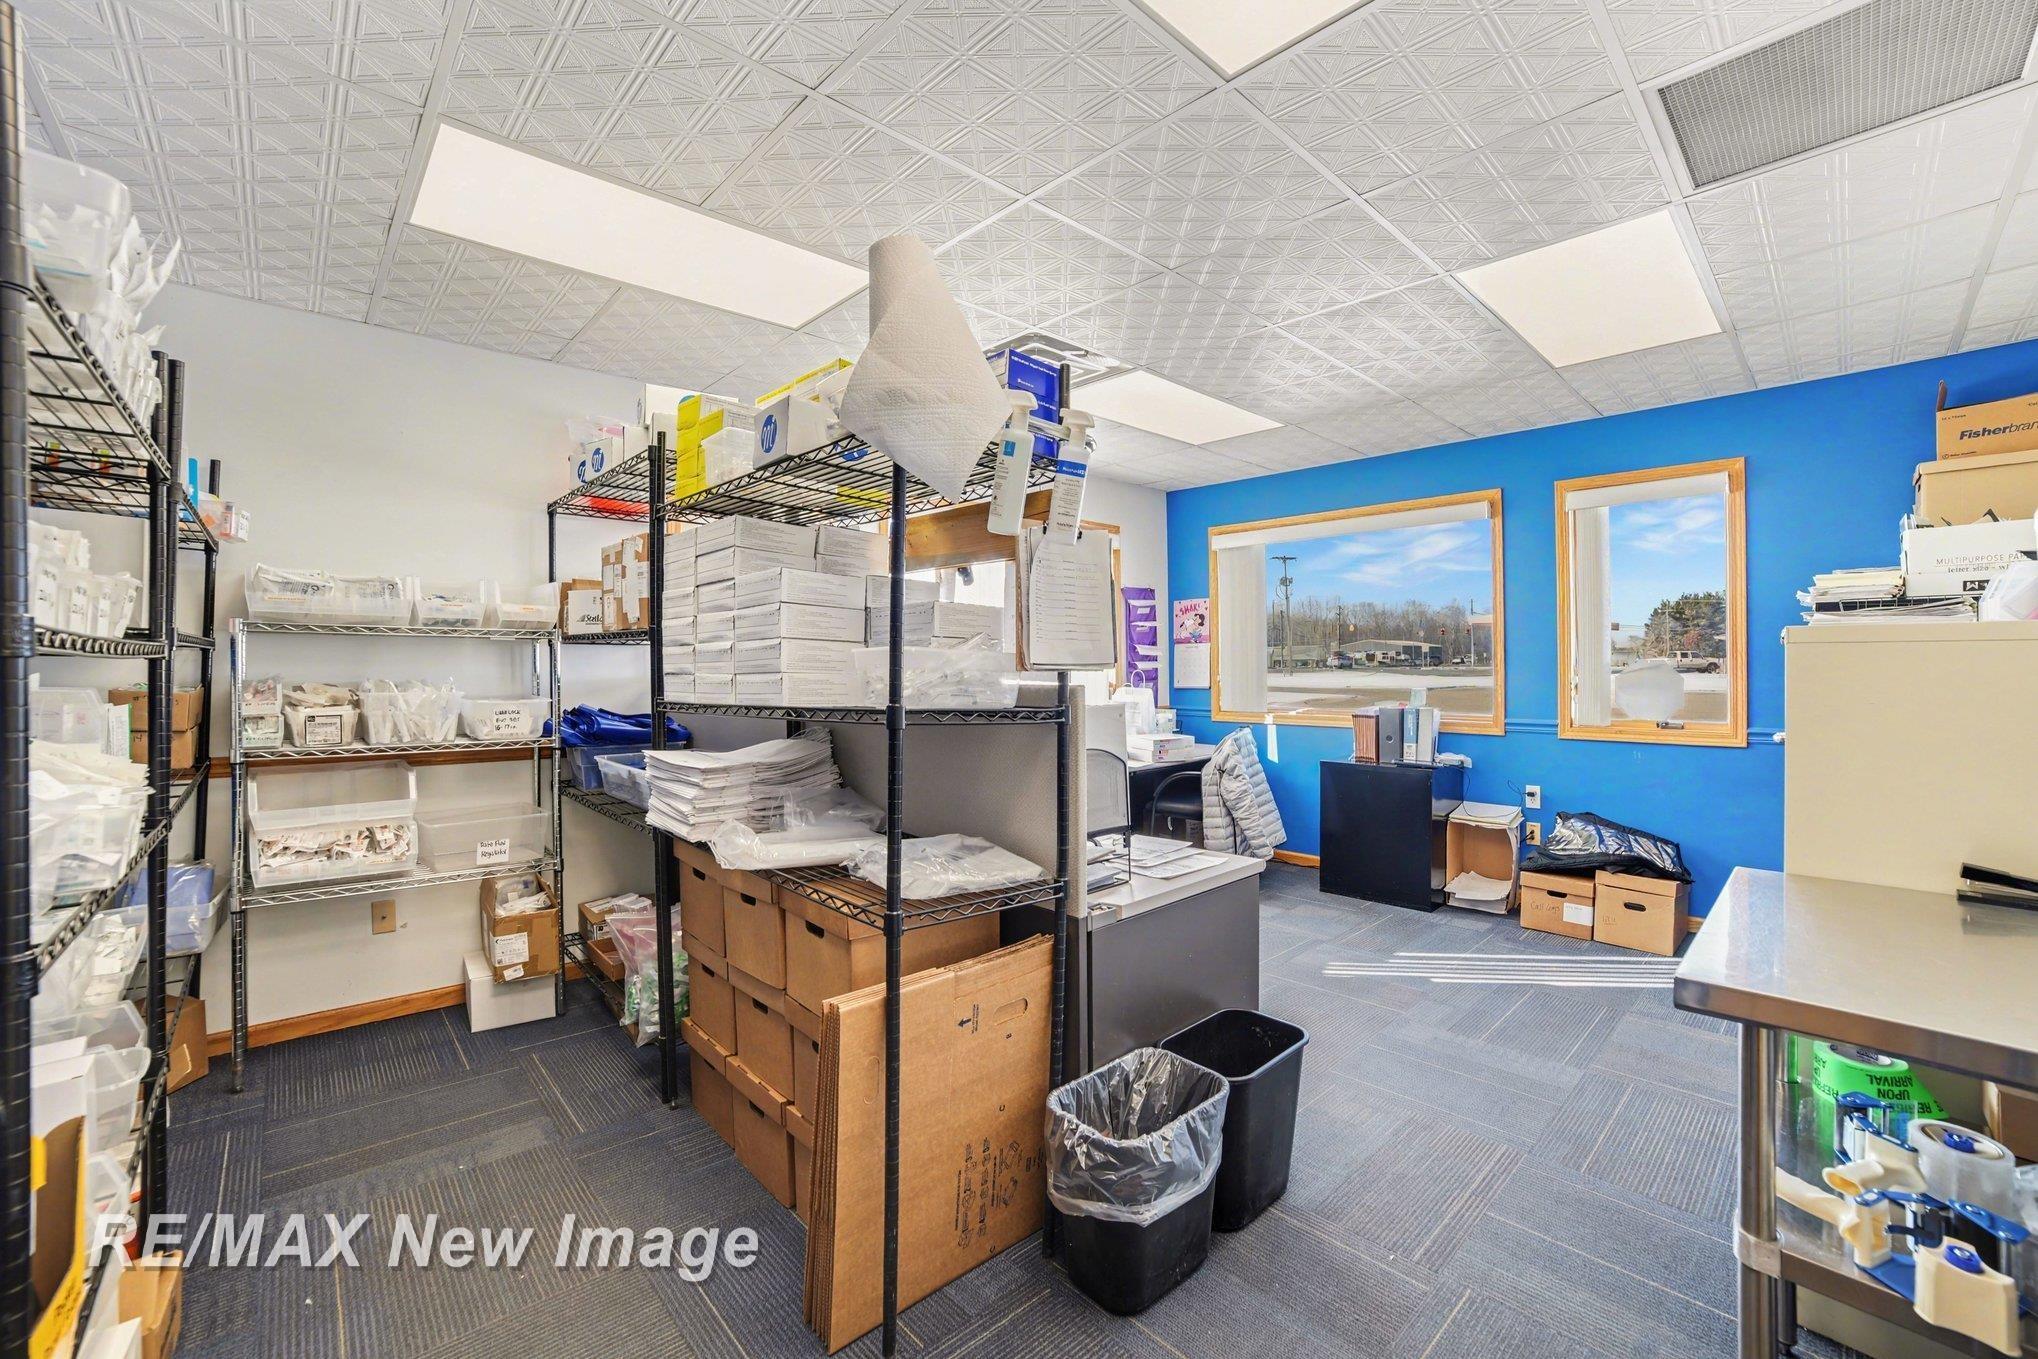
Commercial storage workspace with supply-filled shelving, boxes, desks, and windows along a bright blue wall.
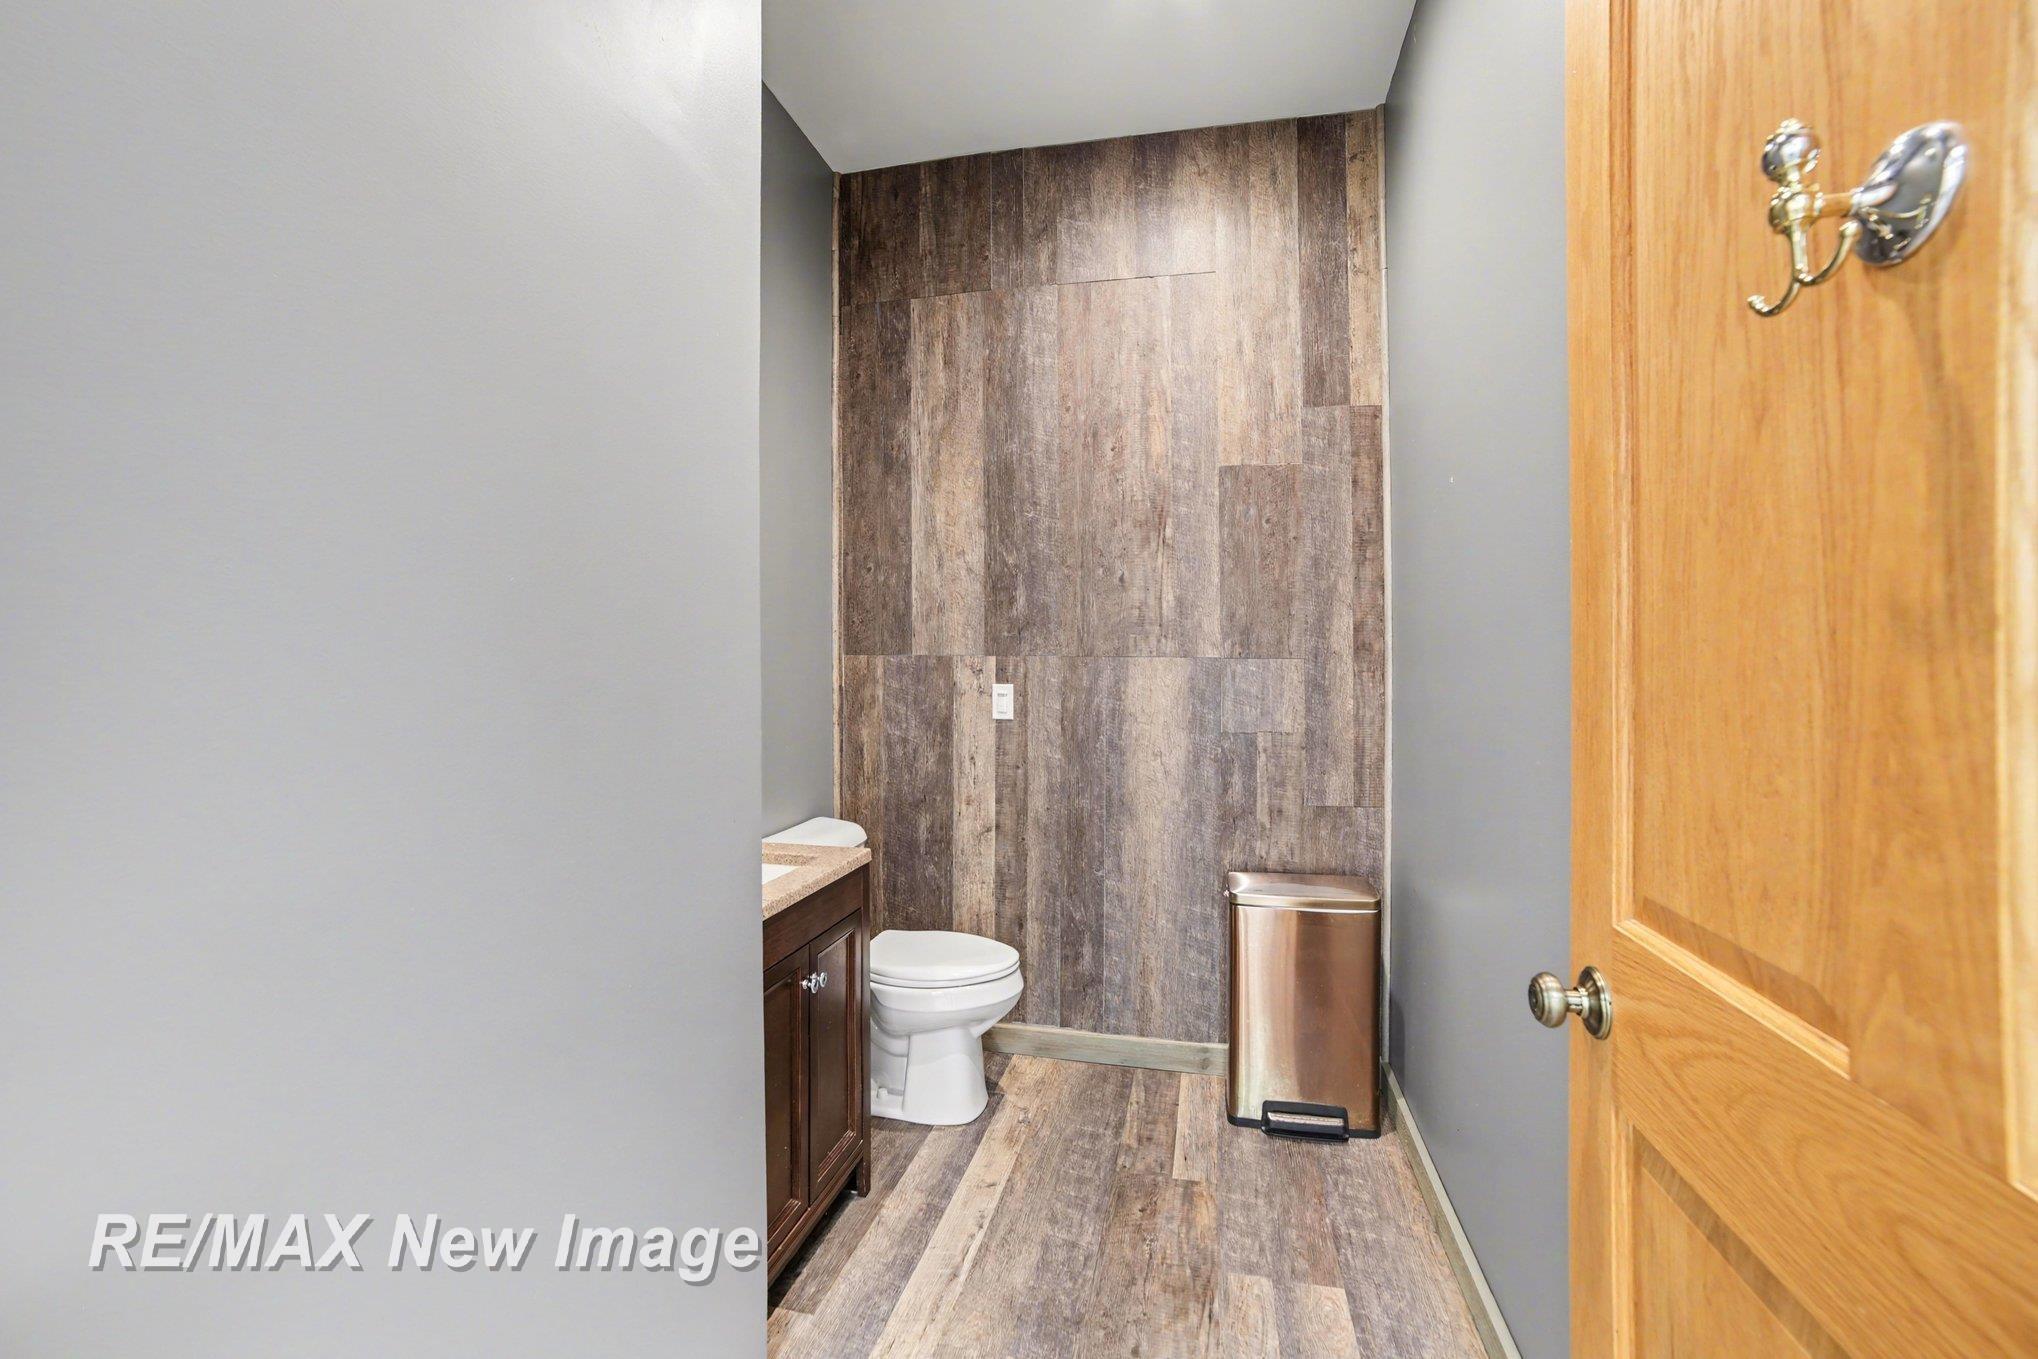
Bathroom with wood-look tile accent wall and flooring, white toilet, and open wooden door.
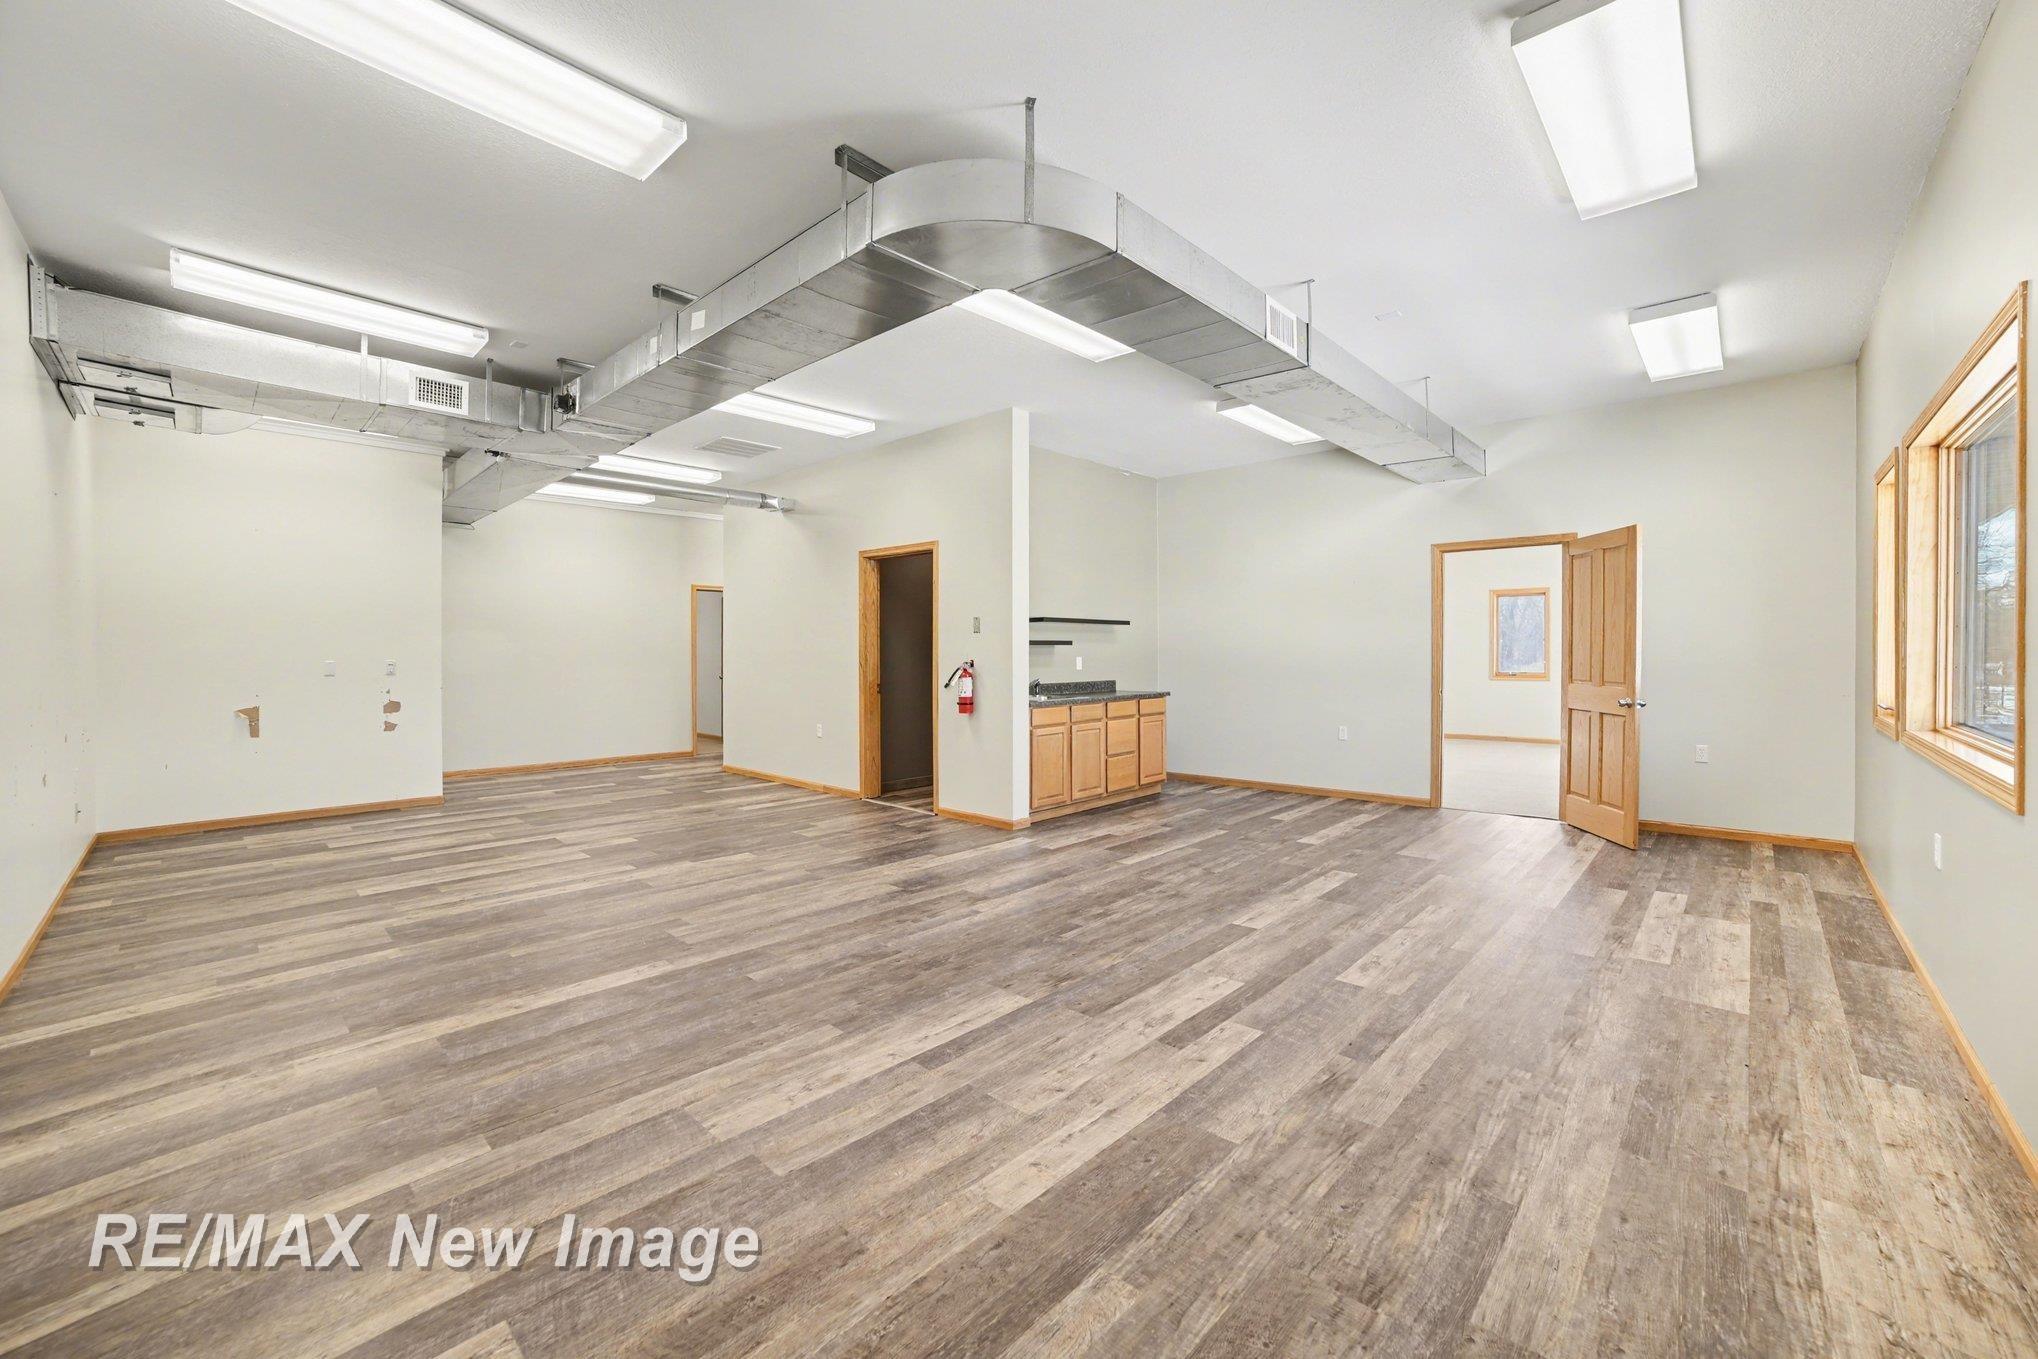
Vacant commercial interior with gray plank flooring, exposed ductwork, and a small kitchenette.
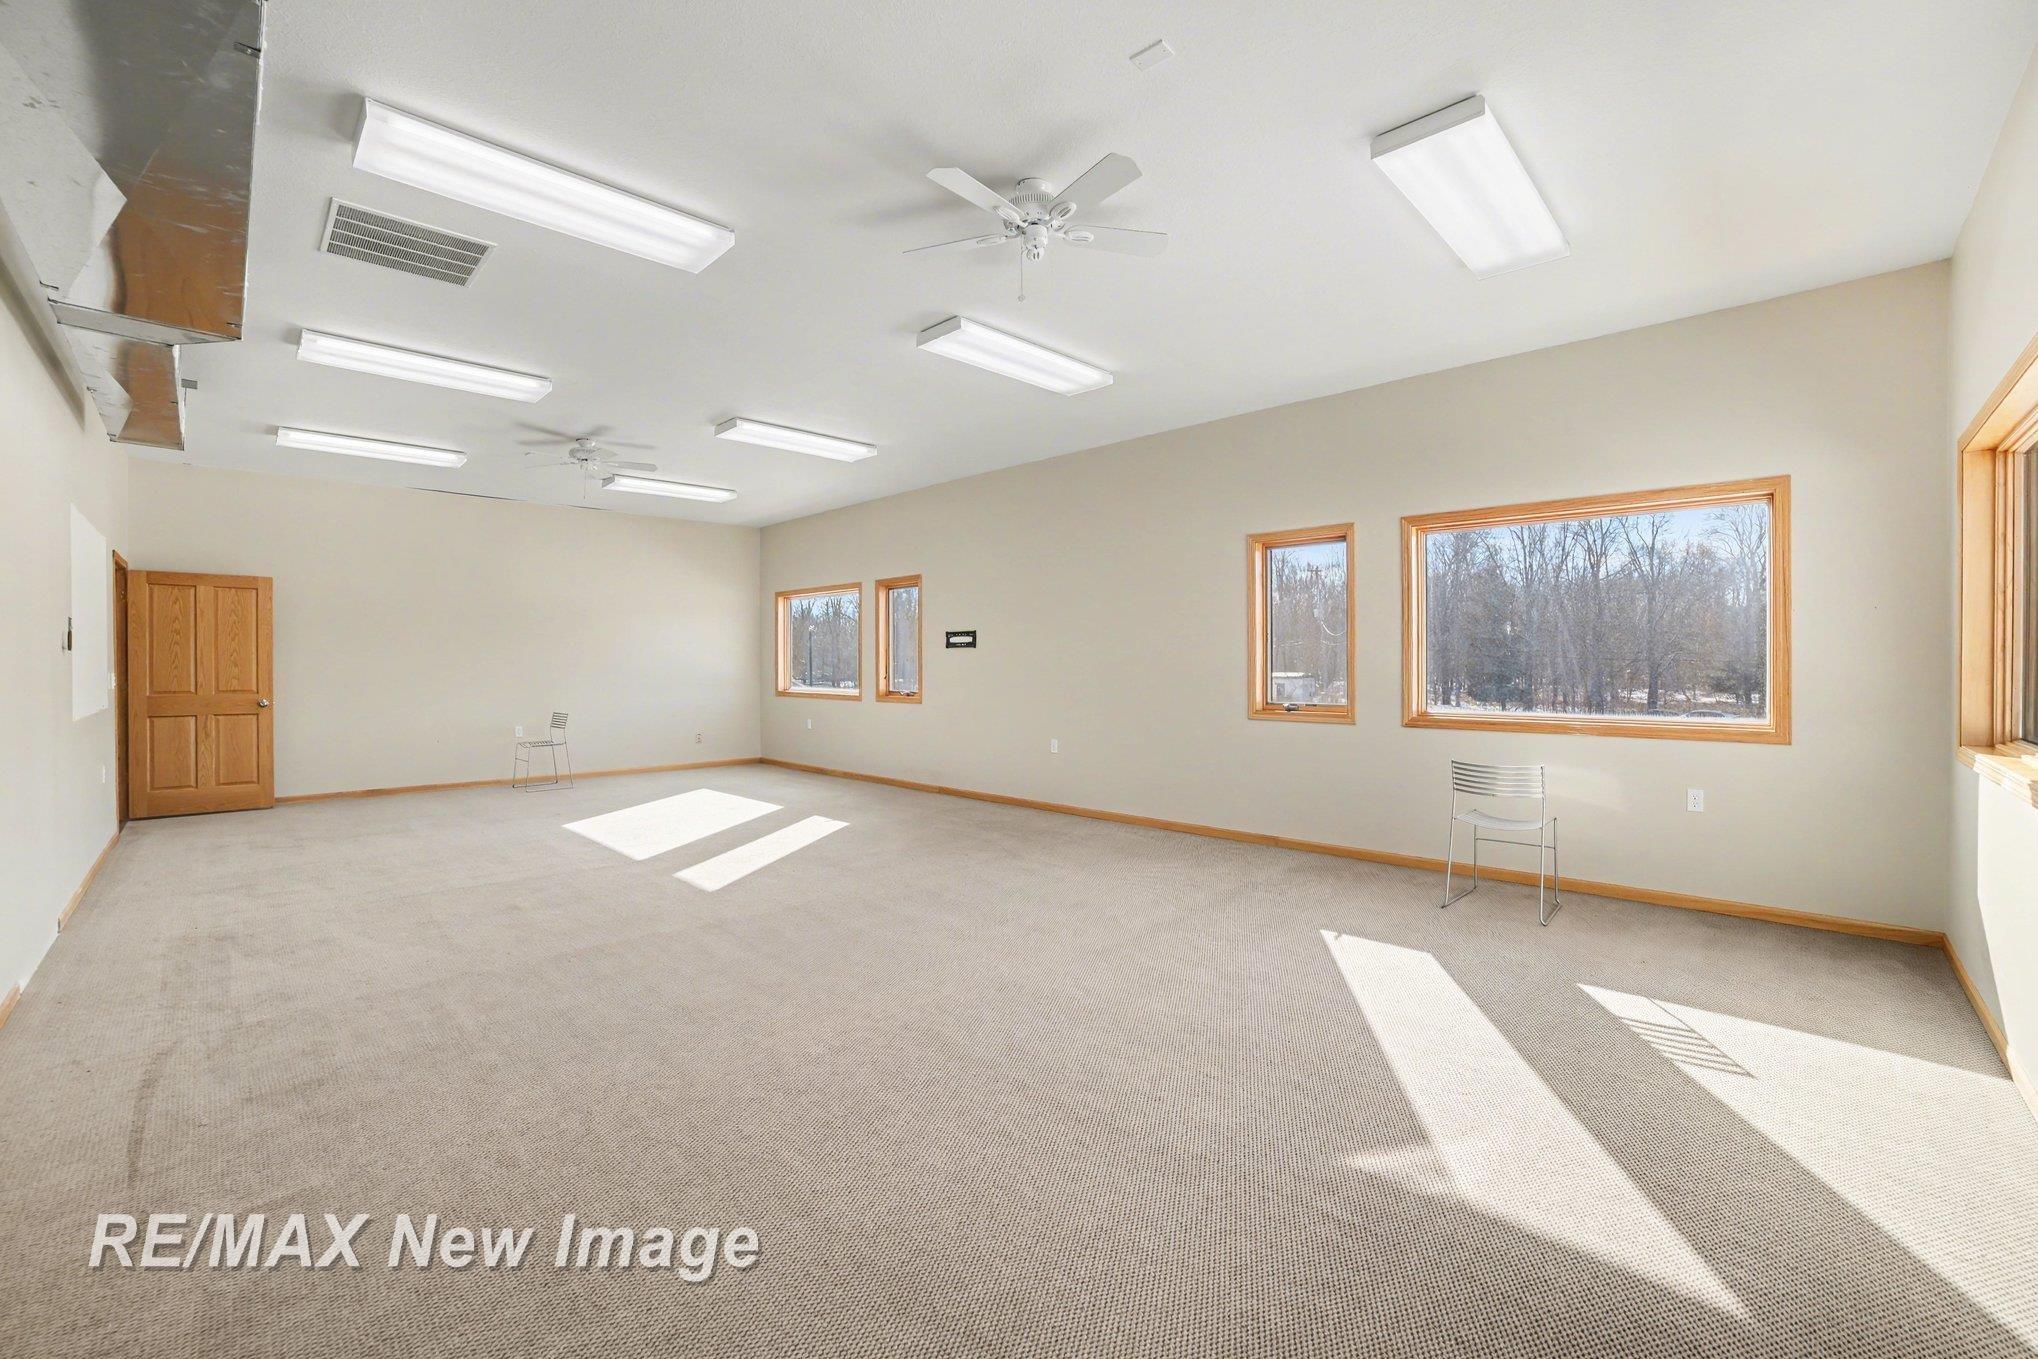
Mostly empty carpeted room with wood-trimmed windows, fluorescent lights, and two metal chairs.
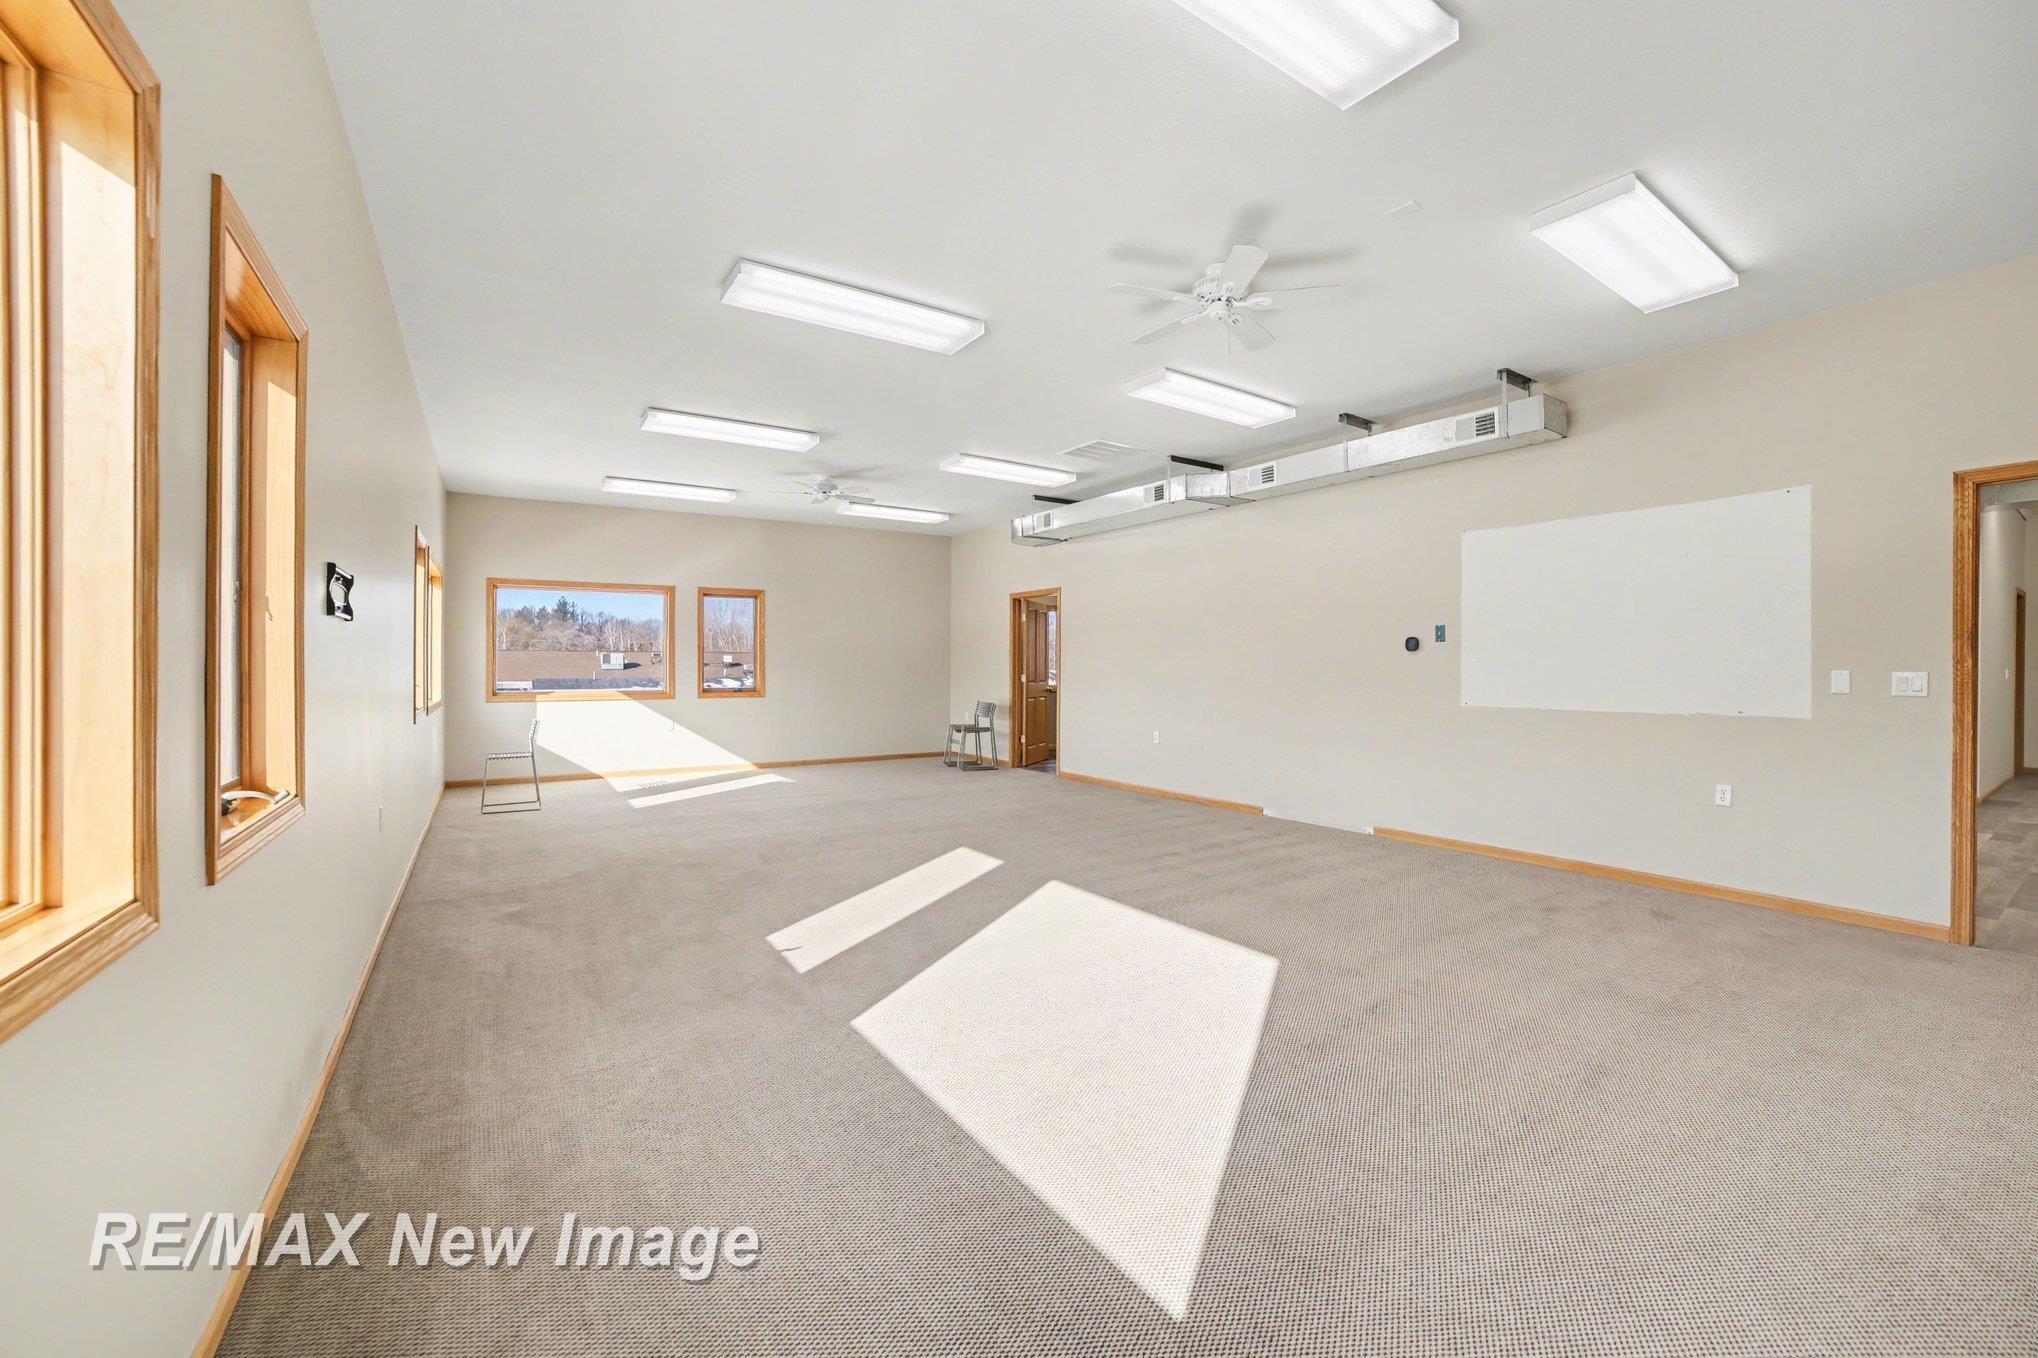
Mostly empty office with gray carpet, wood-trimmed windows, fluorescent lights, and exposed ceiling ductwork.
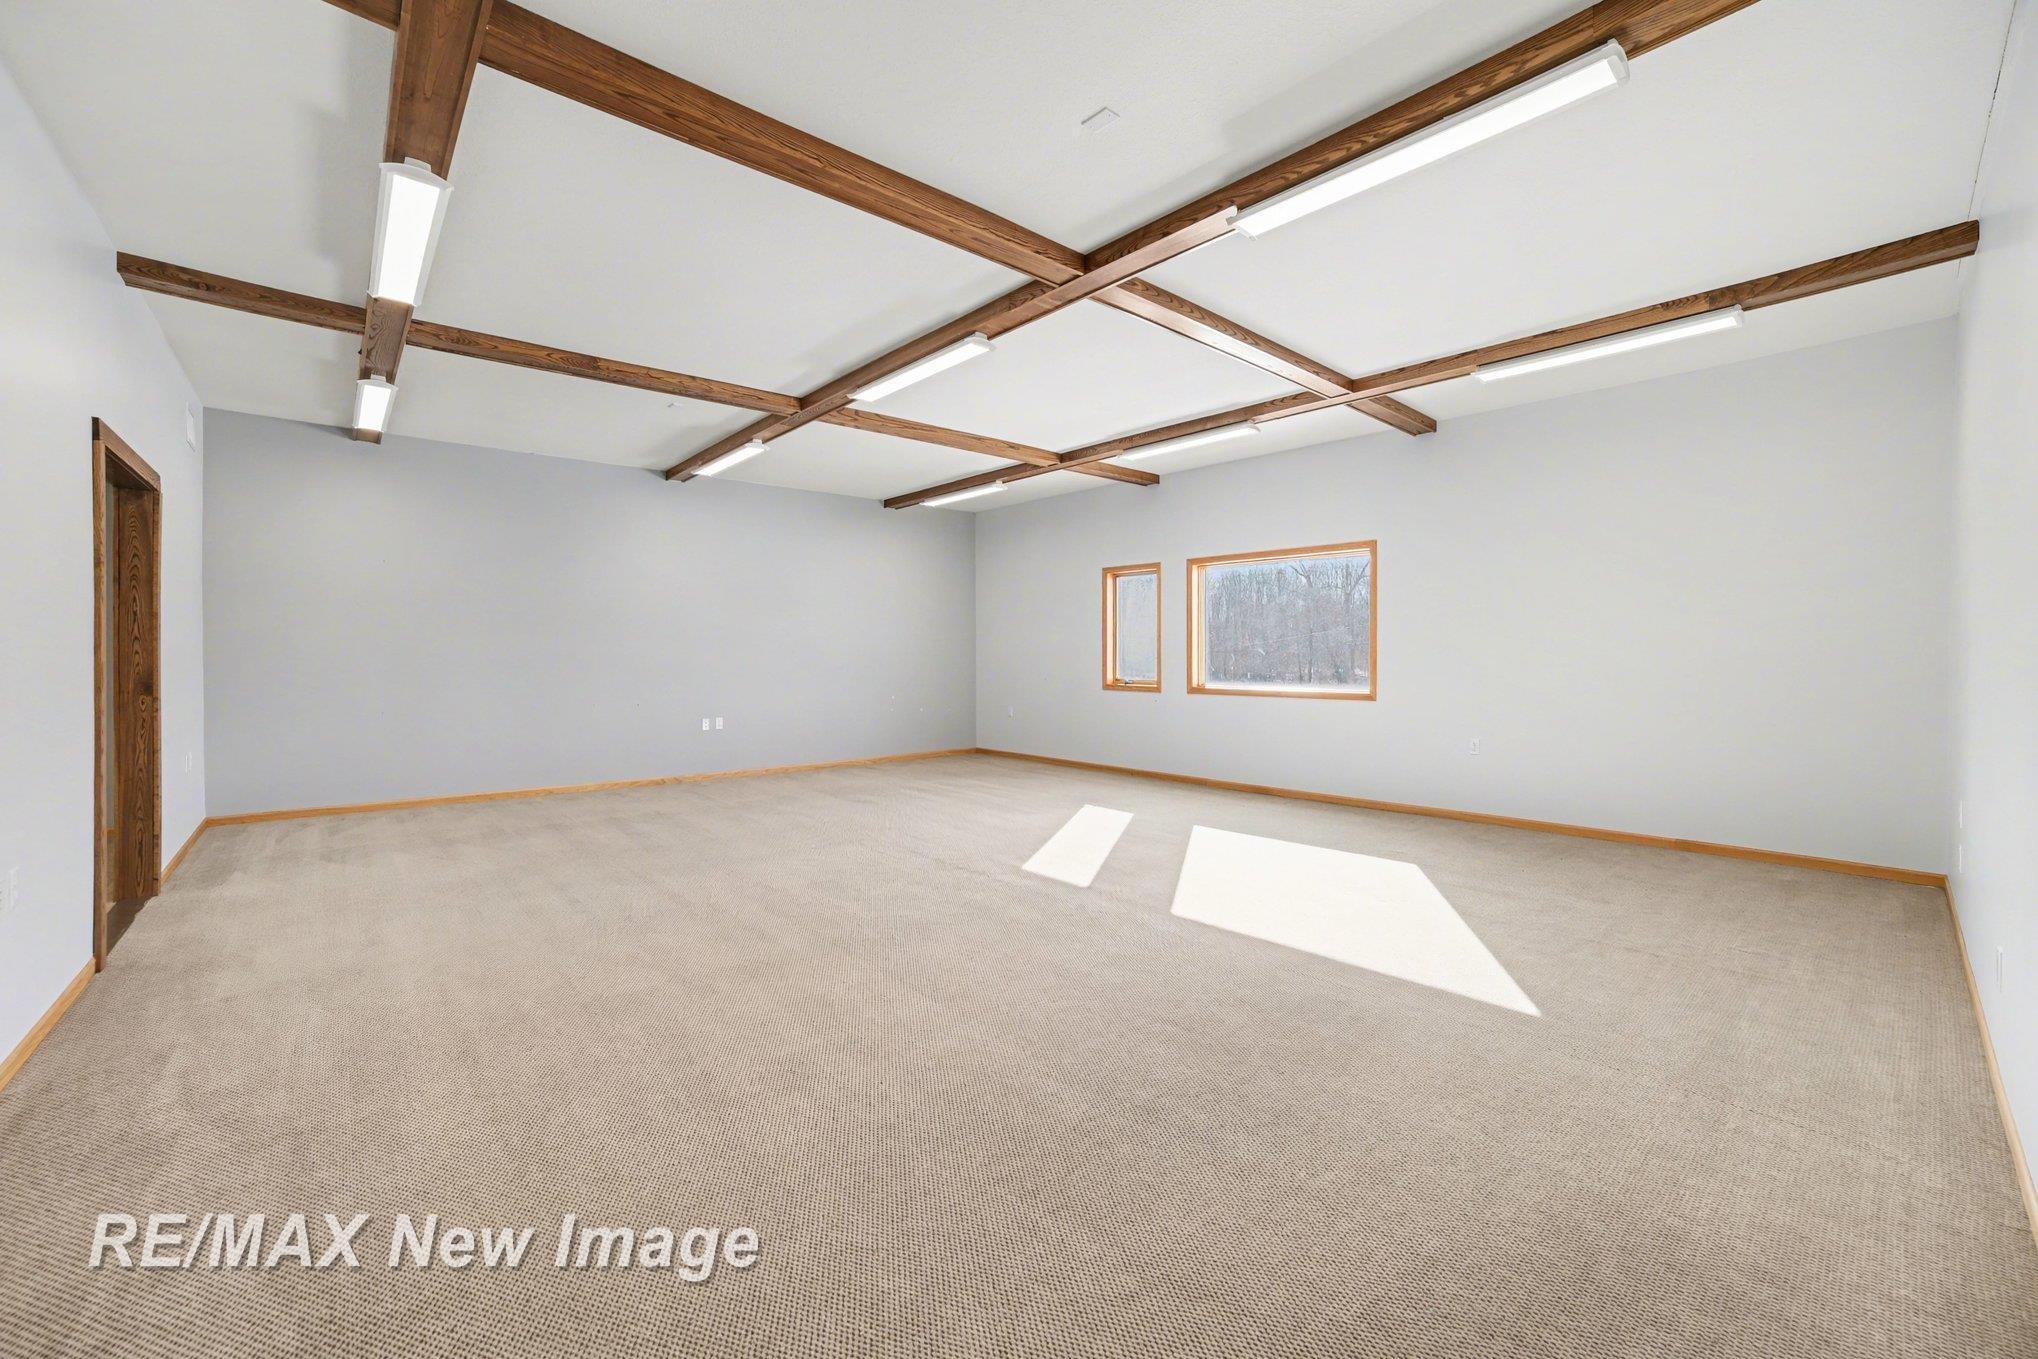
Vacant carpeted room with exposed wooden ceiling beams and sunlight through two windows.
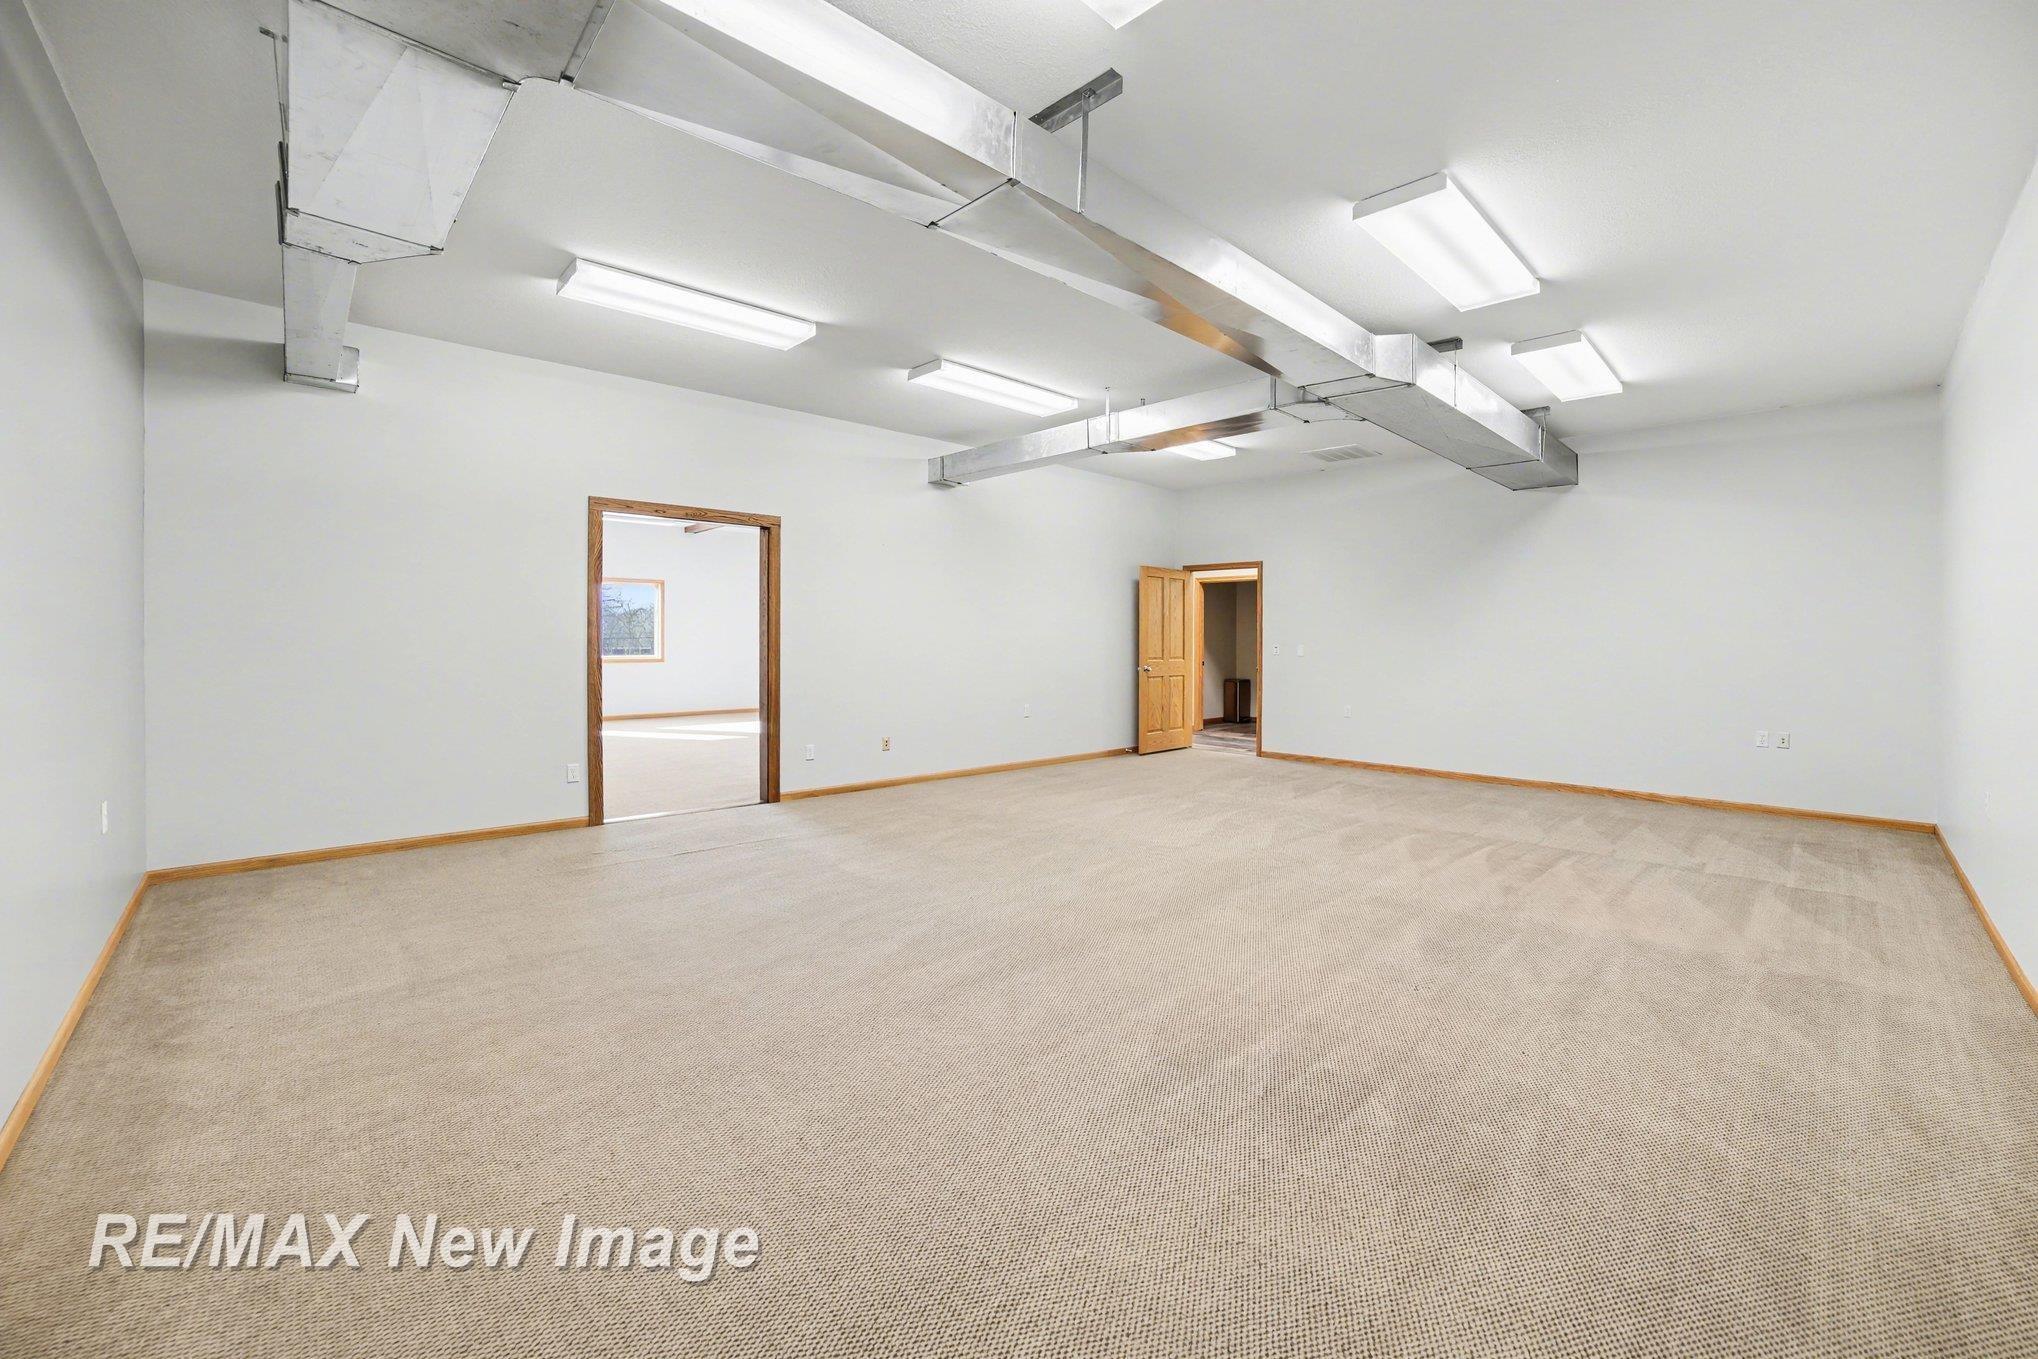
Vacant carpeted office with exposed ceiling ductwork, fluorescent lights, and two open doorways.
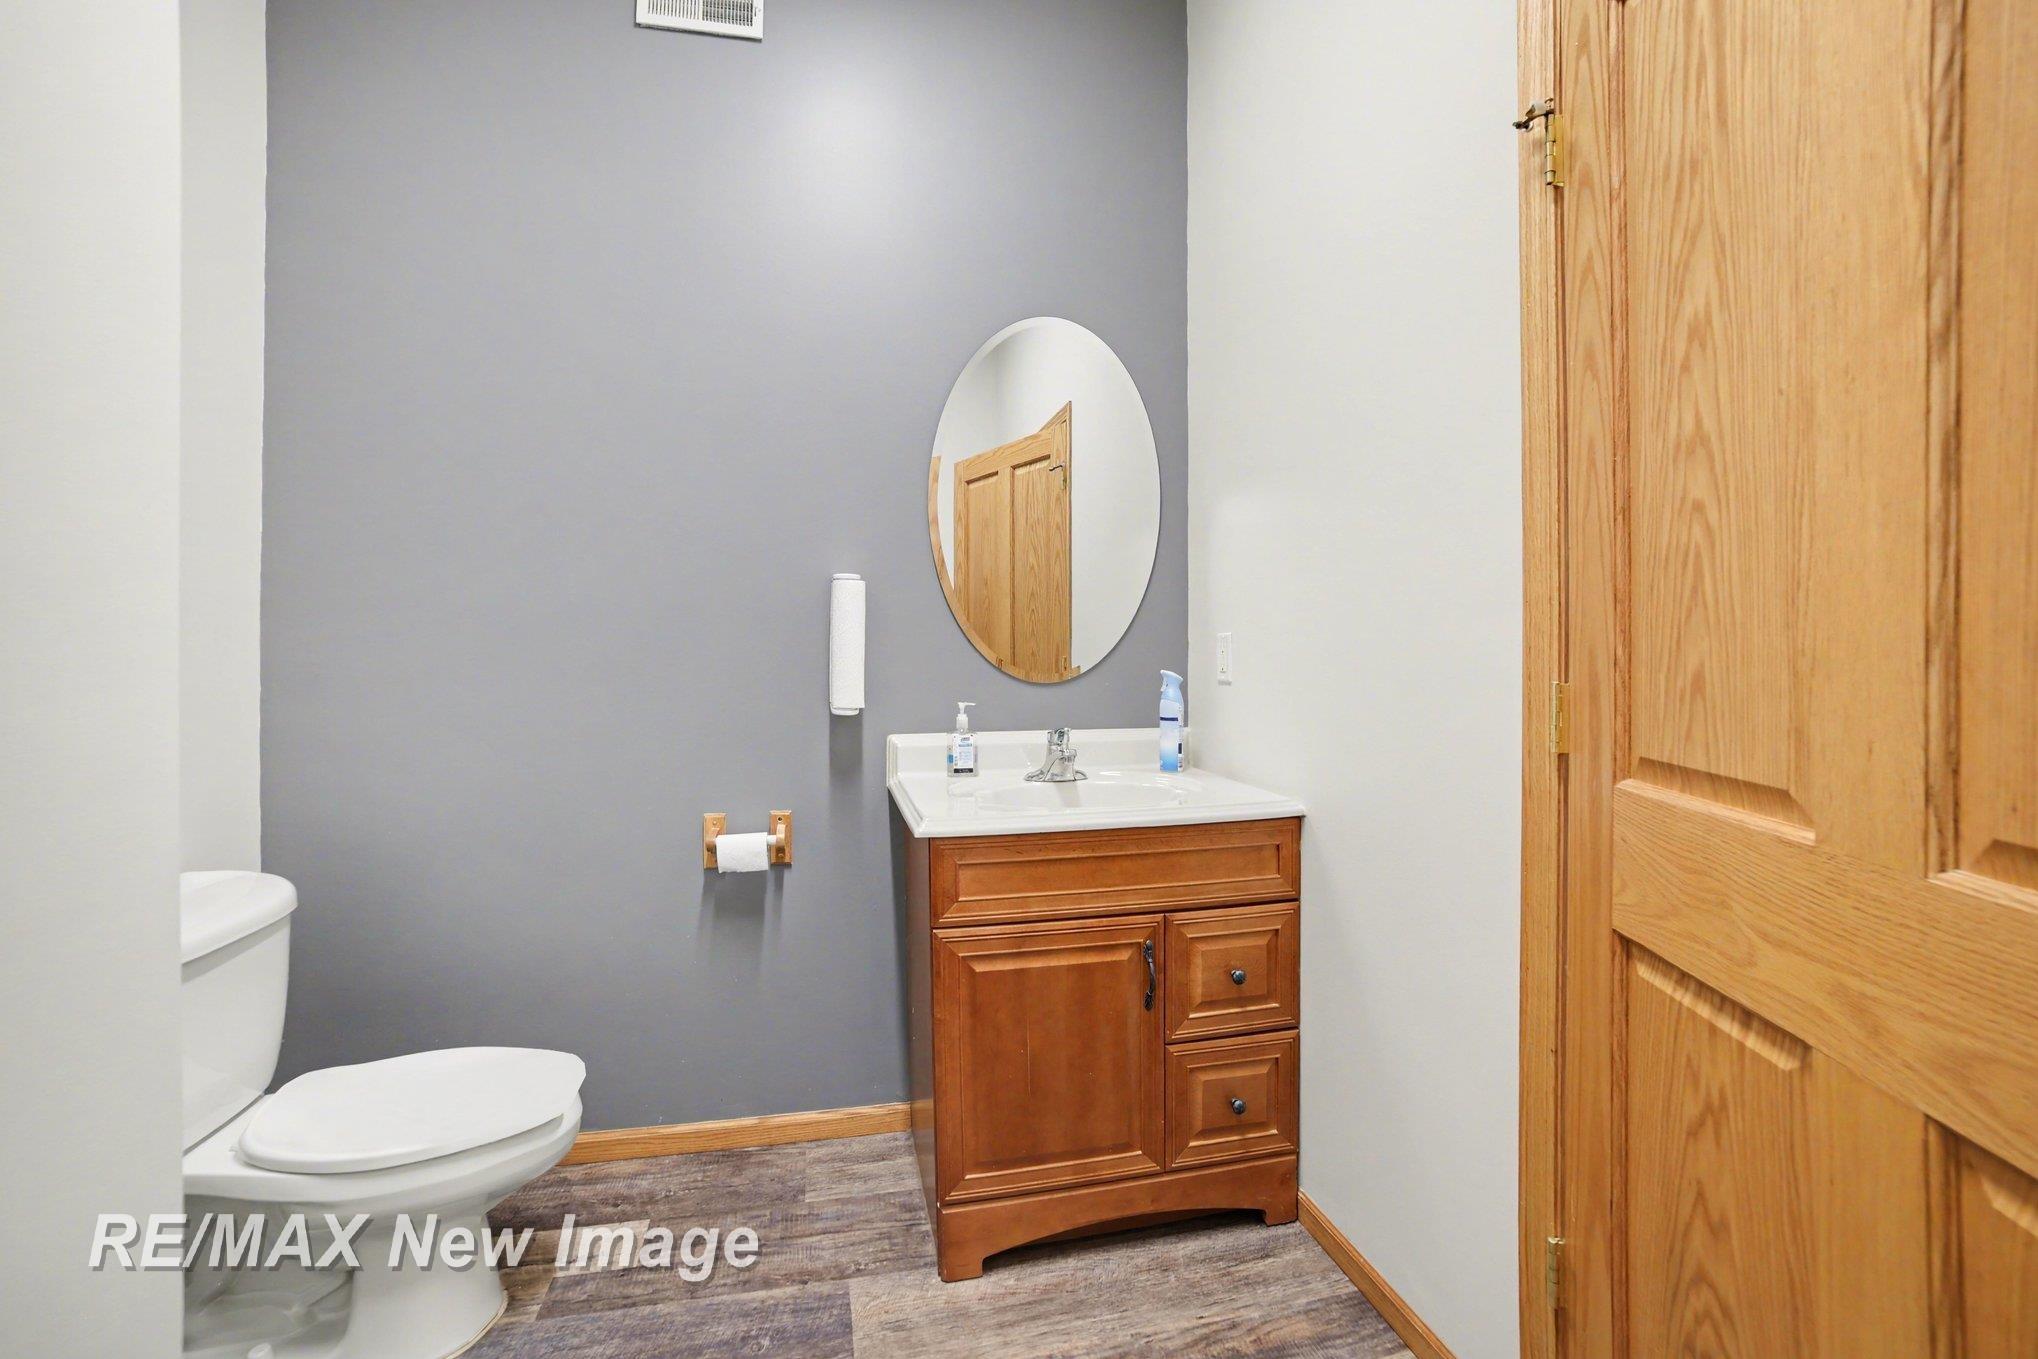
Bathroom with a wooden vanity, oval mirror, gray accent wall, and paneled wood door.
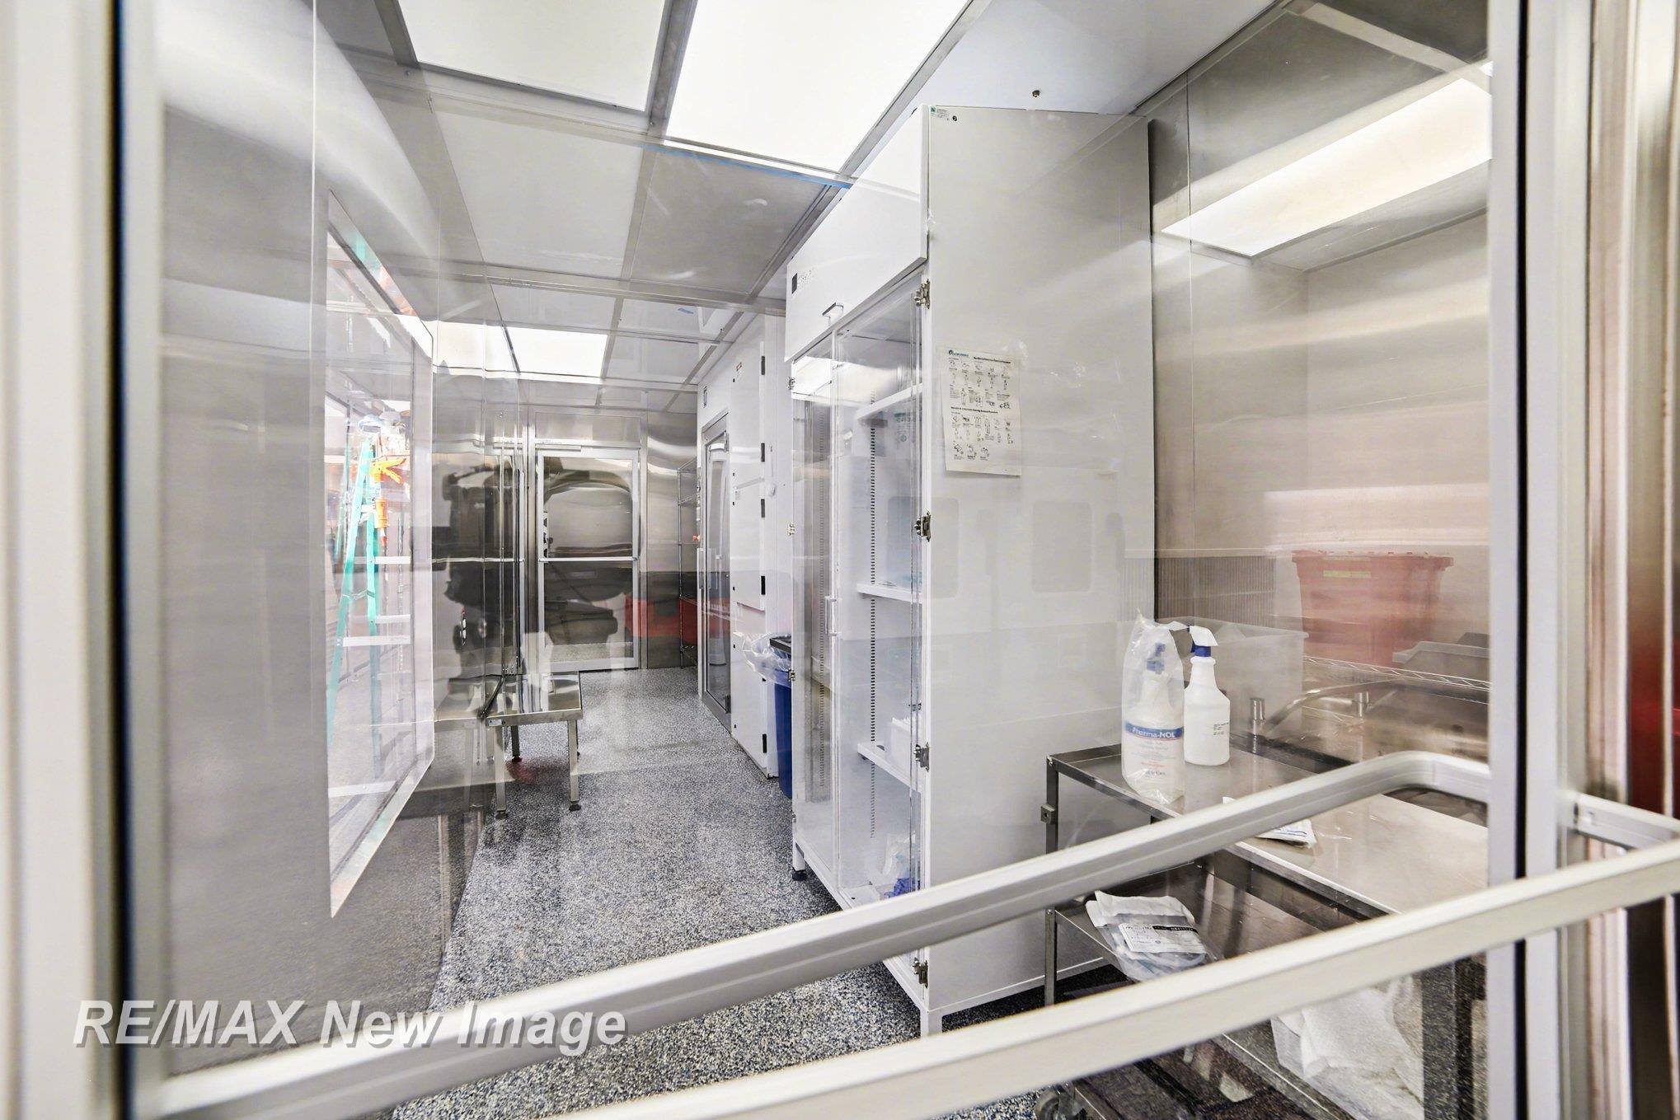
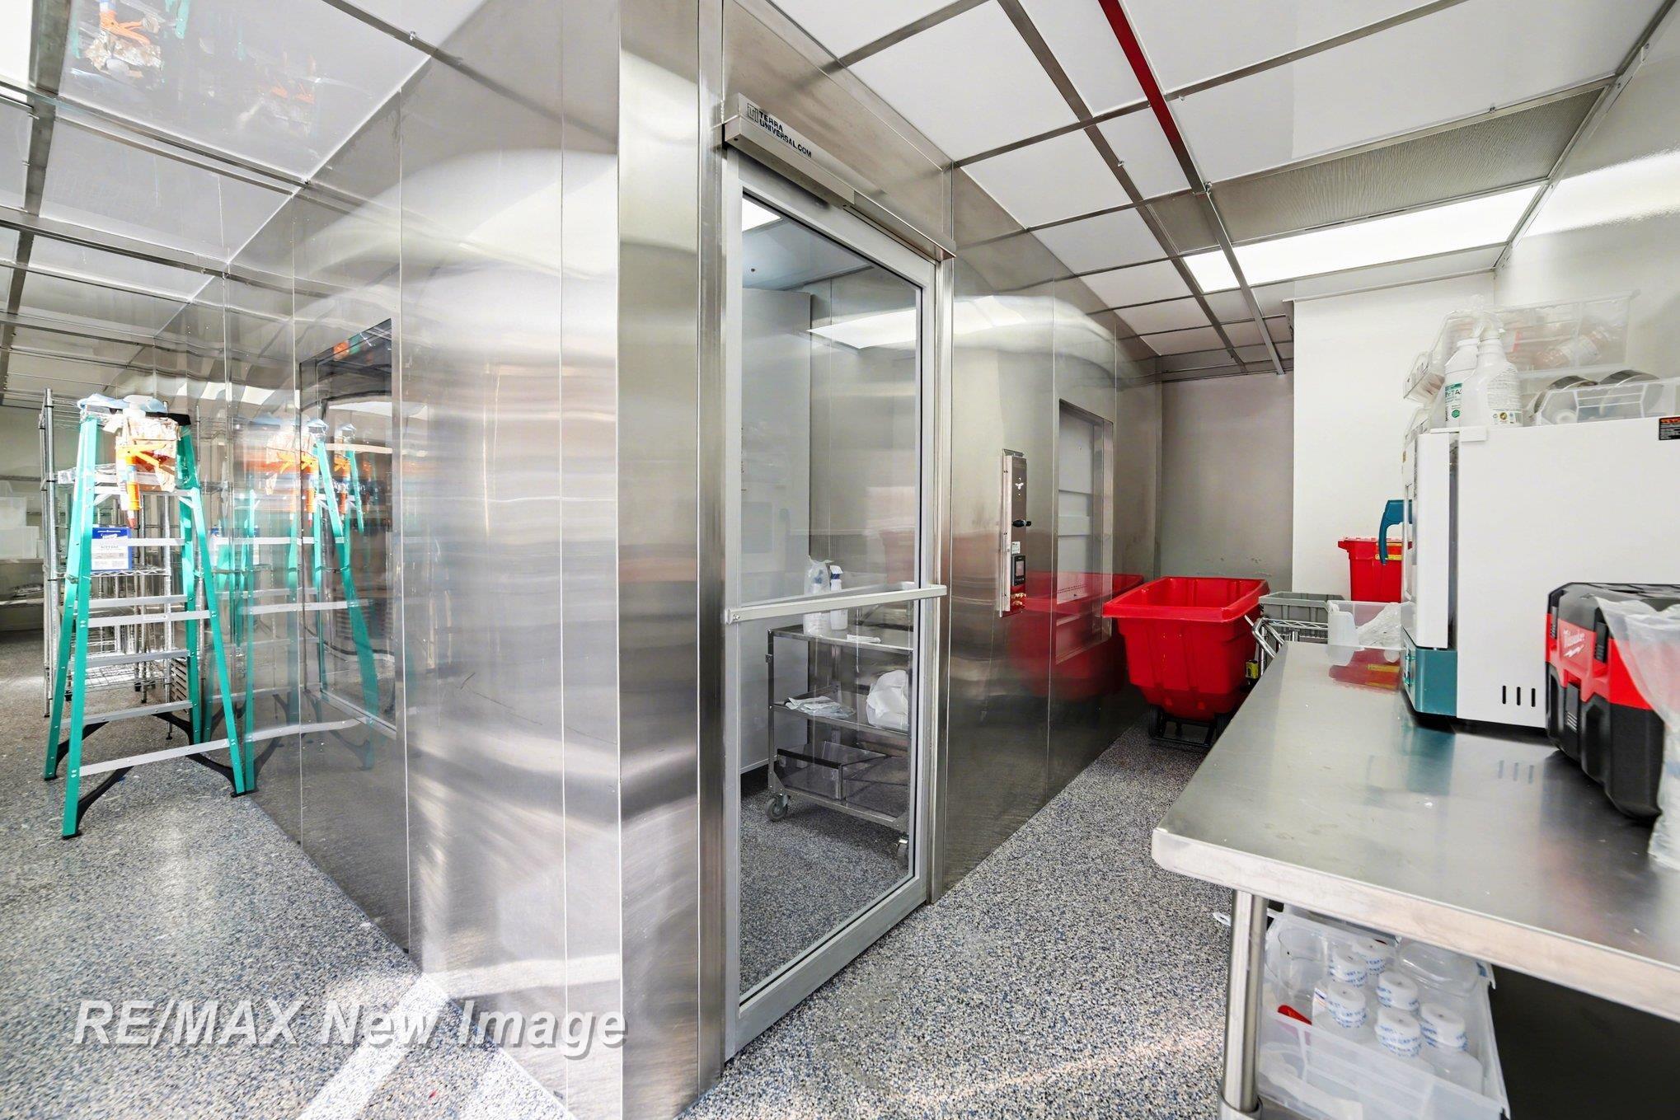
Commercial kitchen work area with stainless-steel surfaces, glass partition, red tubs, and a teal ladder.
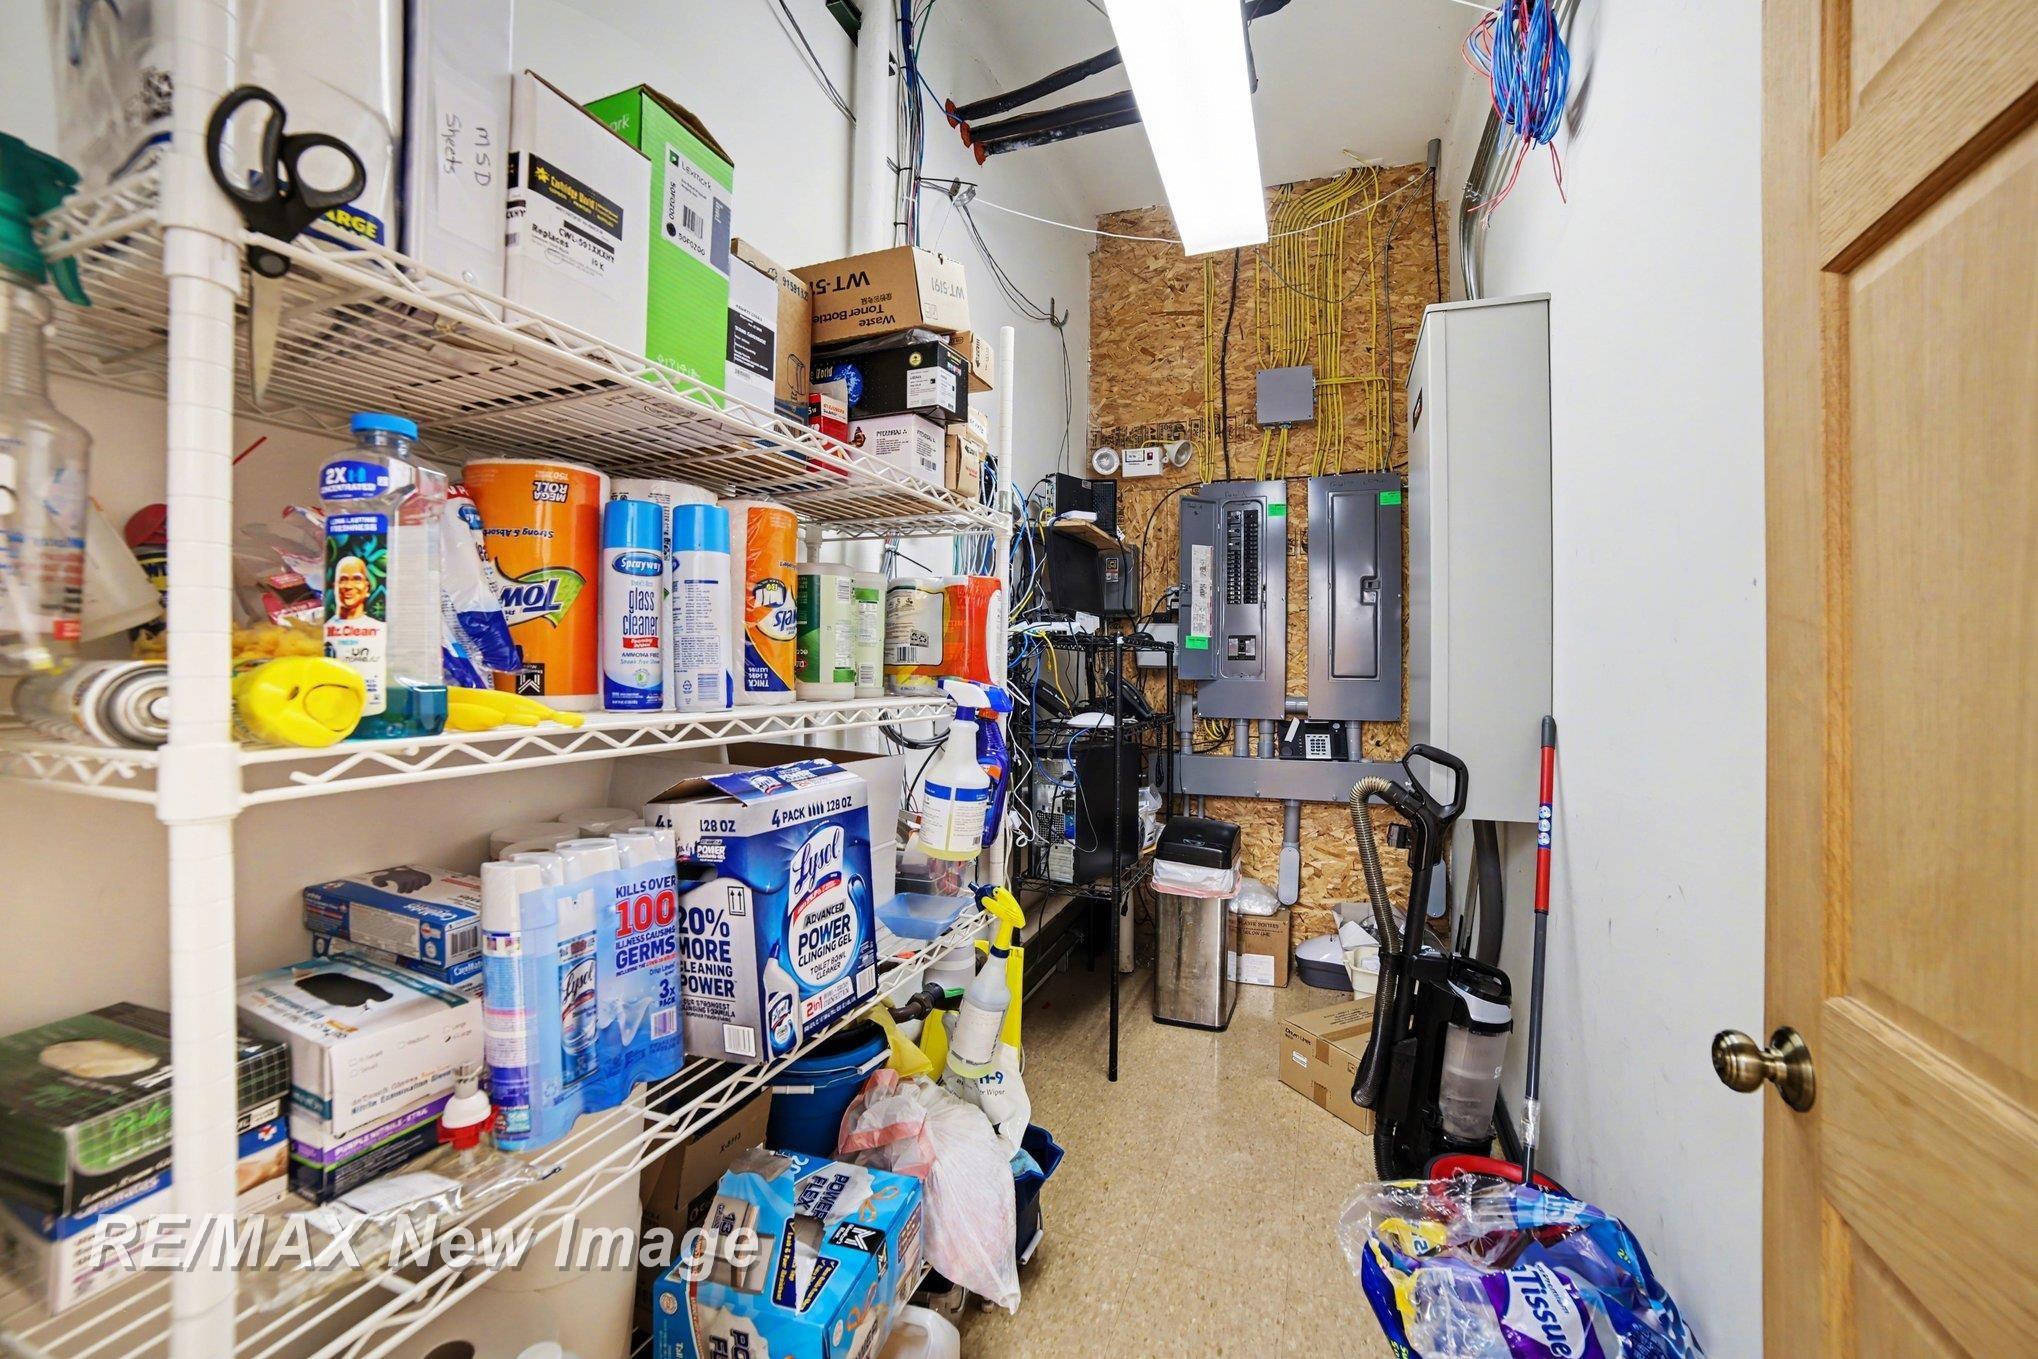
Utility room with crowded supply shelves and electrical panels on the back wall.
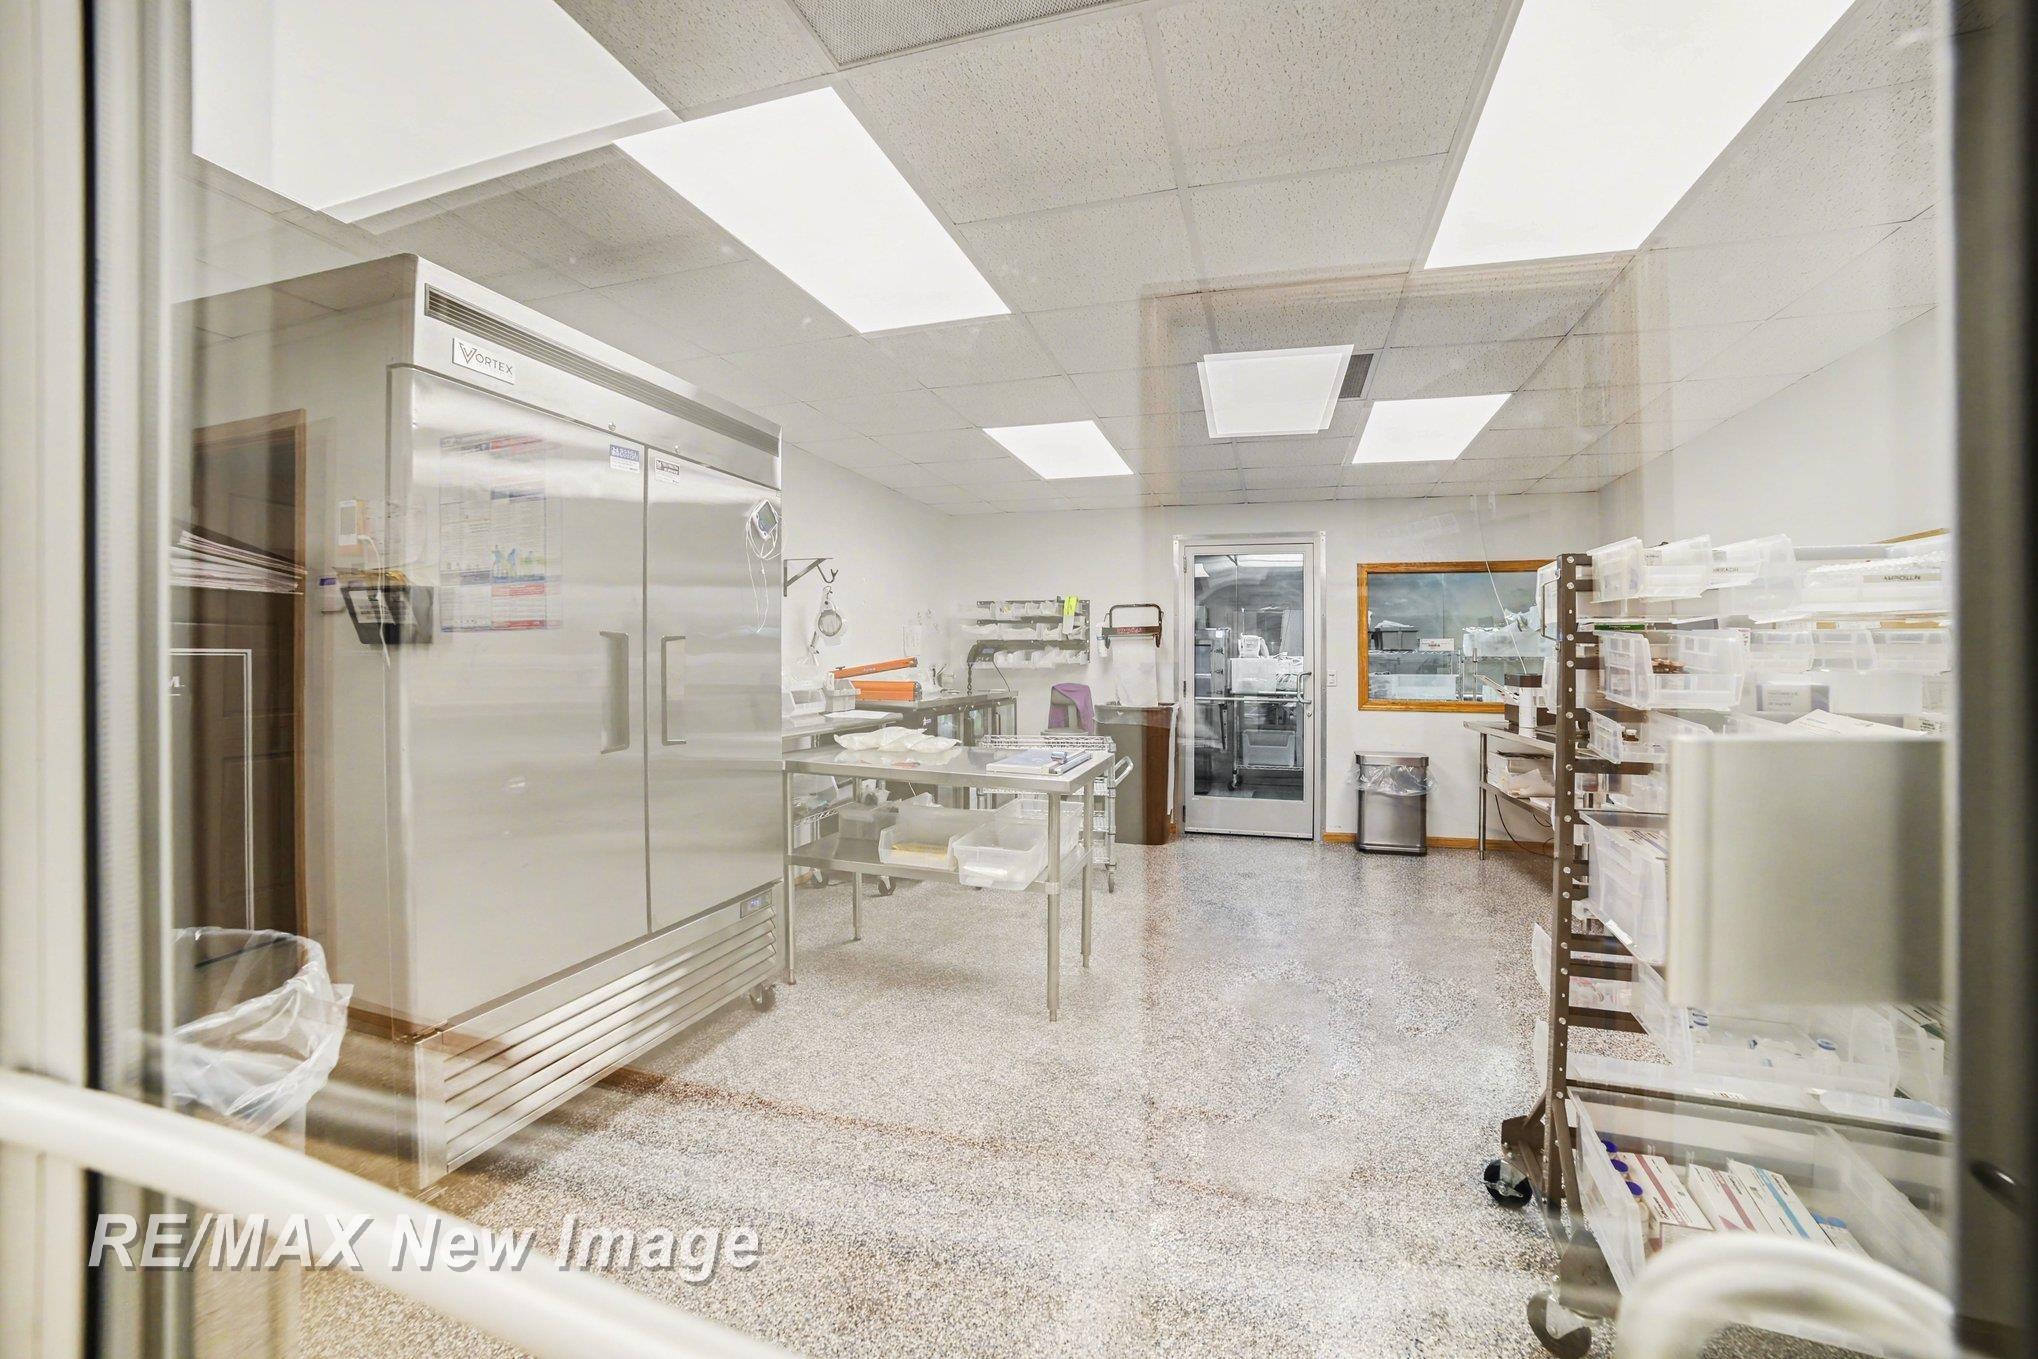
Commercial prep room with a walk-in refrigerator, stainless worktables, and shelves of clear bins.
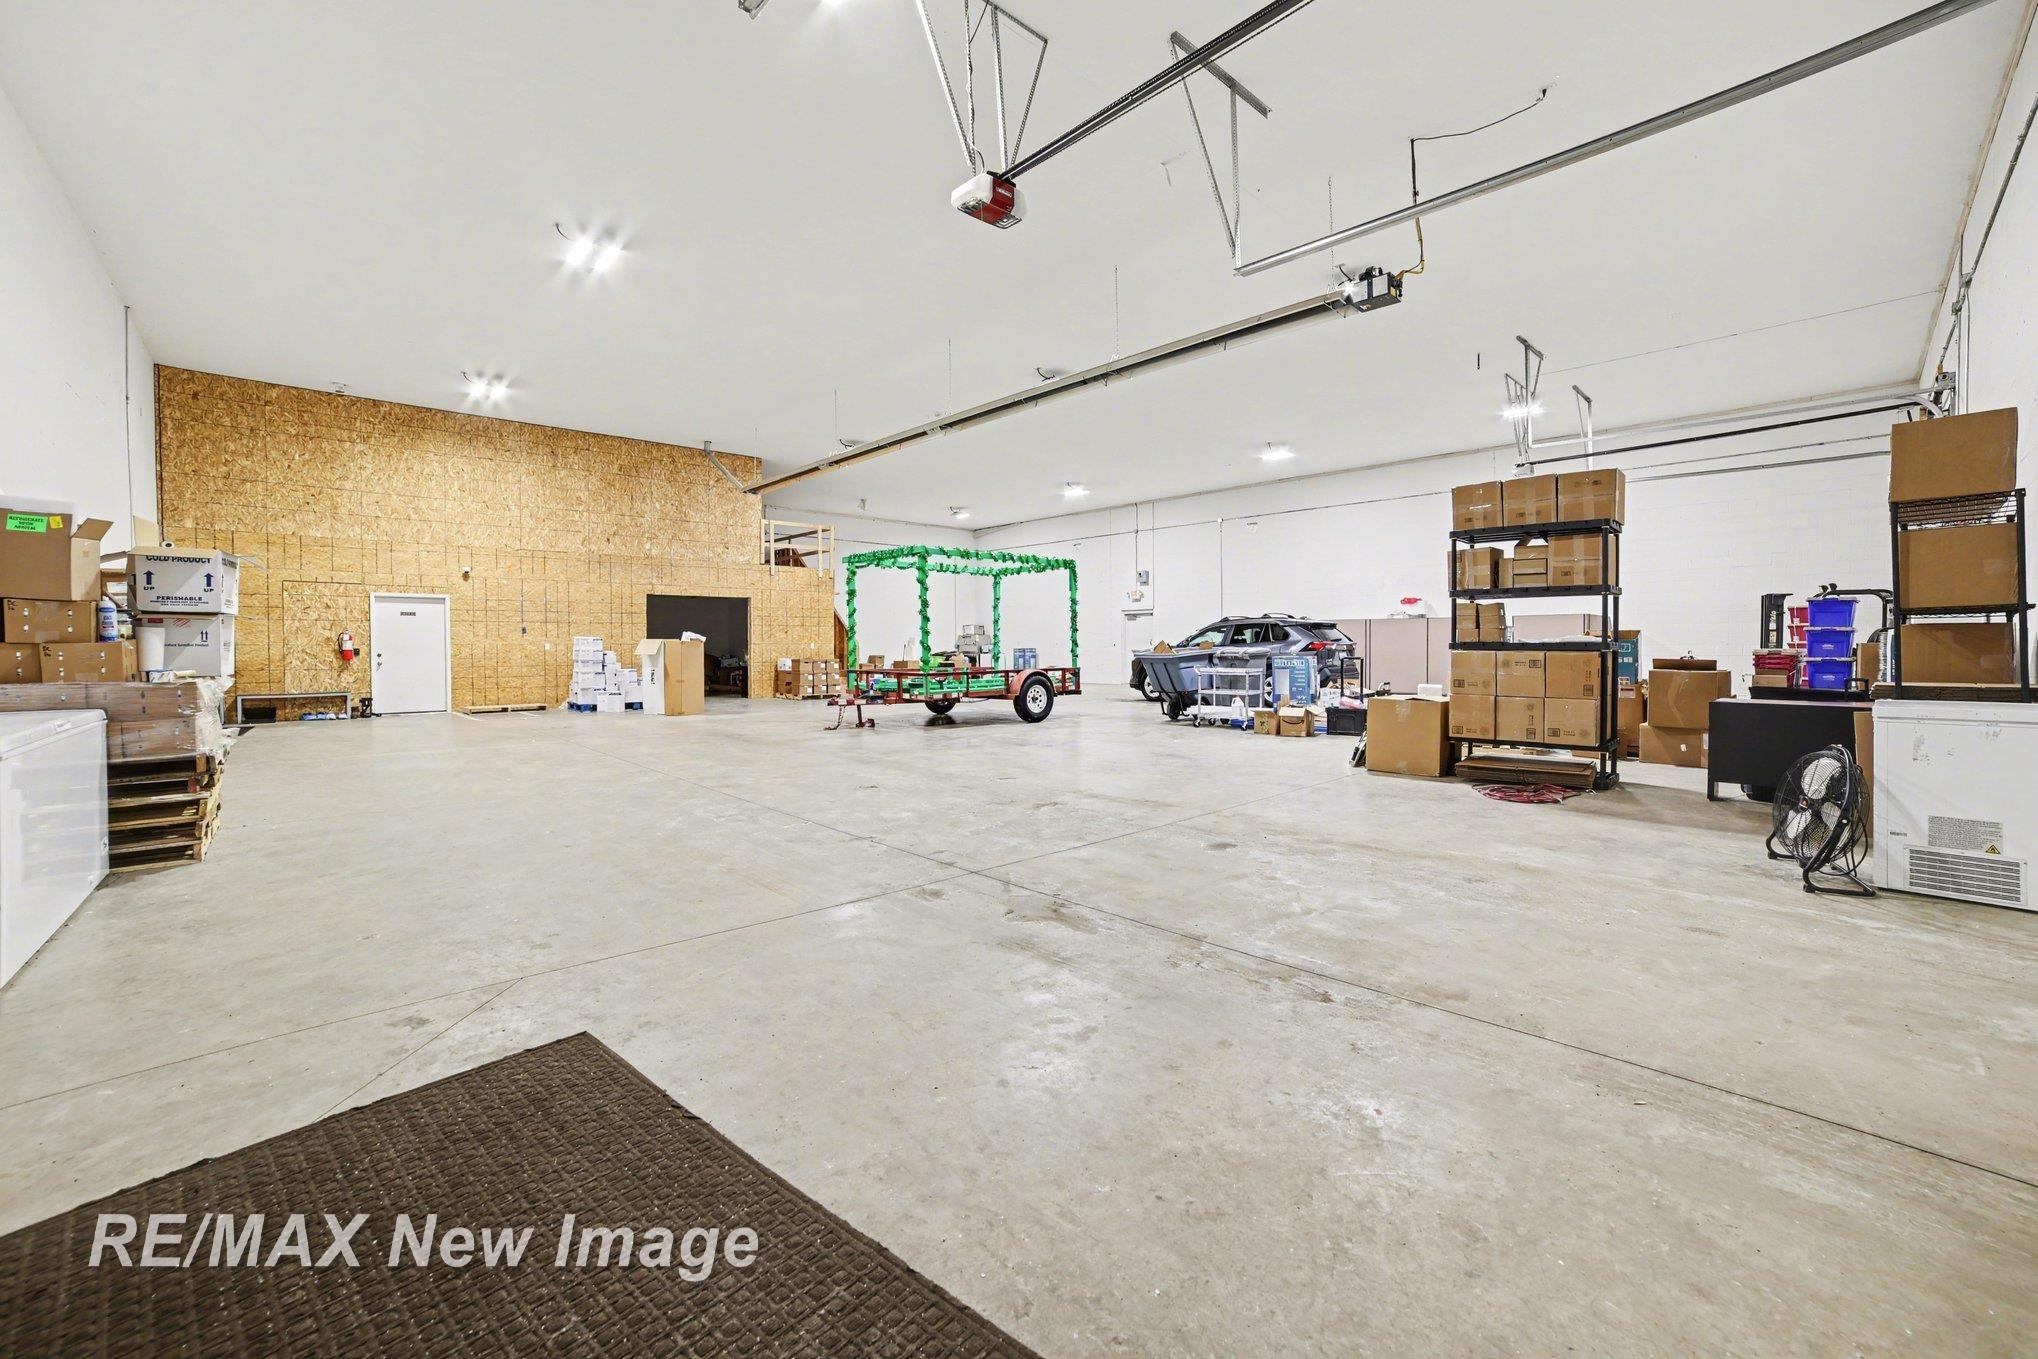
Spacious warehouse interior with a large open concrete floor, high ceiling, storage shelving, boxes, and equipment.
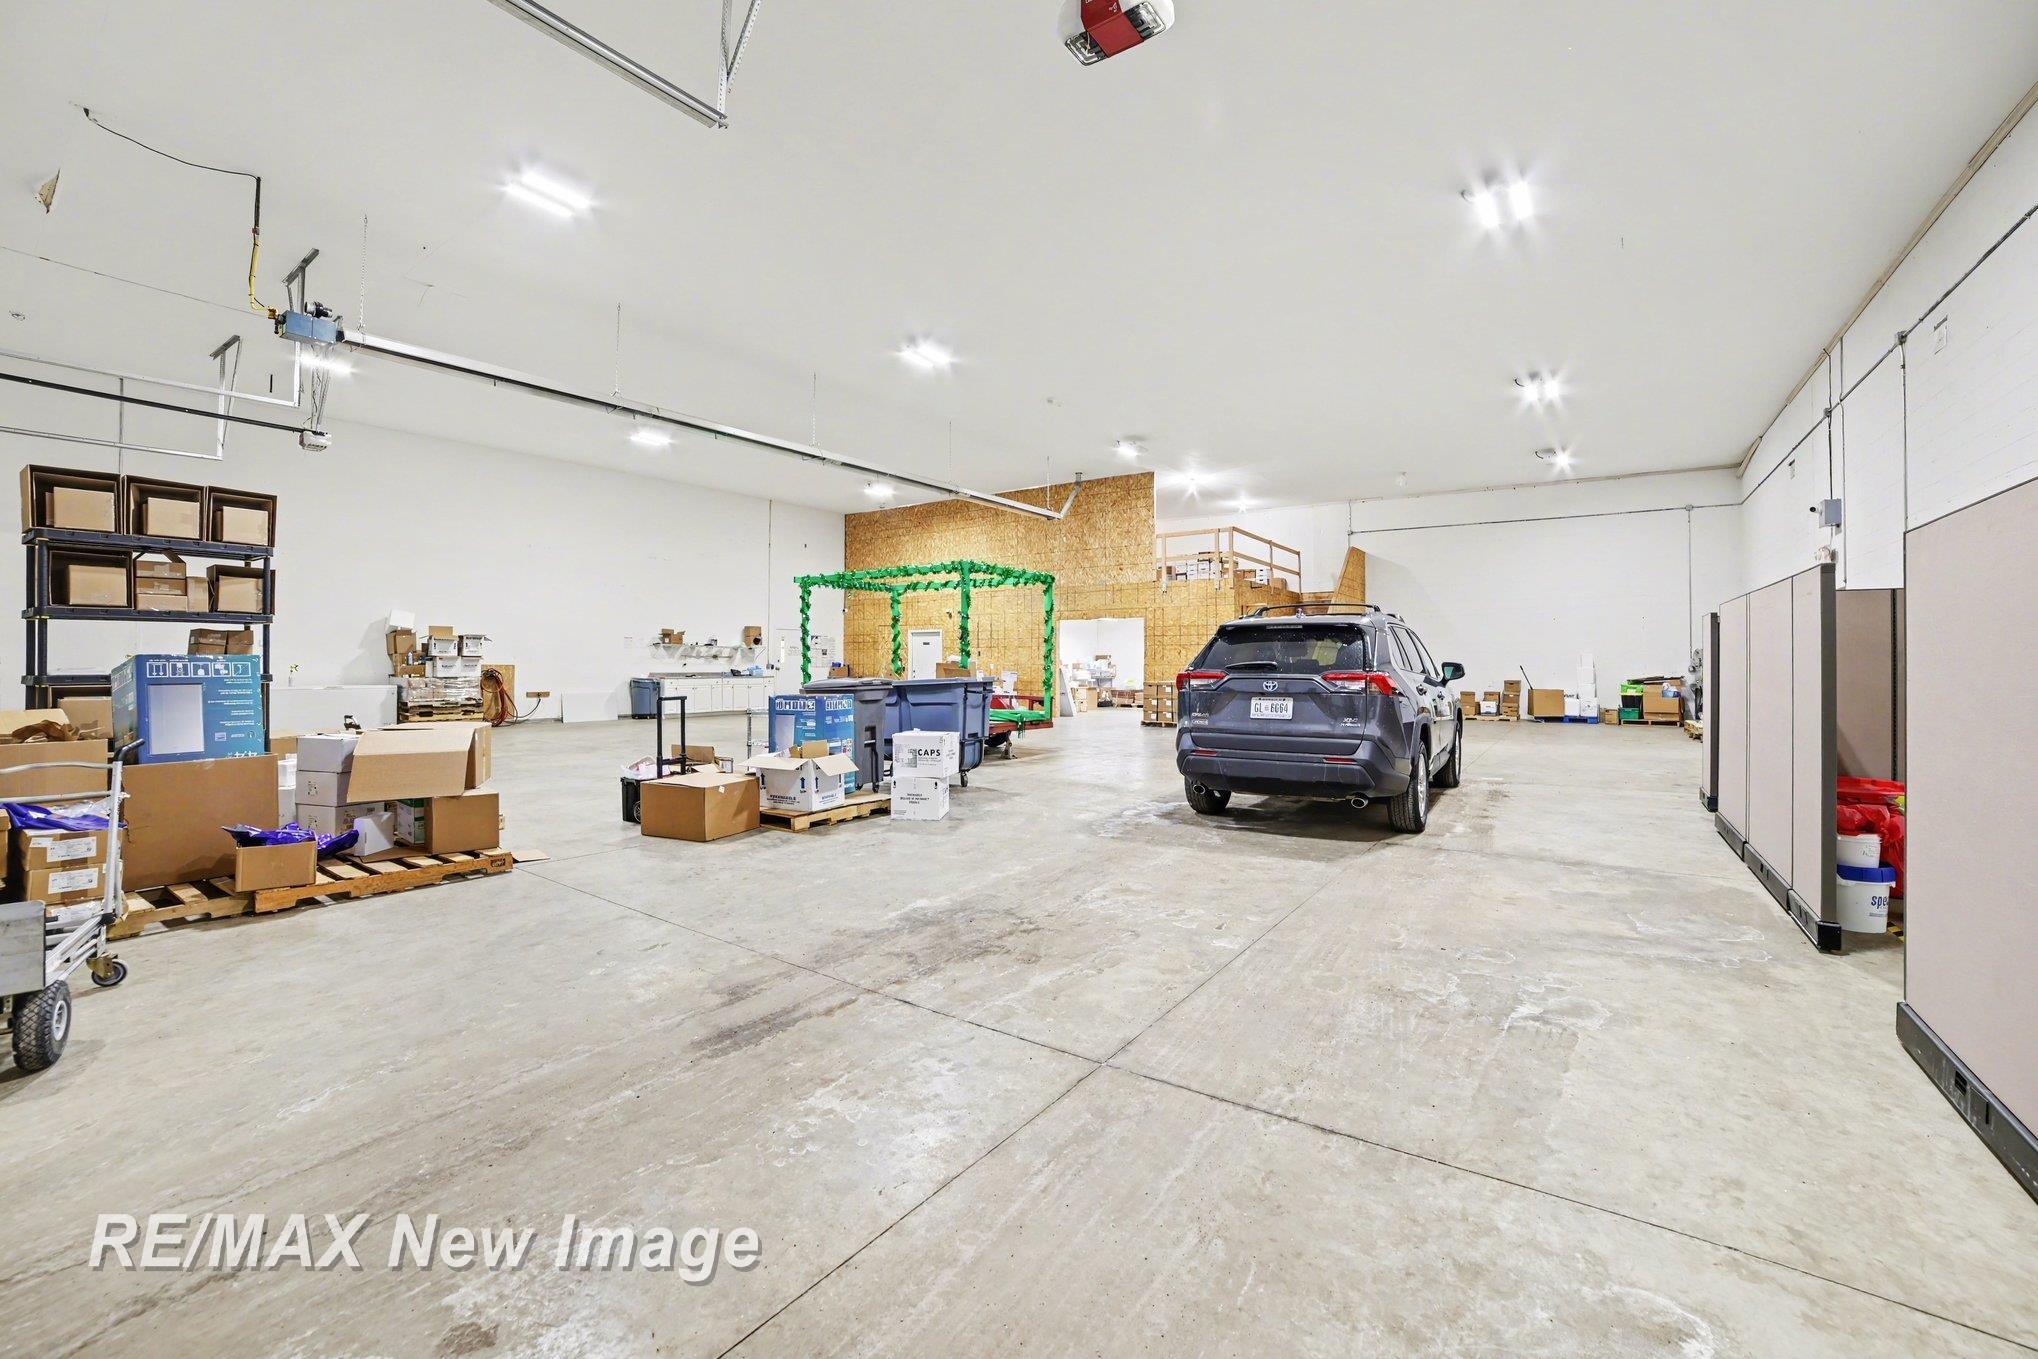
Large warehouse interior with a concrete floor, storage boxes, shelving, and an SUV.
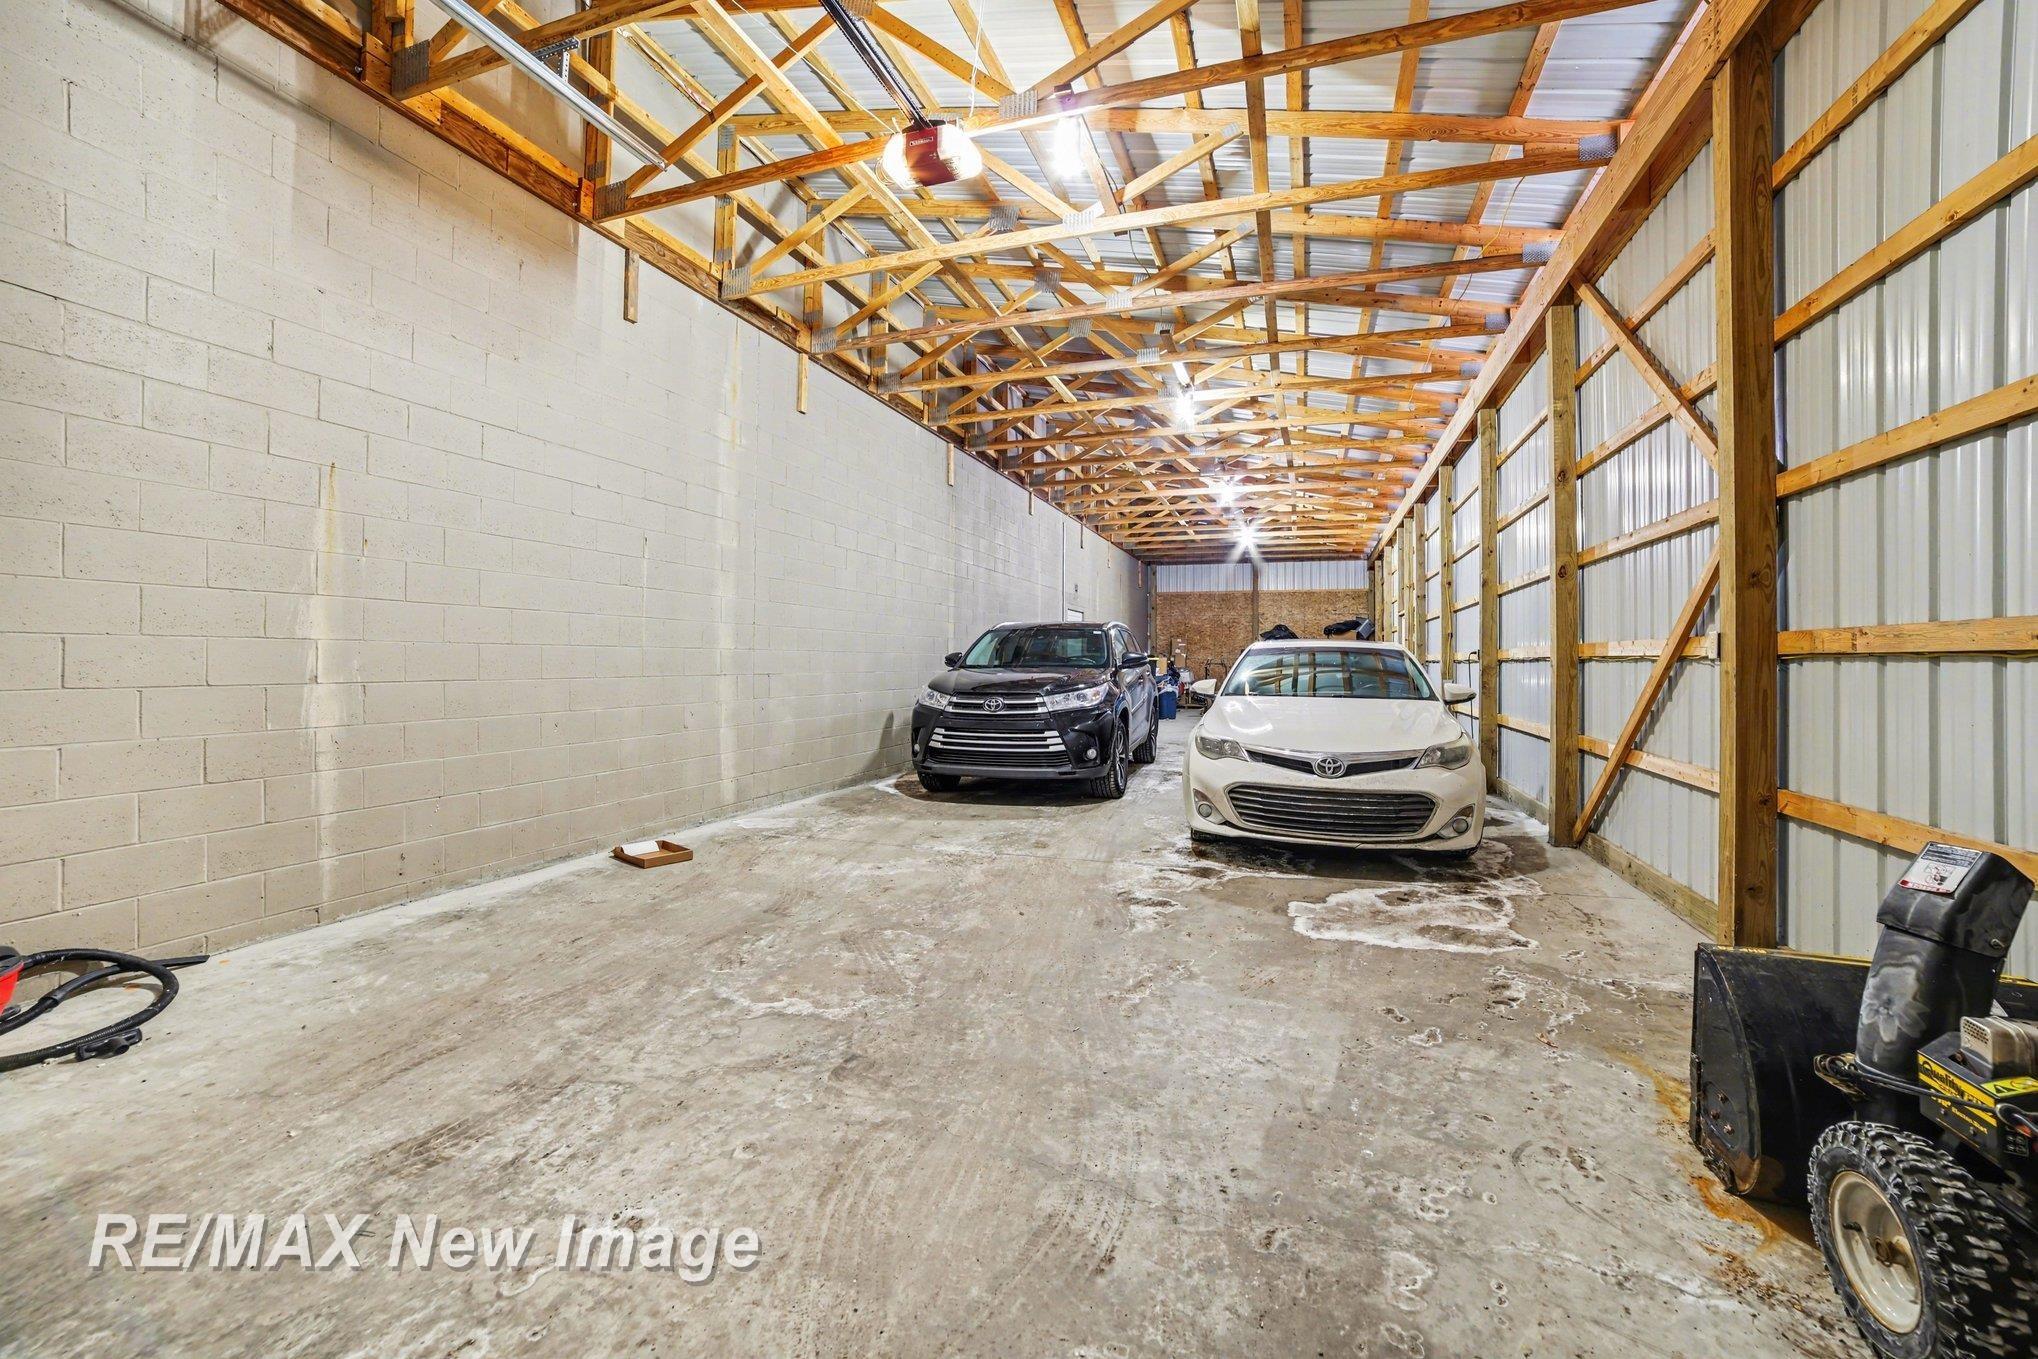
Large garage with exposed wooden trusses and two parked cars.
Beige commercial building with three garage doors and a broad, snow-patched parking lot.
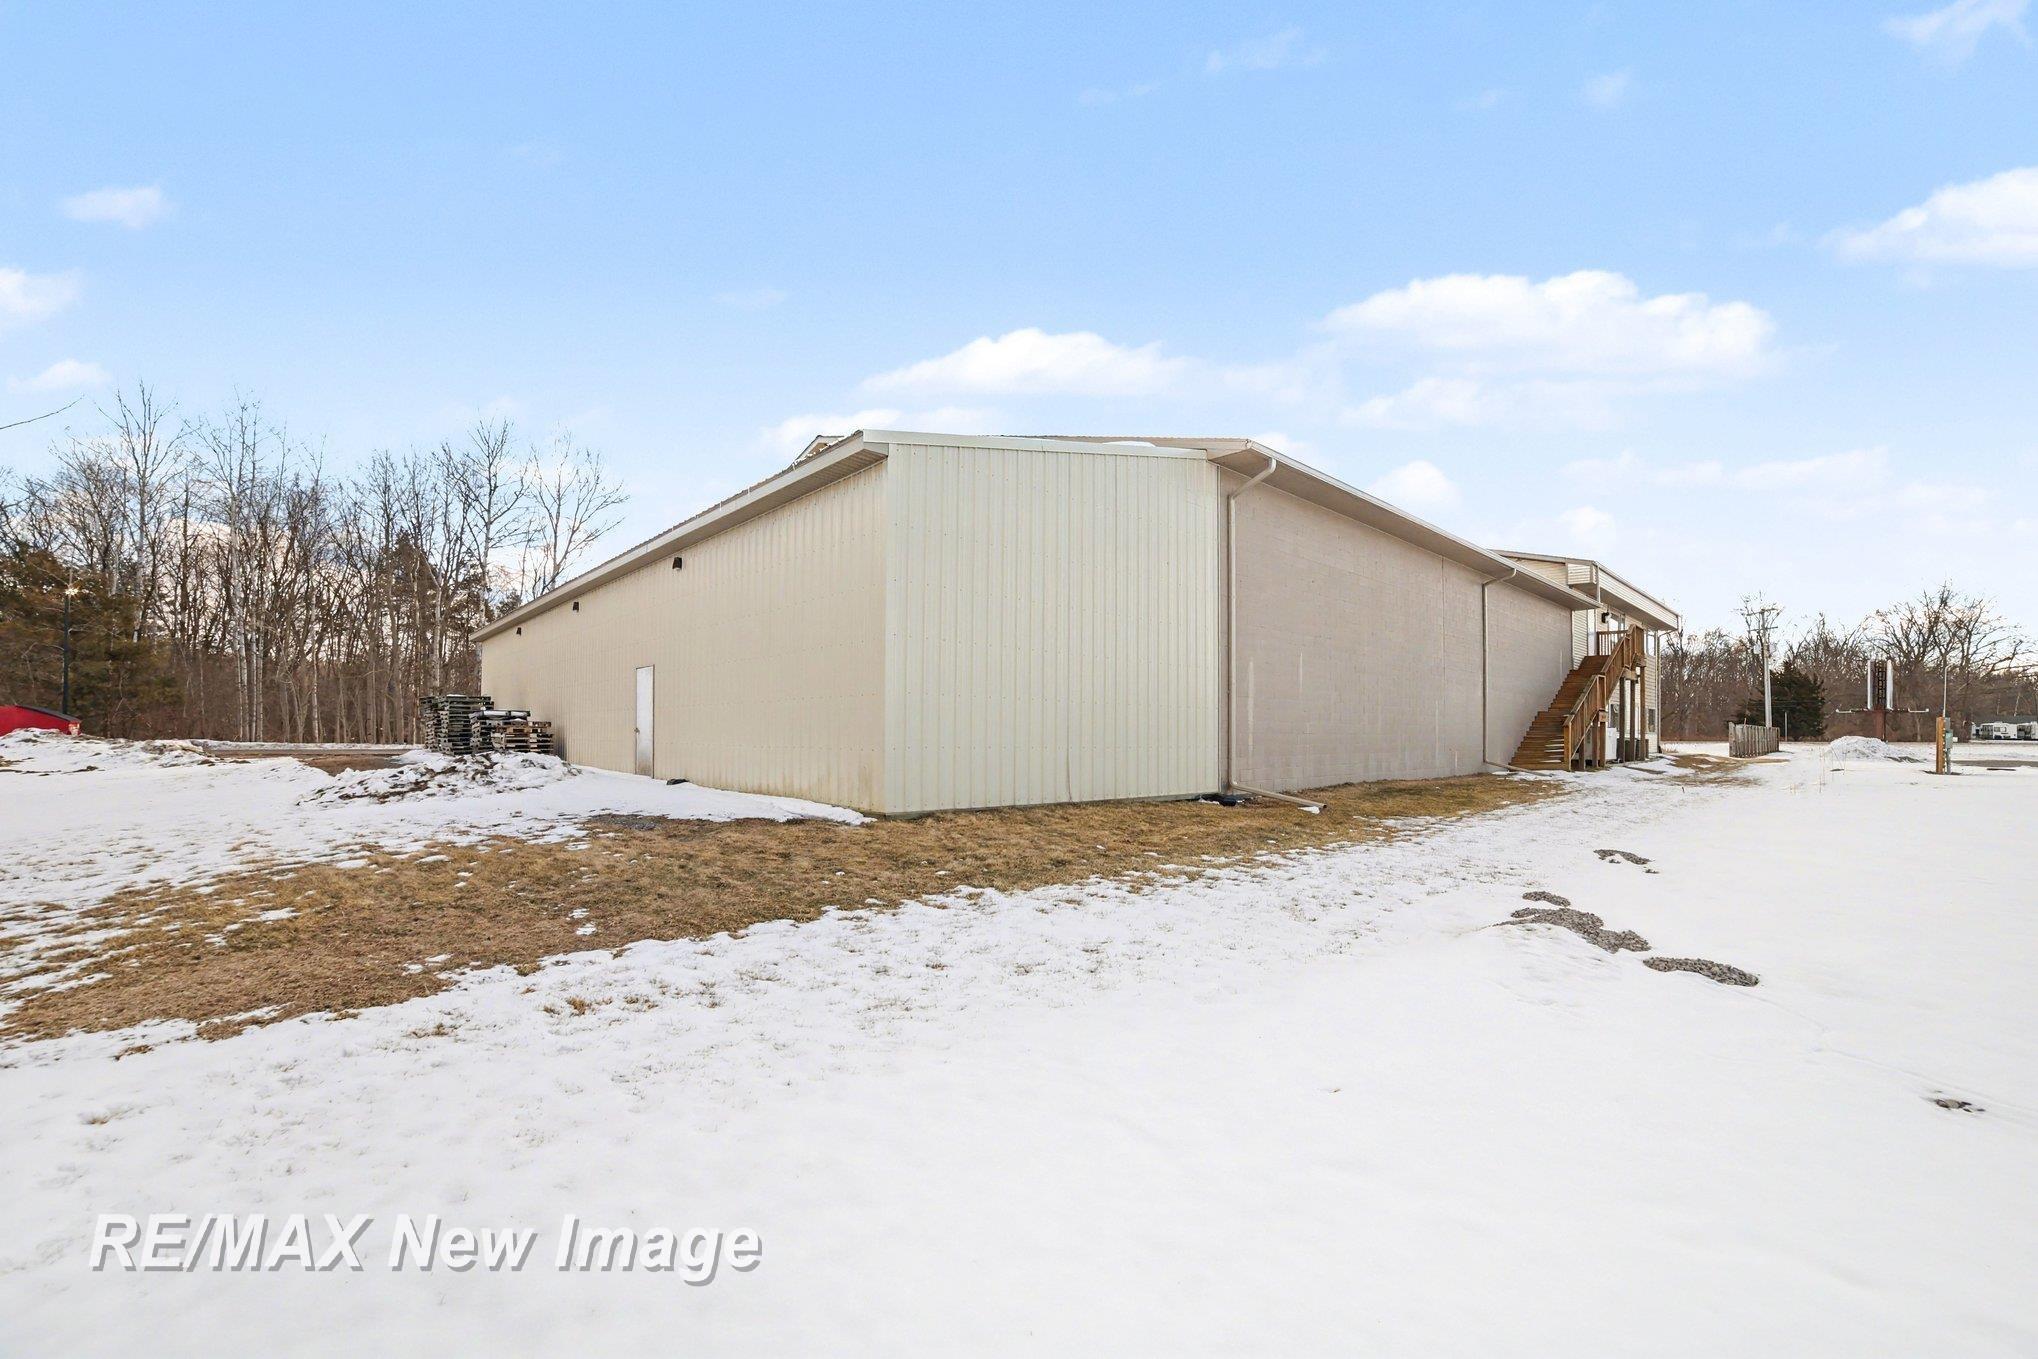
Large beige metal-sided building with an exterior staircase amid snow.
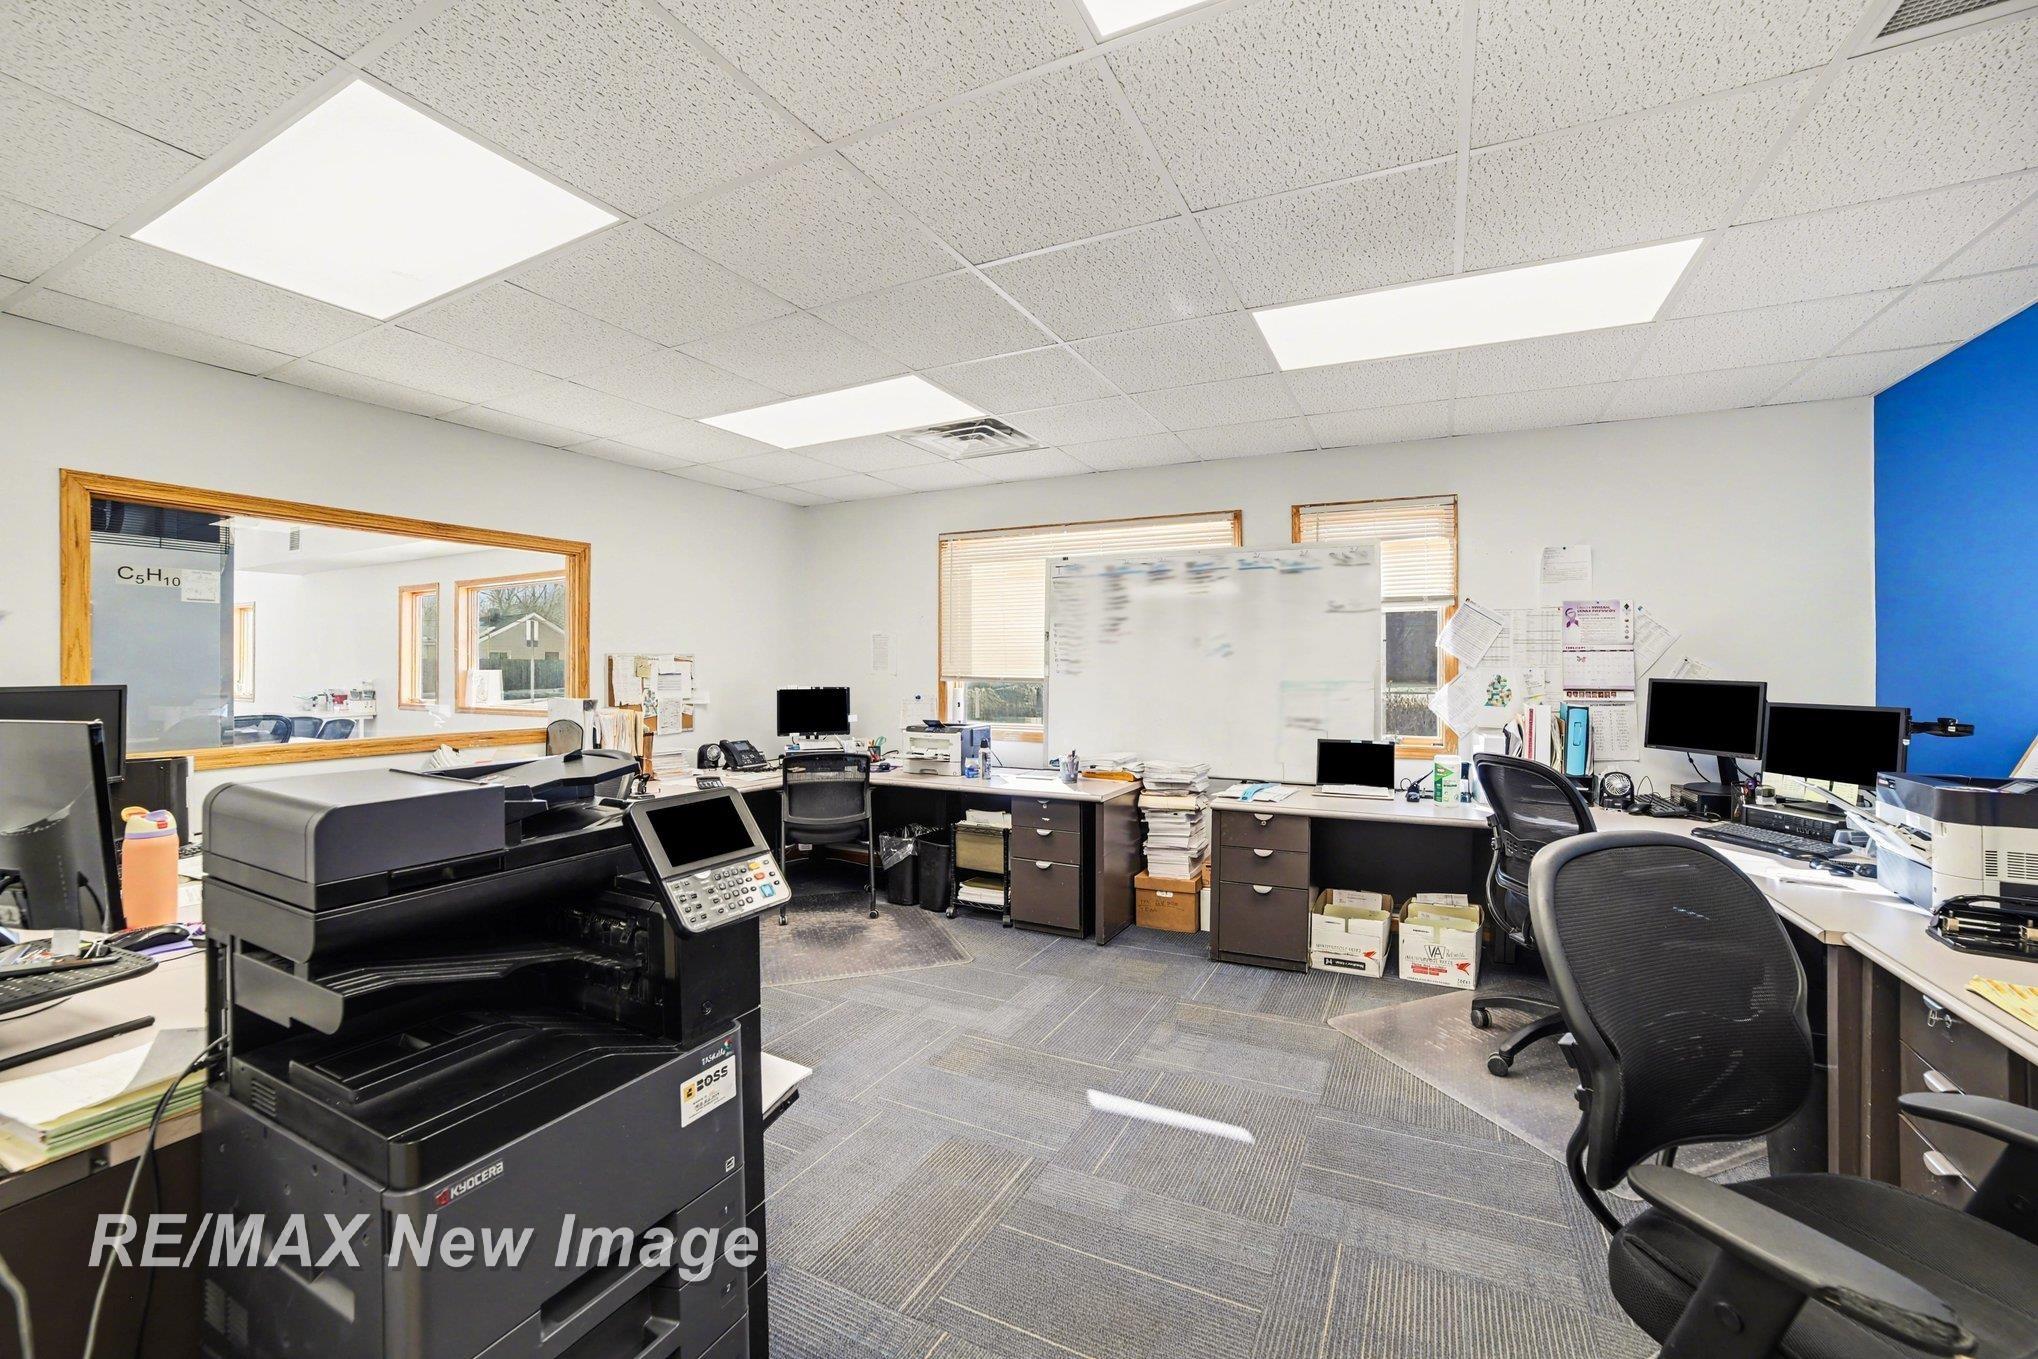
Office with desks, a large copier, a central whiteboard, and a bright blue accent wall.
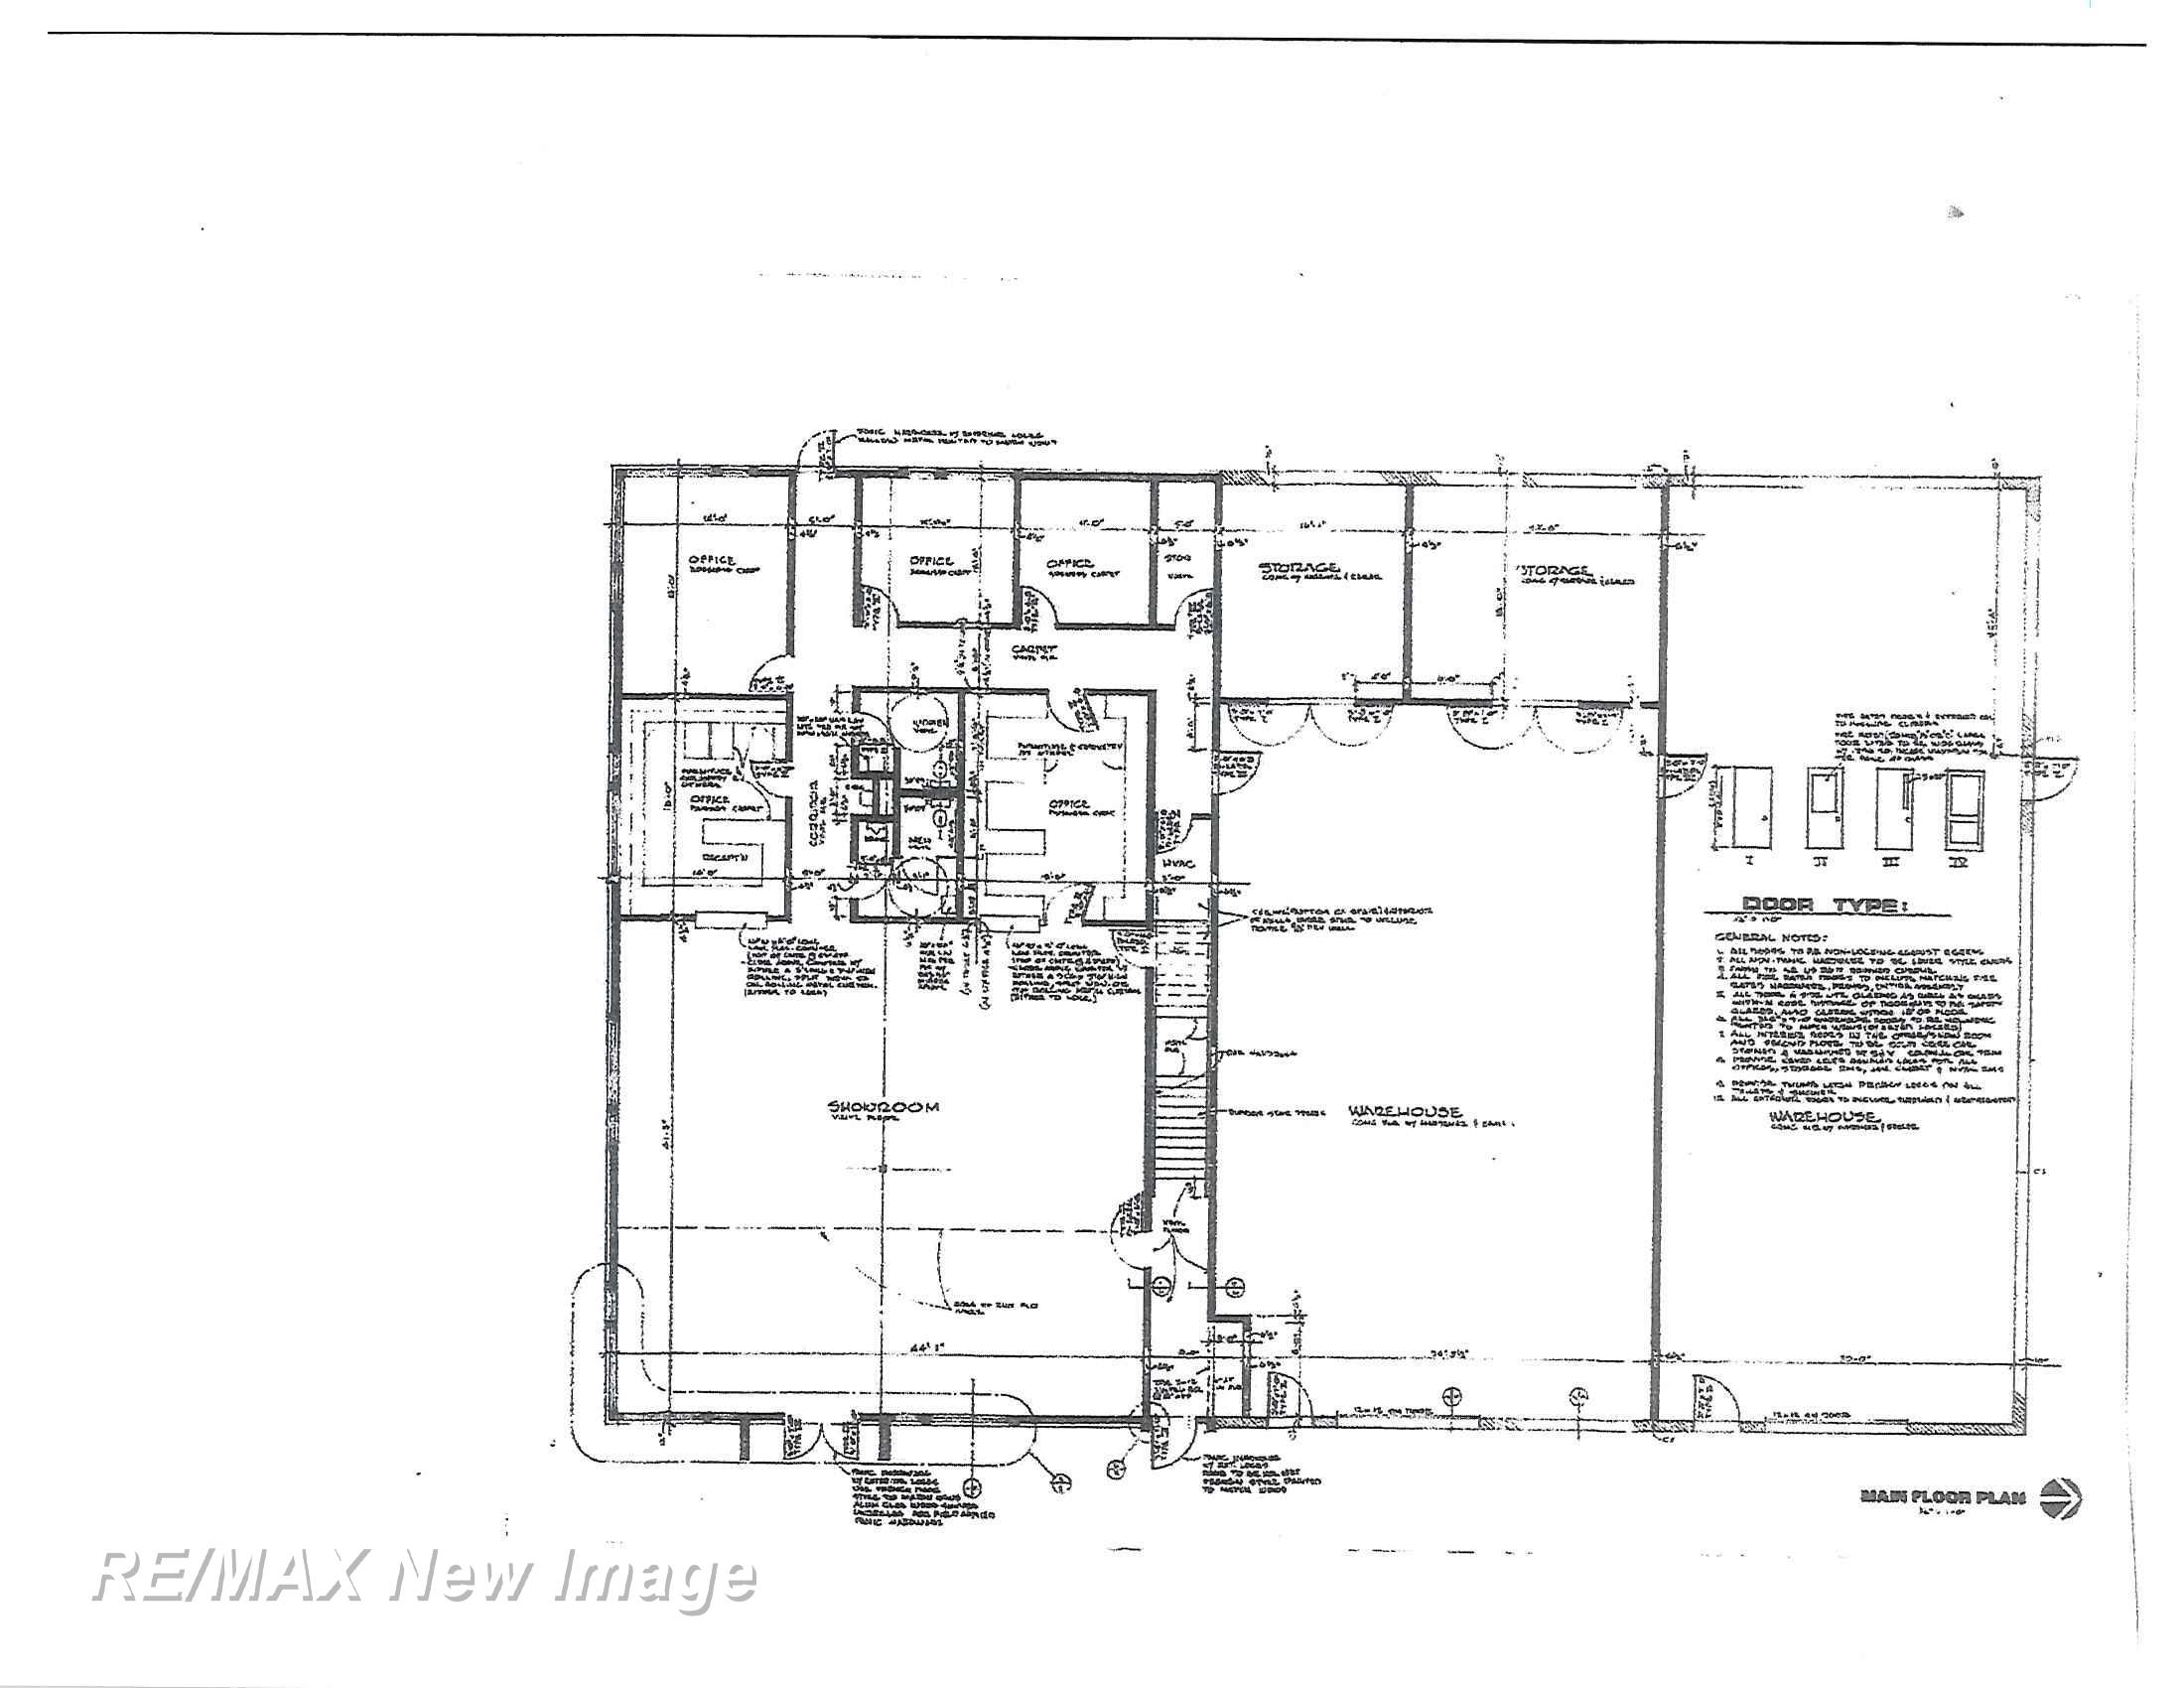
Commercial floor plan showing offices, a showroom, and warehouse space.
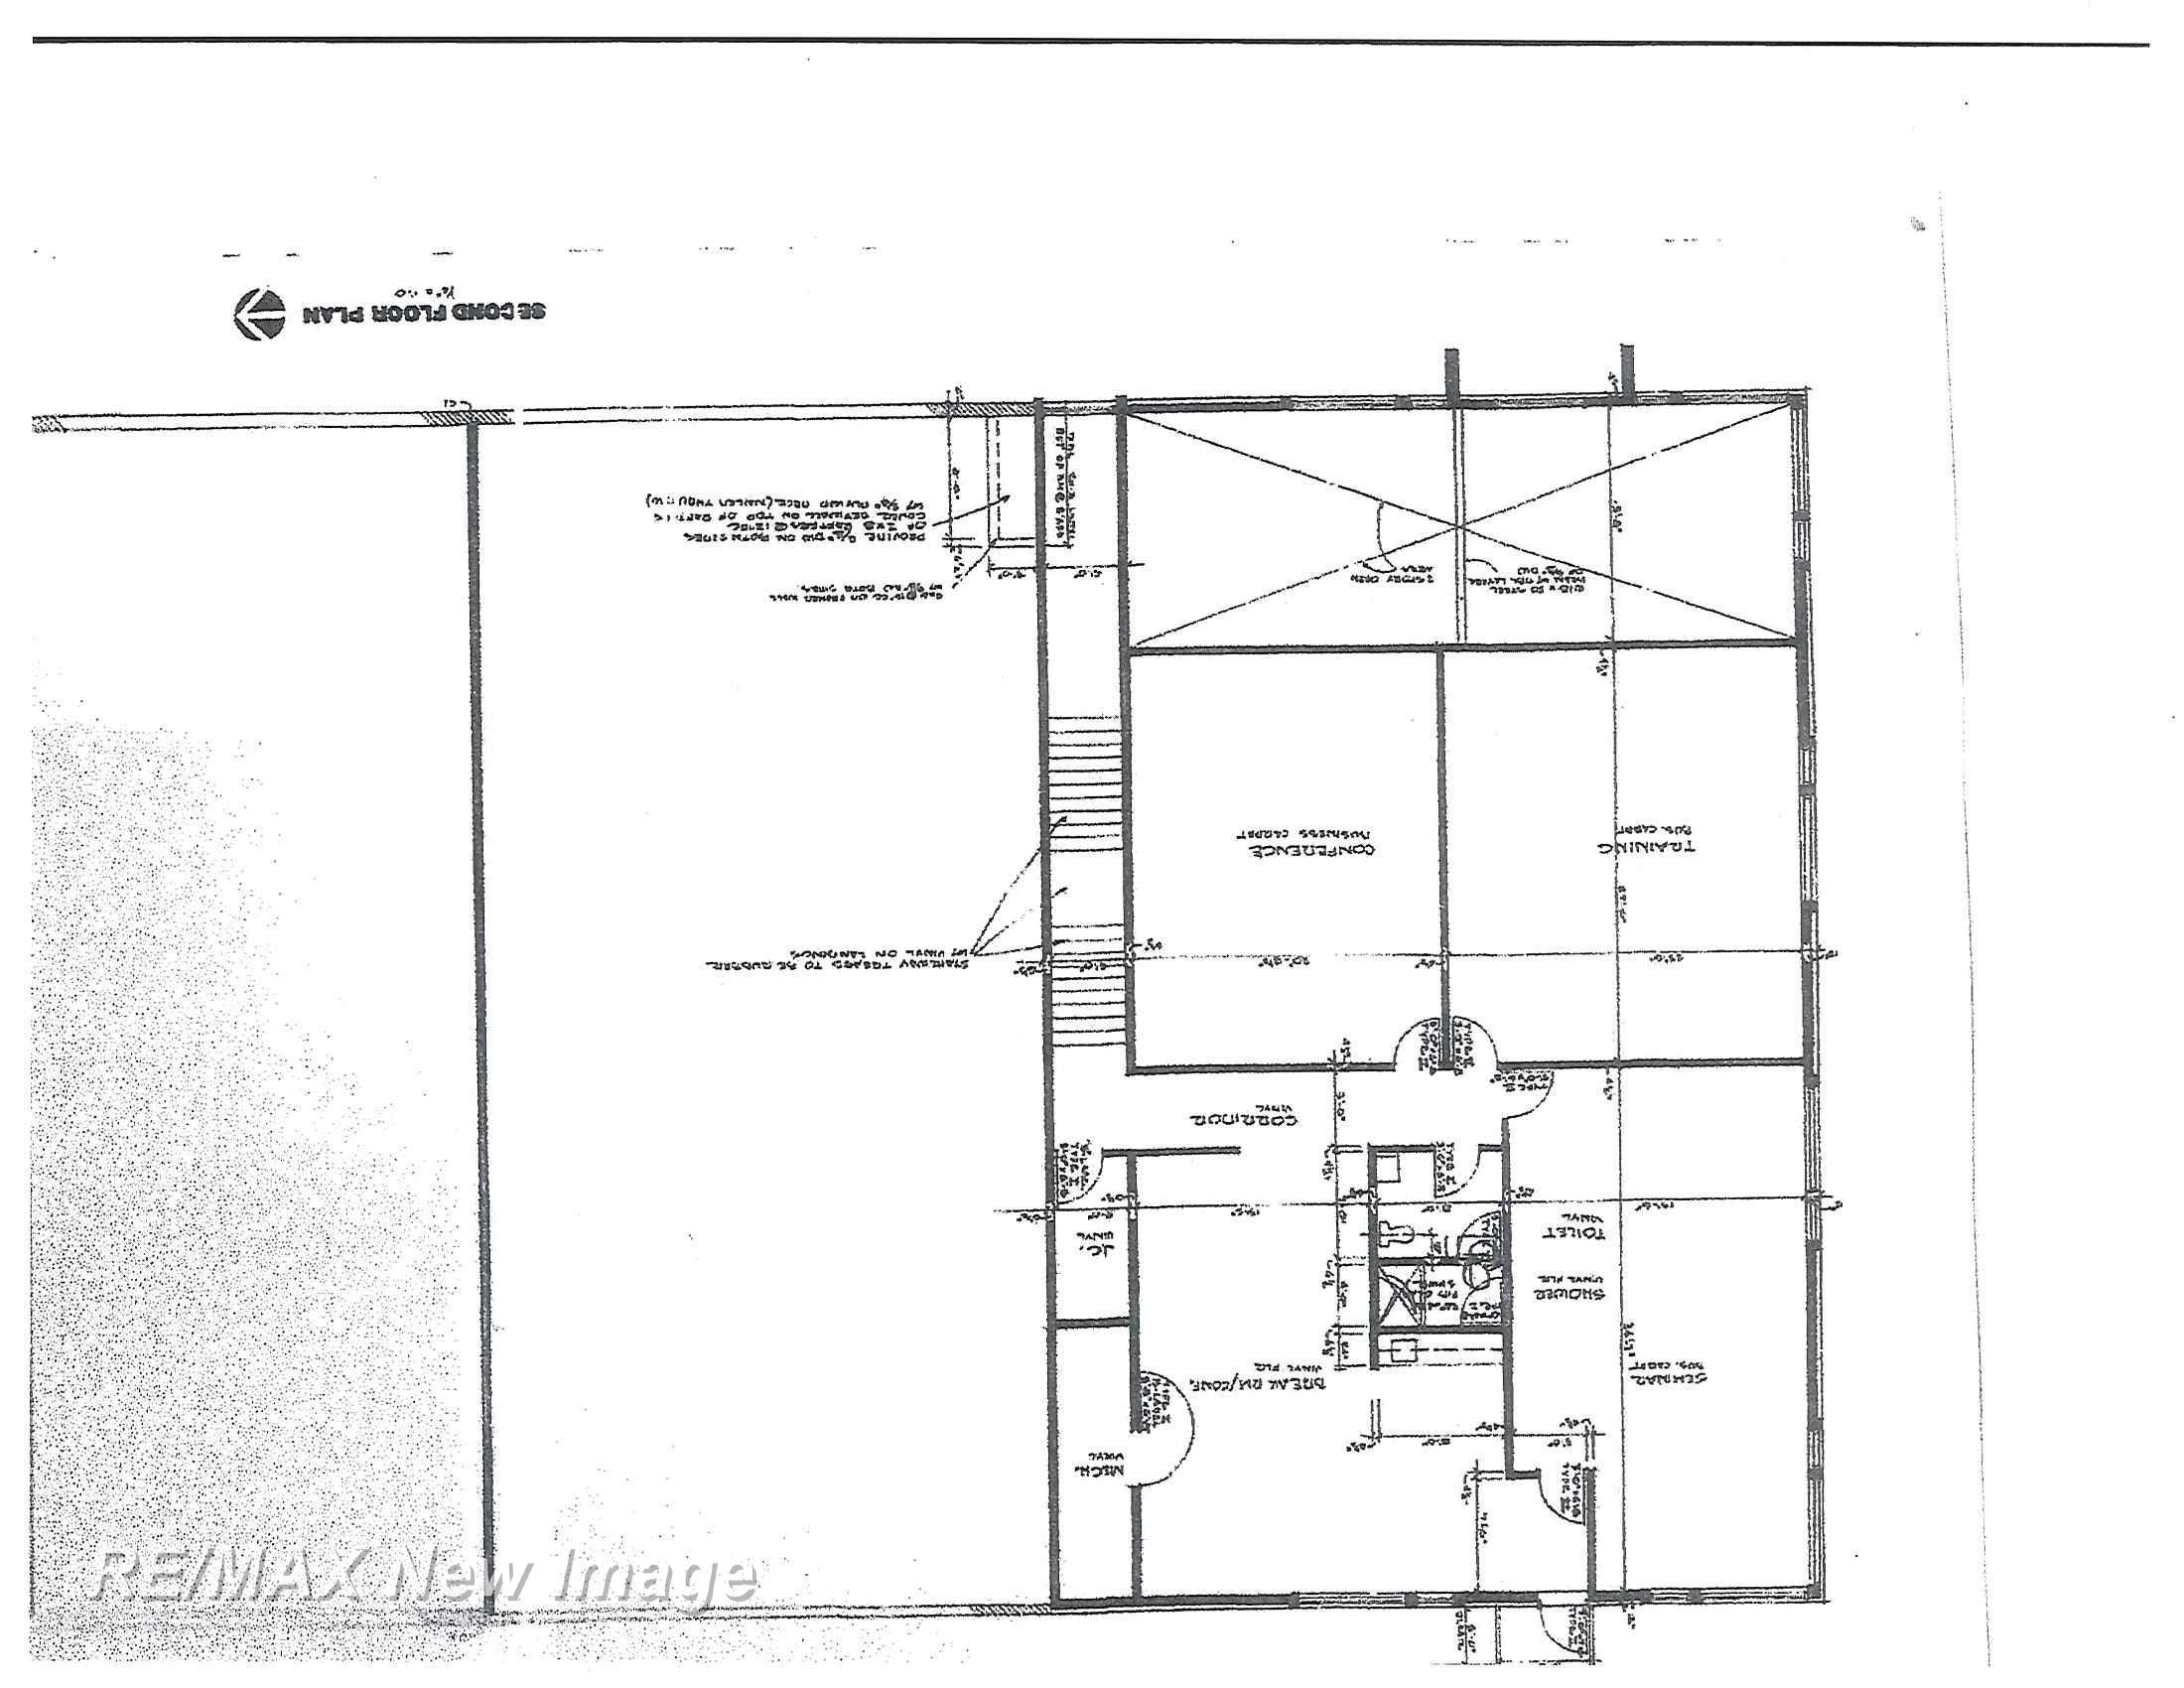
Second-floor house plan with room layouts, stairs, dimensions, and construction notes.
SEE ALL PHOTOS
Beige two-story commercial building with a gabled roof beside a snow-covered parking area.
Two-story beige building with large windows and exterior stairs beside a snow-covered lot.
Bright commercial interior with a carpeted seating area, tall ceiling, and glass-fronted office partition.
Furnished office lounge with glass-walled work areas and a vaulted ceiling.
Office meeting room with a conference table, rolling chairs, and a kitchenette.
Commercial kitchen with stainless-steel worktables and tall refrigeration equipment.
Accessible restroom with grab bars, a toilet, and a wood vanity.
Office workspace with a large copier, computer workstations, and a wall-mounted whiteboard.
Office with a paper-covered desk, several chairs, and a bright blue accent wall.
Office with multiple desks and computers, gray carpet, and a bright blue accent wall.
Commercial storage workspace with supply-filled shelving, boxes, desks, and windows along a bright blue wall.
Bathroom with wood-look tile accent wall and flooring, white toilet, and open wooden door.
Vacant commercial interior with gray plank flooring, exposed ductwork, and a small kitchenette.
Mostly empty carpeted room with wood-trimmed windows, fluorescent lights, and two metal chairs.
Mostly empty office with gray carpet, wood-trimmed windows, fluorescent lights, and exposed ceiling ductwork.
Vacant carpeted room with exposed wooden ceiling beams and sunlight through two windows.
Vacant carpeted office with exposed ceiling ductwork, fluorescent lights, and two open doorways.
Bathroom with a wooden vanity, oval mirror, gray accent wall, and paneled wood door.
Commercial kitchen work area with stainless-steel surfaces, glass partition, red tubs, and a teal ladder.
Utility room with crowded supply shelves and electrical panels on the back wall.
Commercial prep room with a walk-in refrigerator, stainless worktables, and shelves of clear bins.
Spacious warehouse interior with a large open concrete floor, high ceiling, storage shelving, boxes, and equipment.
Large warehouse interior with a concrete floor, storage boxes, shelving, and an SUV.
Large garage with exposed wooden trusses and two parked cars.
Beige commercial building with three garage doors and a broad, snow-patched parking lot.
Large beige metal-sided building with an exterior staircase amid snow.
Office with desks, a large copier, a central whiteboard, and a bright blue accent wall.
Commercial floor plan showing offices, a showroom, and warehouse space.
Second-floor house plan with room layouts, stairs, dimensions, and construction notes.
For Sale

49 E Isabella Road

49 E Isabella Road, Midland, MI 48640

$842,500
PRIME OFFICE/WAREHOUSE BUILDING WITH 14428 SQUARE FEET AND A 20x80 CONCRETE FLOORED COLD STORE SPACE. FIRST FLOOR HAS 1200 SQUARE FEET AND THE SECOND FLOOR HAS 3328 SQUARE FEET. THE WAREHOUSE AREA HAS MESSANINE FOR ADDITIONAL STORAGE, 16 FOOT ACCESS AUTO DOORS.THE SPACE HAS RADIANT HEAT. THE FIRST AND SECOND FLOOR HAS GAS FORCED AIR AND C/AIR. THERE IS A GENERAC FOR THE ENTIRE SPACE. VERY HIGH TRAFFIC COUNT WITH WONDERFUL VISABILTY FOR SIGNAGE.THERE IS PLENTY OF ROOM FOR 25+ PARKING SPACES

14,228 Sq.Ft. LIVING AREA

3.6 Acres lot

Patrick Devereaux

Patrick Devereaux

Features & Amenities

Interior

  • Flooring Concrete, Flr Thickness: 6 - 8 In, Tile, Vinyl/Laminate Floors
  • APPLIANCES Gas Water Heater

Area & Lot

  • Status For Sale
  • Living Area14,228 Sq.Ft.
  • Total Area14,228 Sq.Ft.
  • Lot Area3.6 Acres
  • MLS® ID50199681
  • TypeCommercial
  • YEAR BUILT2005
  • NeighborhoodMidland

Exterior

  • water SourcePublic
  • utilitiesCable Connected
  • roofShingle
  • lot featuresBus Service Near Site, Main Street
  • parking21 Spaces, On Site
  • HEAT TYPEForced Air, Radiant, Zoned
  • AIR CONDITIONINGCeiling Fan(s), Zoned, HVAC
  • sewerSeptic Tank
  • SubstructureSlab
  • security FeaturesSecurity Equipment, Smoke/Fire Alarm

Financial

  • Sales Price$842,500
  • Real Estate Tax $14,419/yr
Two-story beige building with large windows and exterior stairs beside a snow-covered lot.

Schedule a Showing

We would love to show you our beautiful property. Please select your preferred date and time below. An agent will be in touch shortly to confirm your appointment.

Schedule a Showing

I would love to show you this beautiful property. Please select your preferred date and time below. I will be in touch shortly to confirm your appointment.

Thank you for your interest in 49 E Isabella Road, Midland, MI 48640. We are reviewing your request and will be in touch shortly!

Mortgage Calculator

Estimate your monthly mortgage payment, including the principal and interest, property taxes, and HOA. Adjust the values to generate a more accurate rate.

All estimates are provided for informational purposes only. Actual amounts may vary.
$0,000 Your Payment 20 15 65
$0,000 Your Payment

Midland

Explore

Work With Patrick

From first conversation to closing, my unwavering commitment is to deliver honest guidance, professional execution, and results that leave every client confident and satisfied.

Follow Me on Instagram