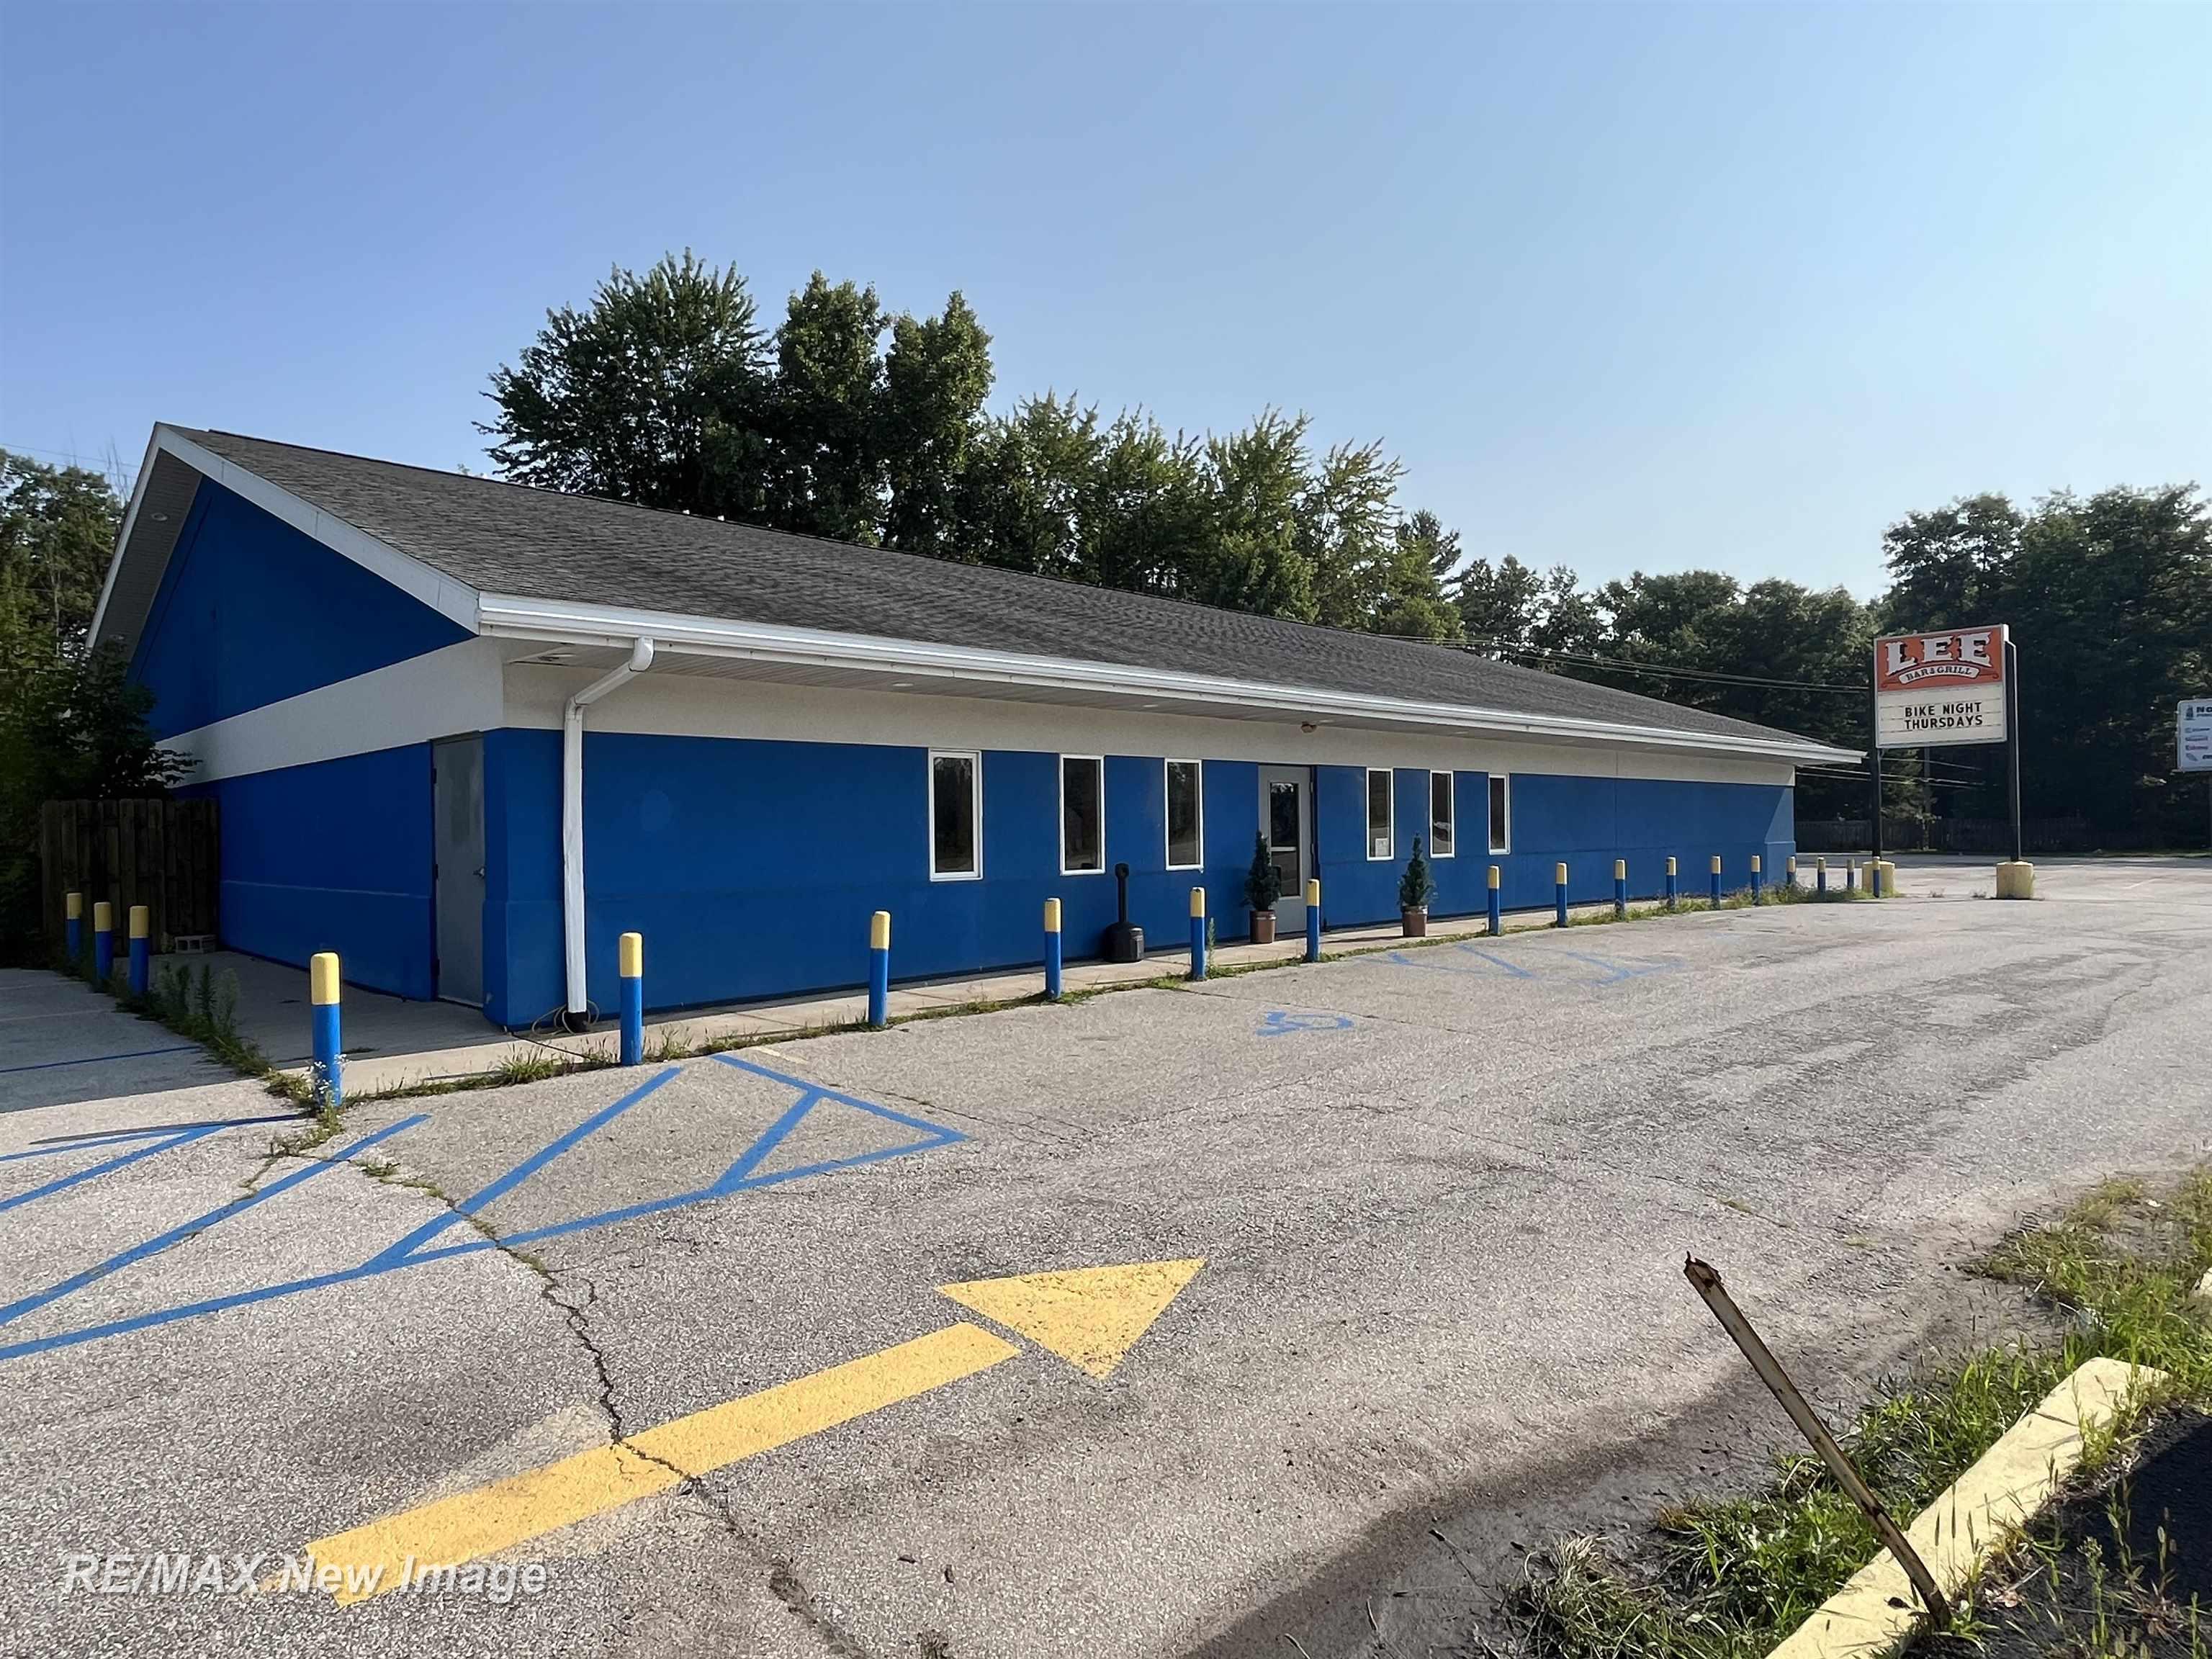
Blue-sided commercial building beside a paved lot, with a Lee Bar & Grill sign.
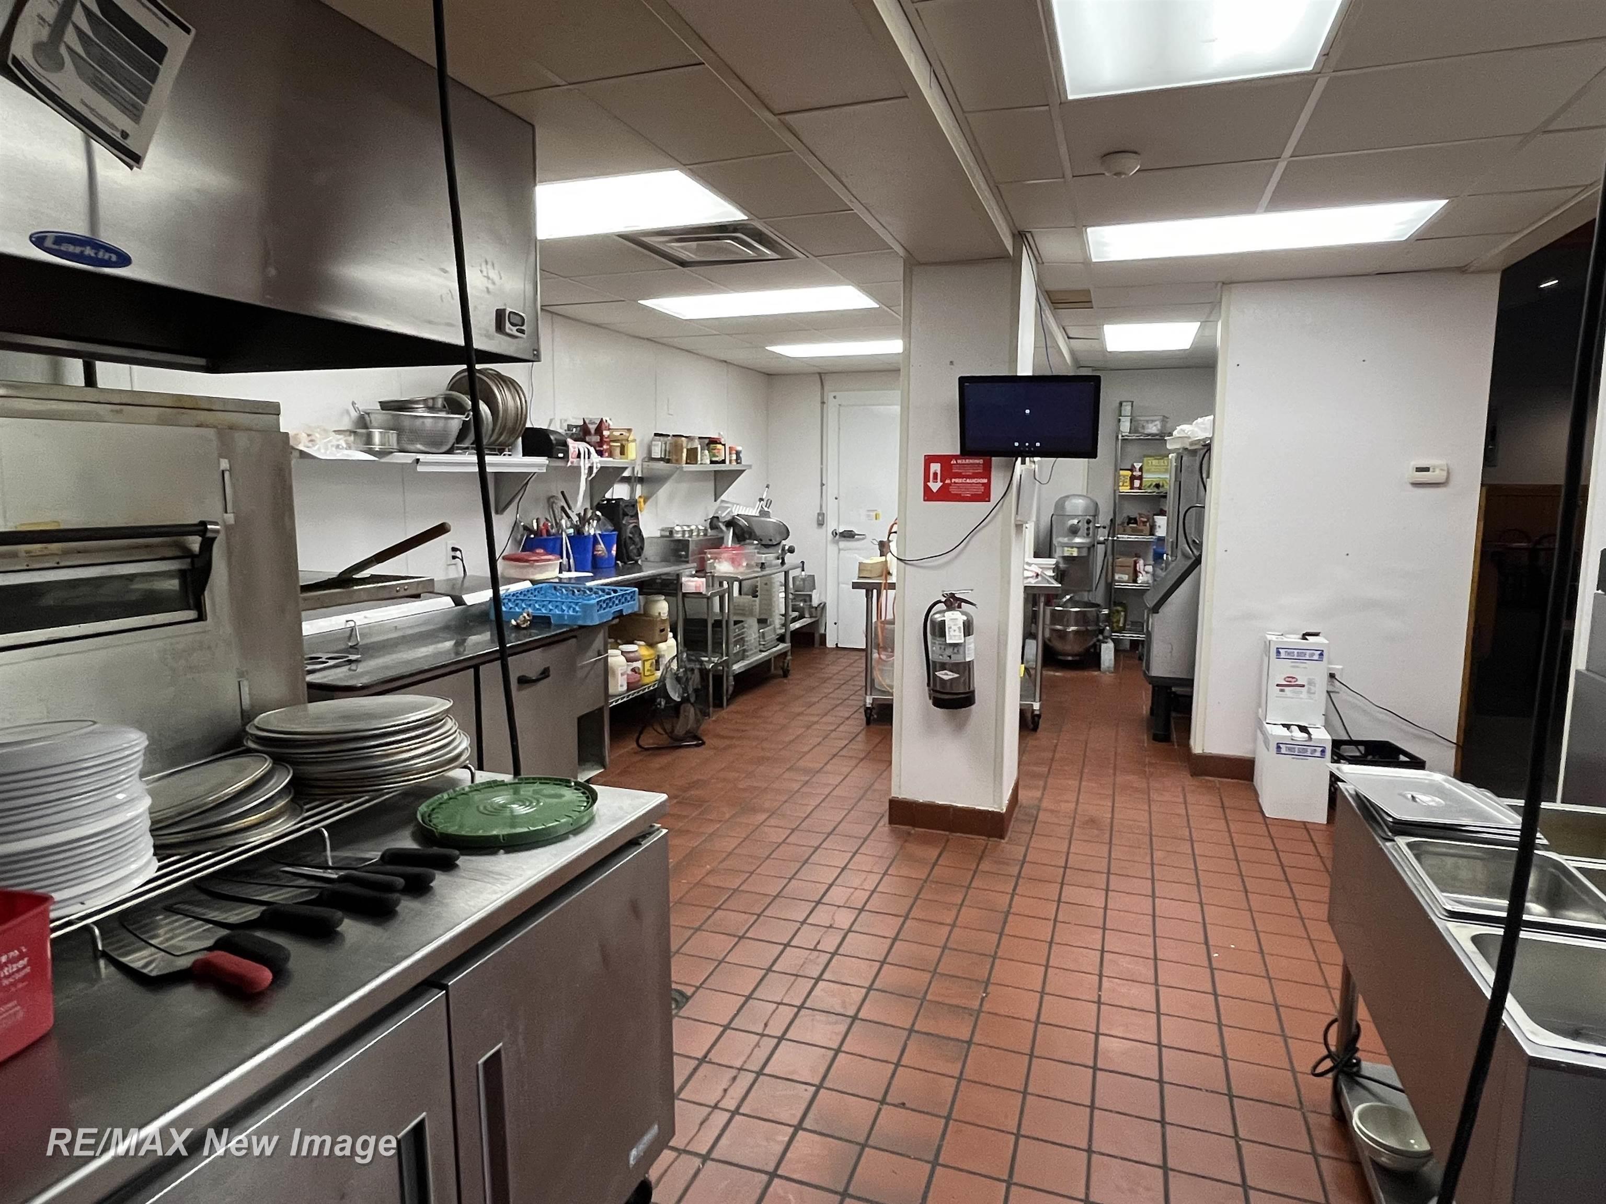
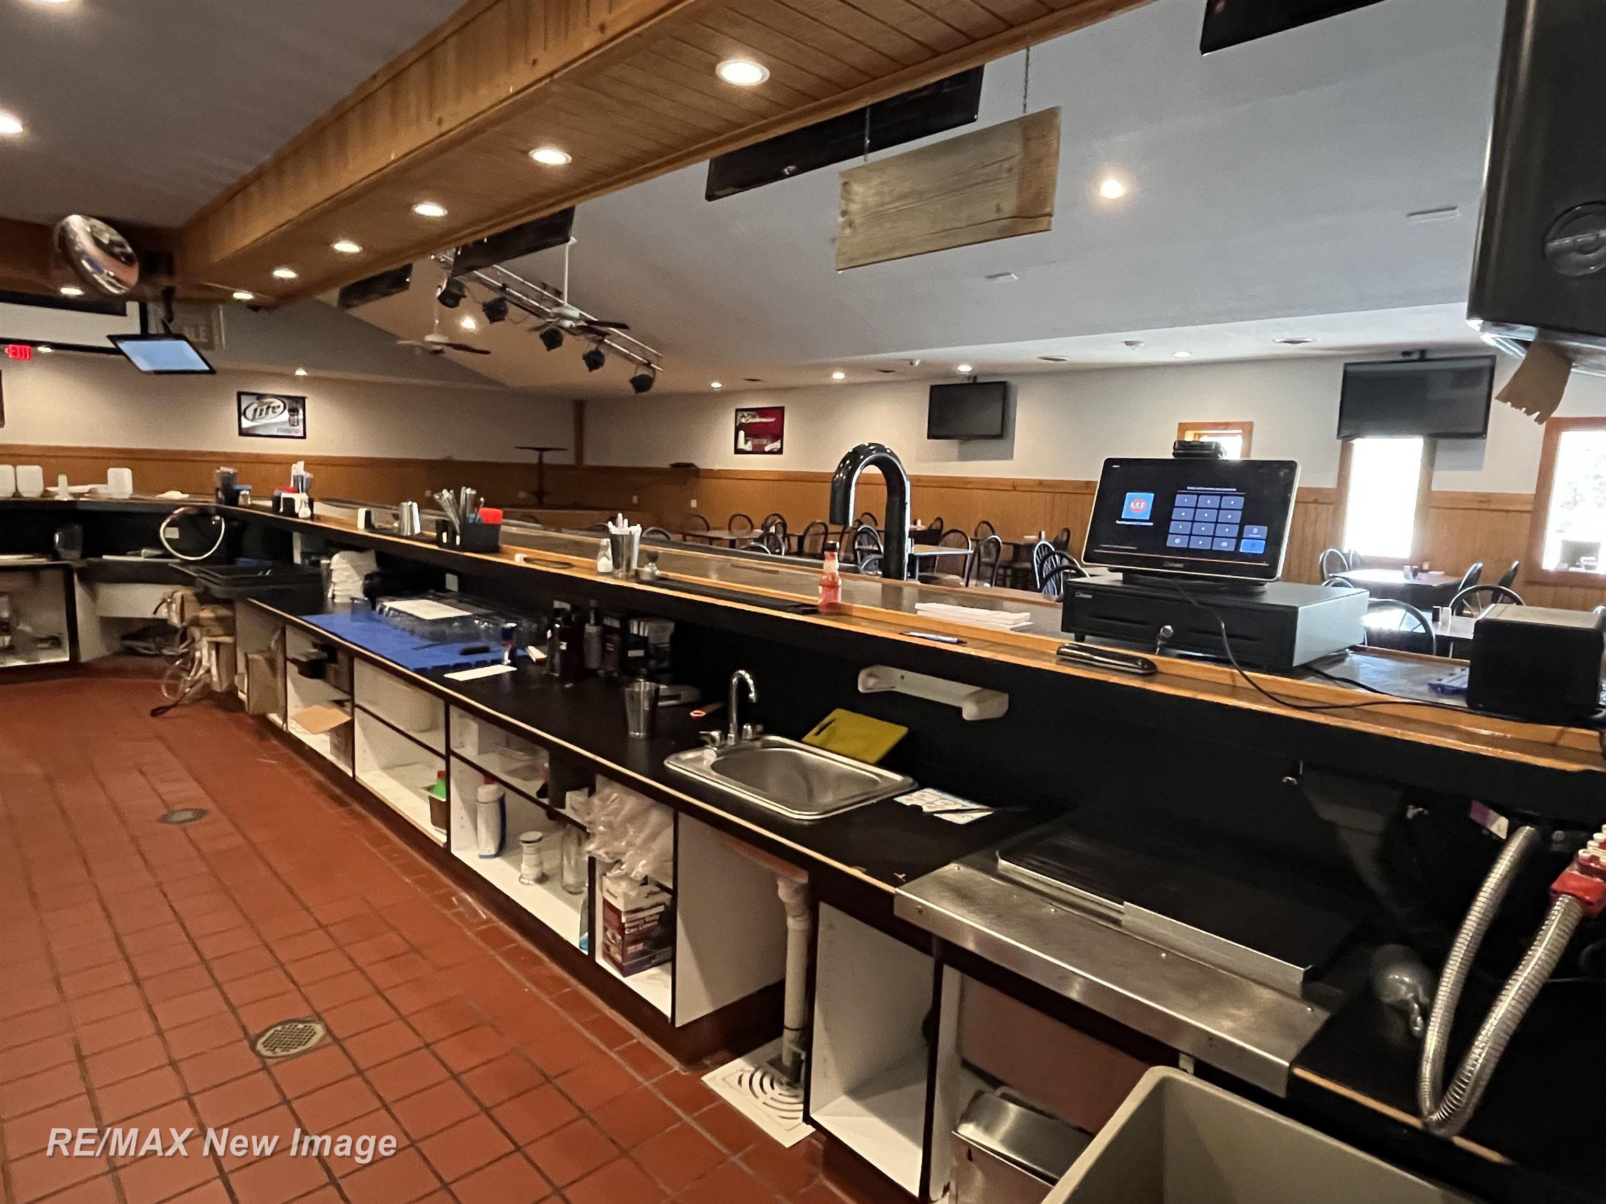
Commercial kitchen with stainless-steel equipment, stacked plates, and red tile flooring.
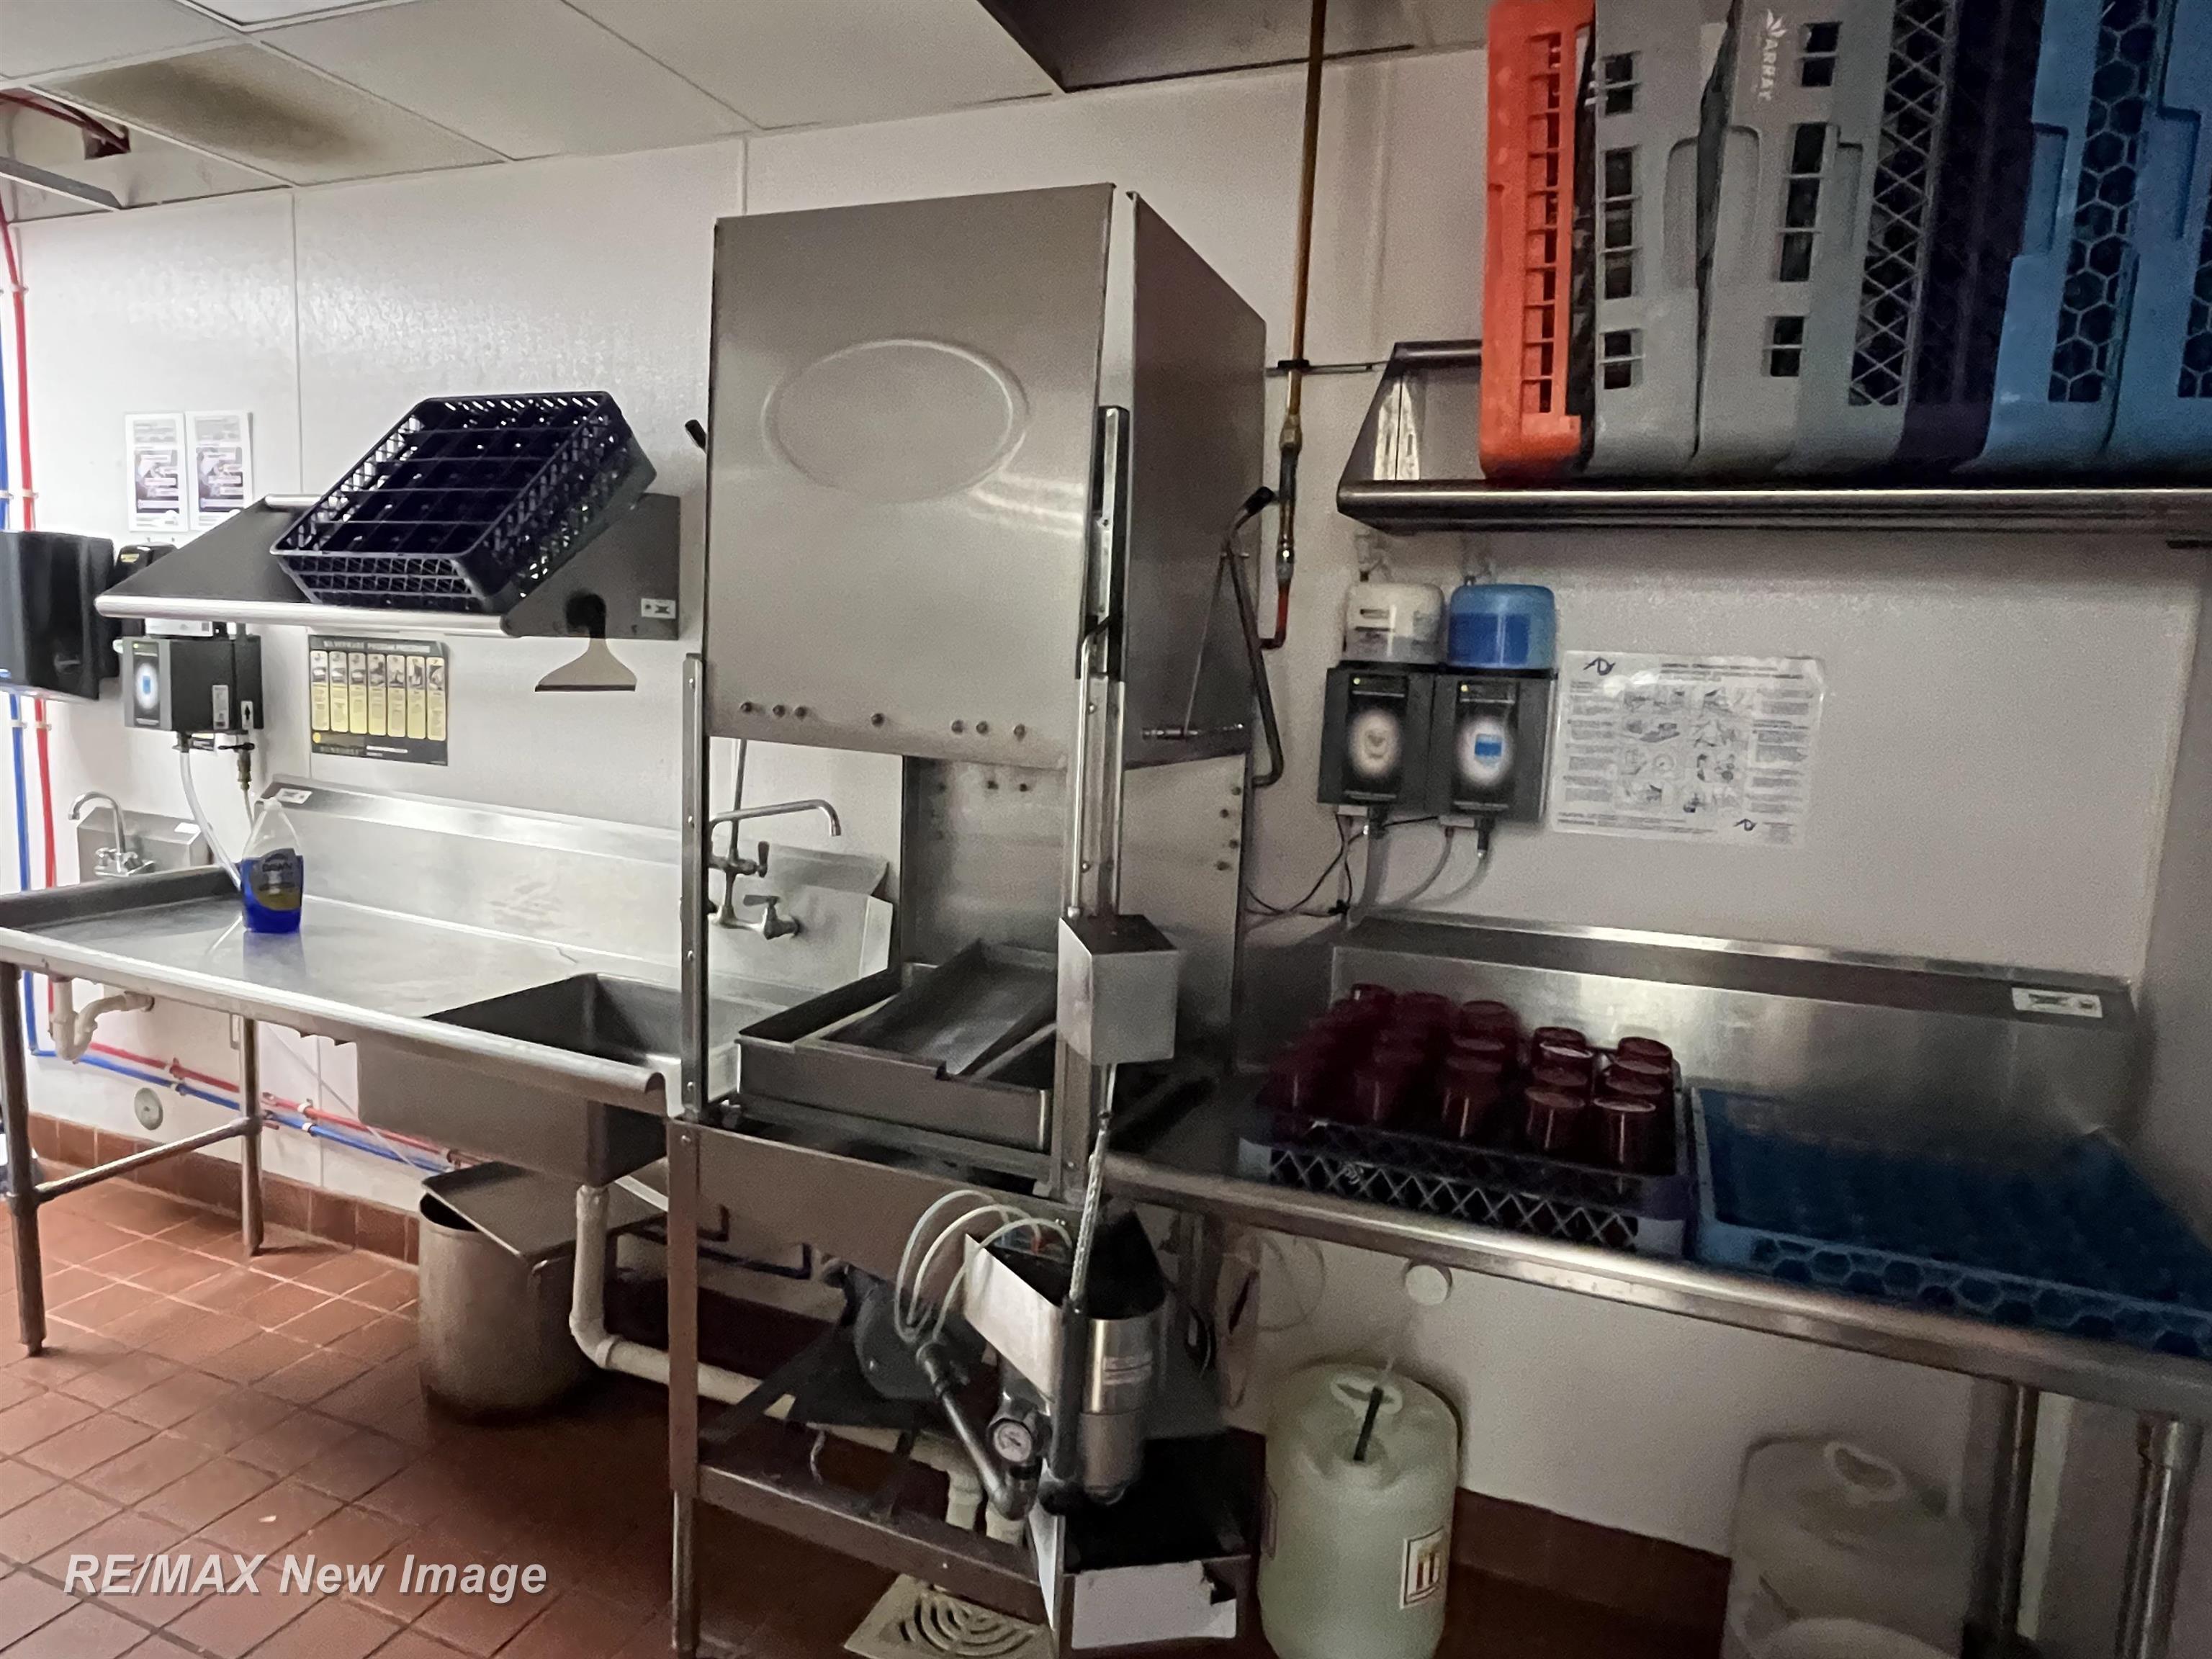
Commercial kitchen dishwashing area with stainless-steel sinks and industrial dishwashing equipment.
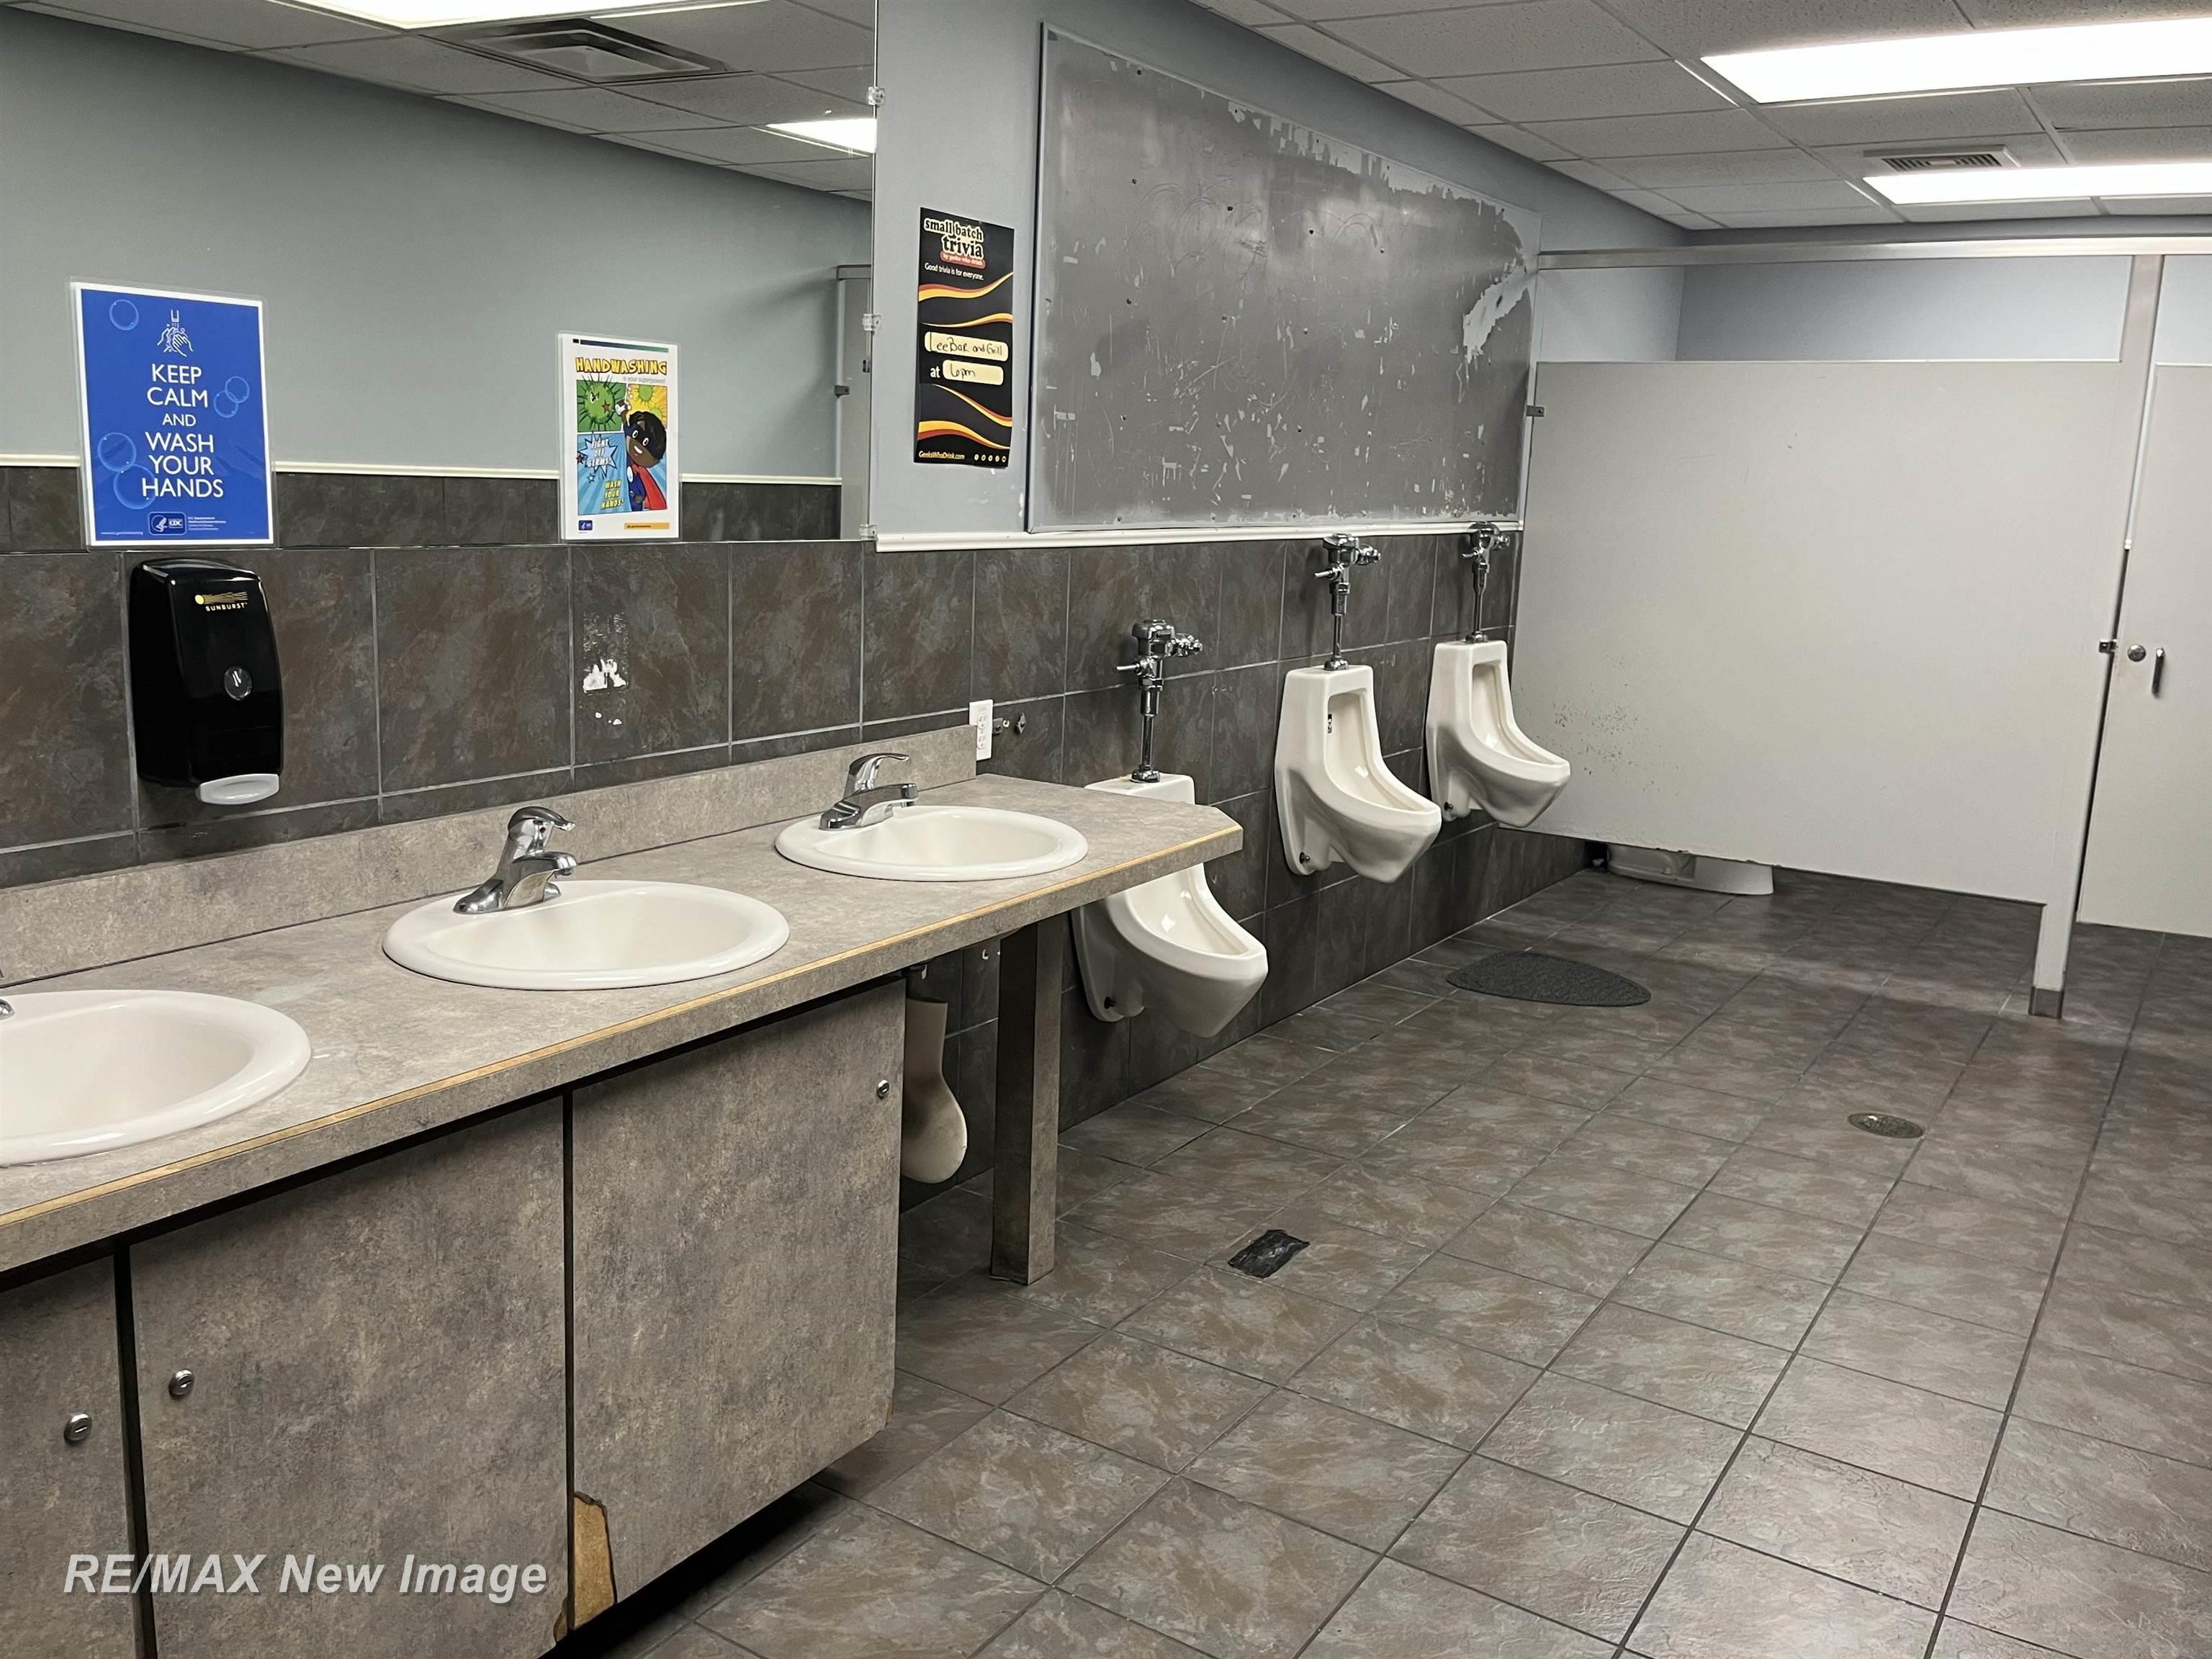
Commercial restroom with a long sink counter, wall-mounted urinals, and gray tiled floors.
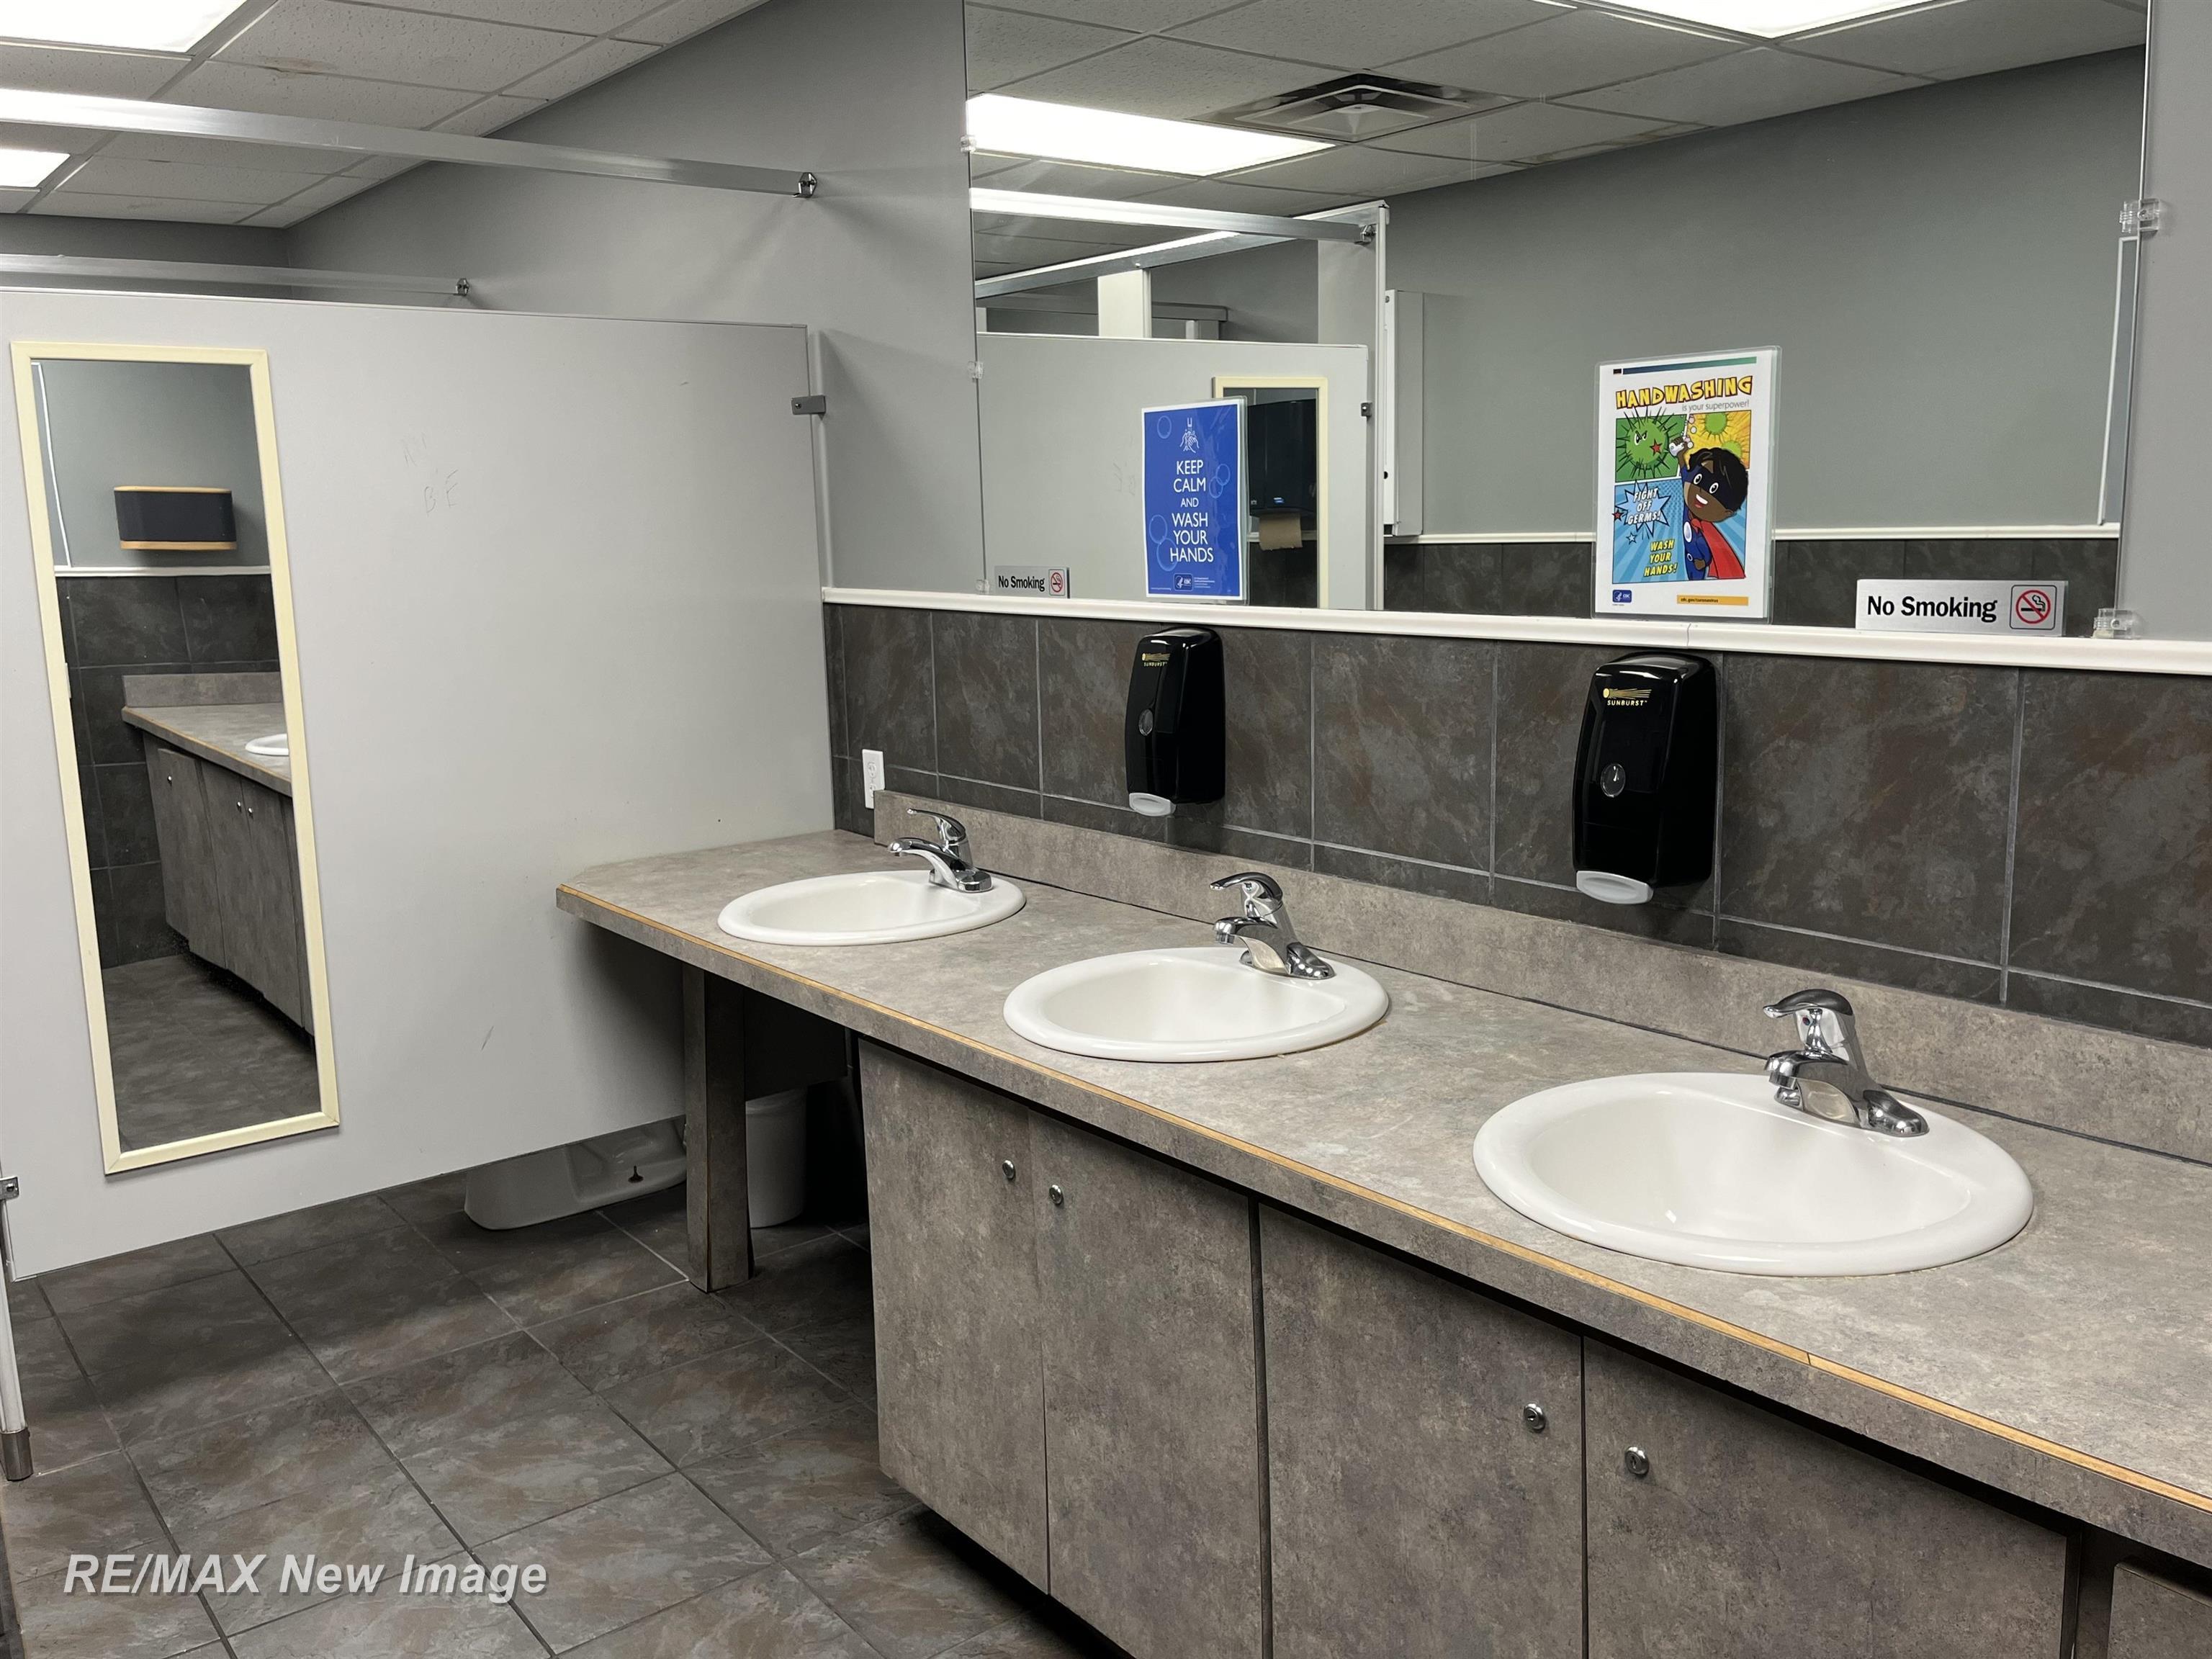
Commercial restroom with three sinks, a long gray counter, tiled walls, and large mirrors.
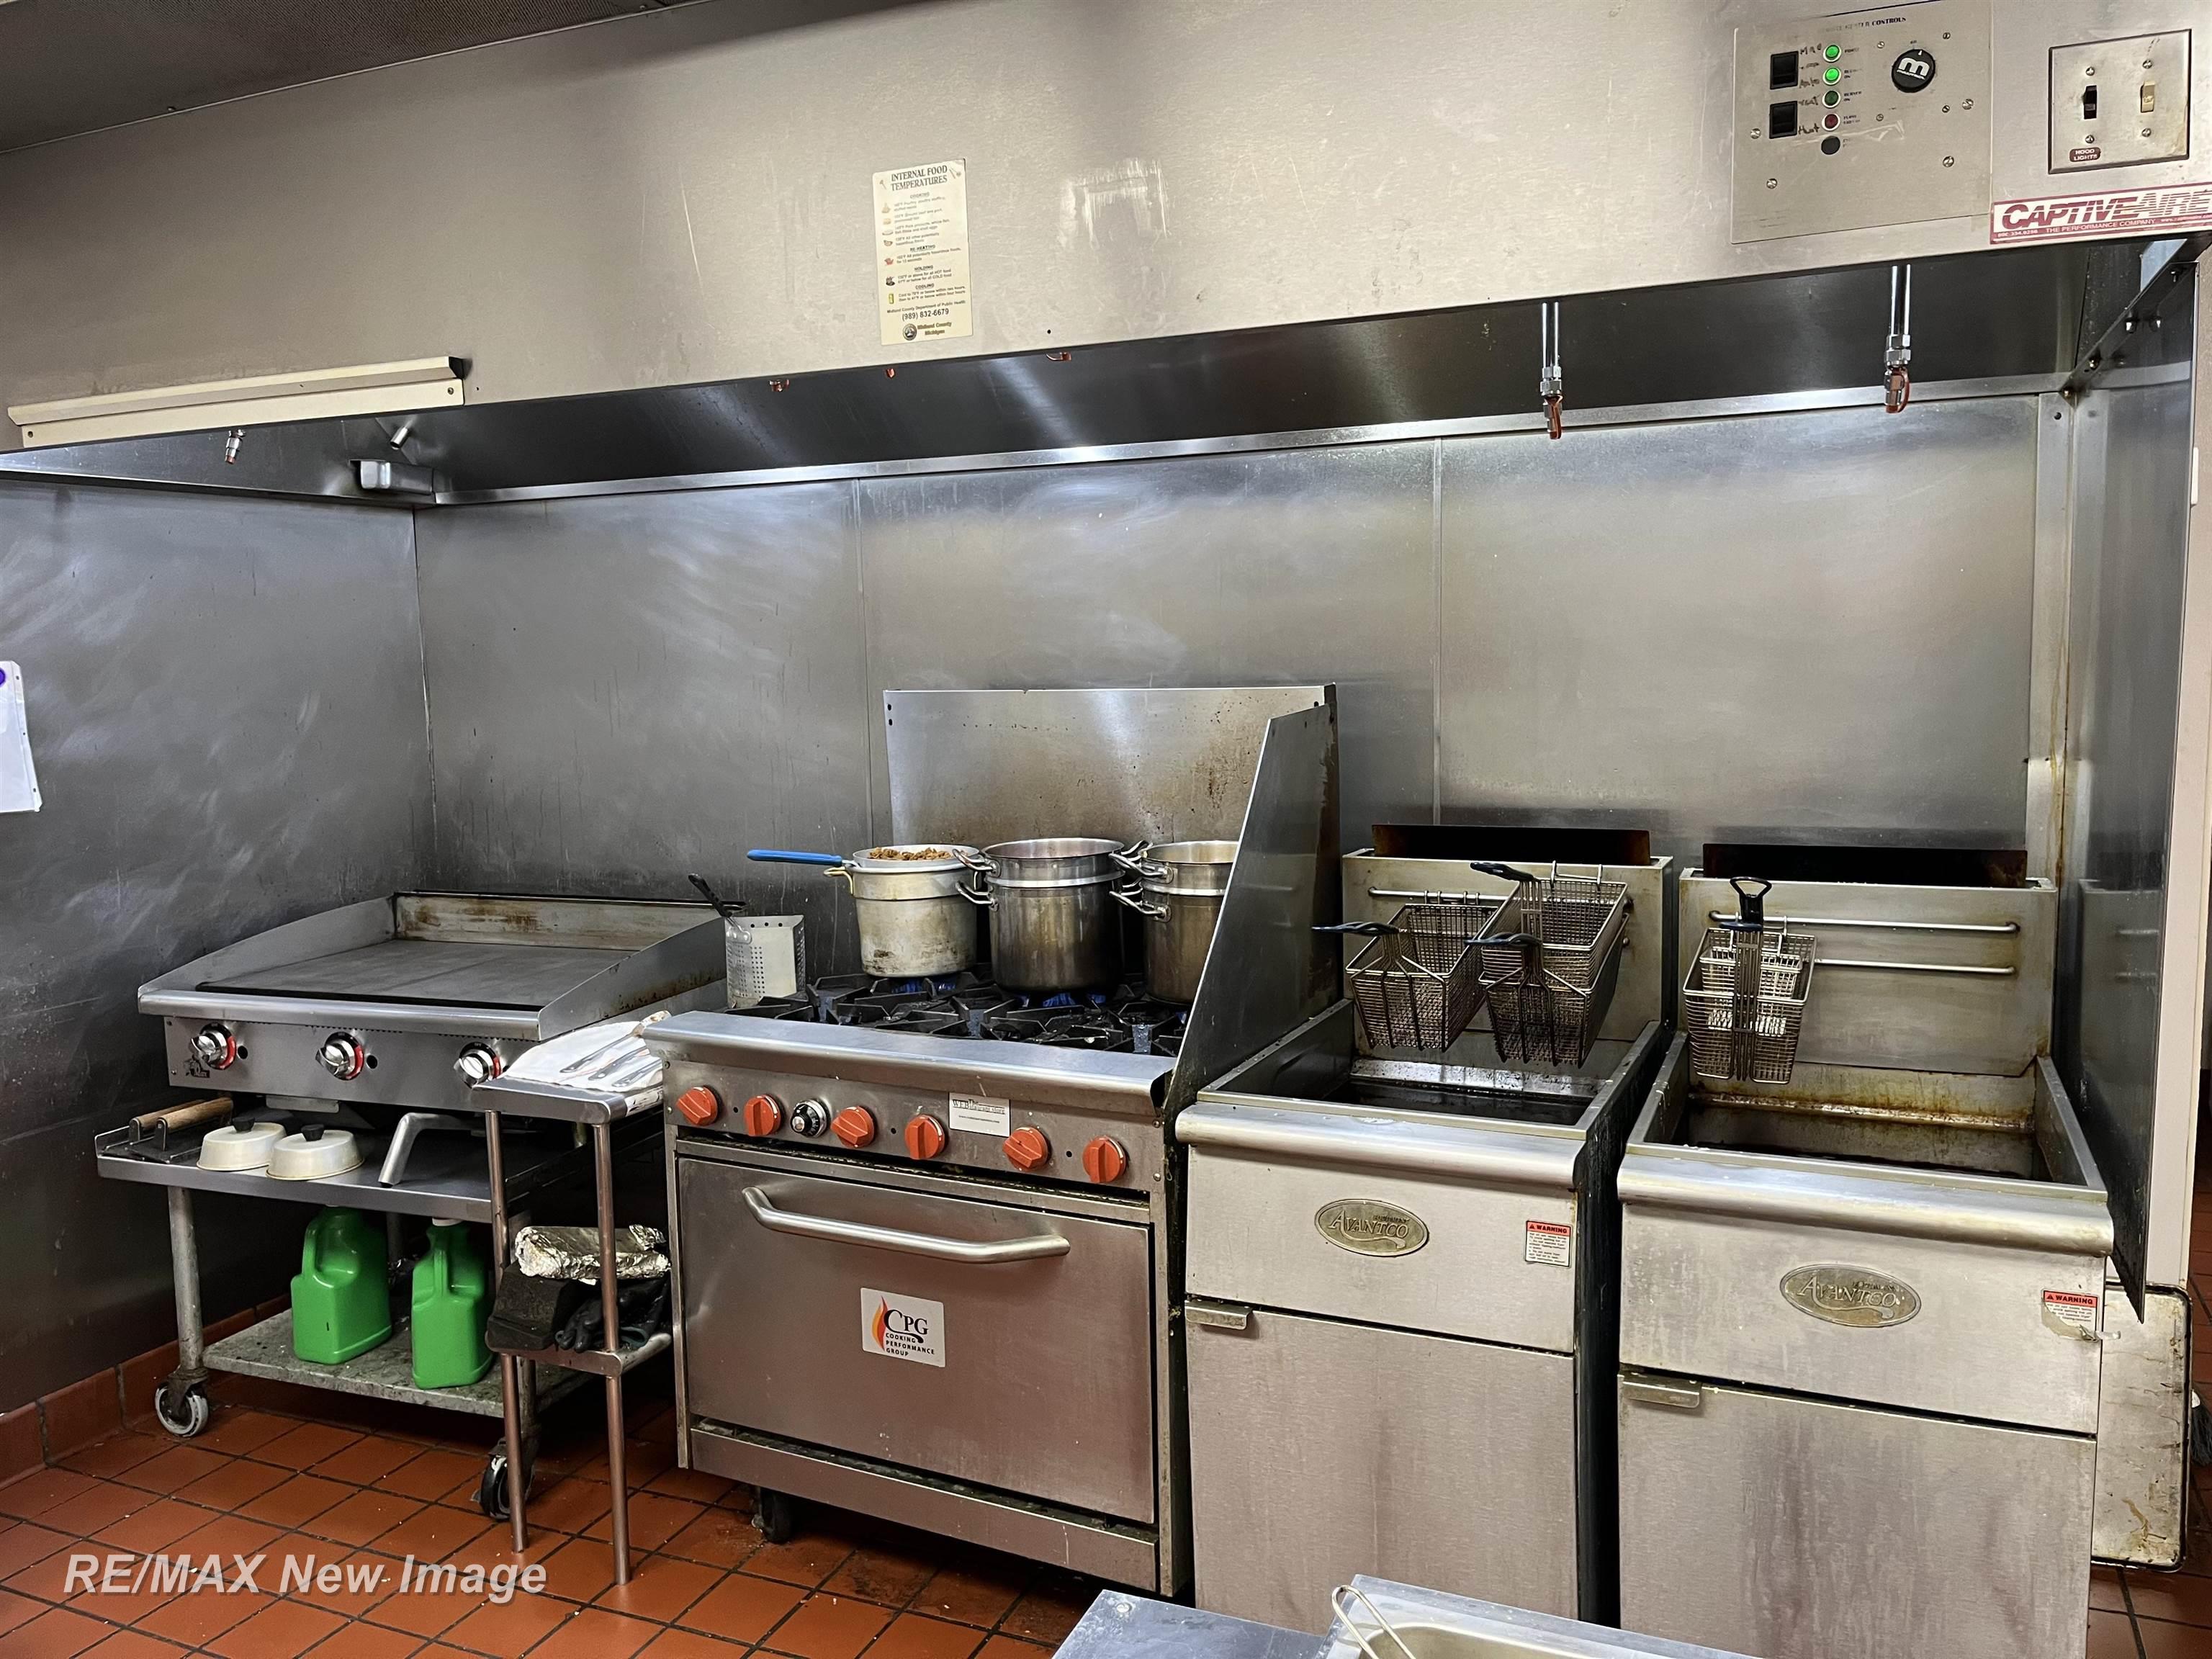
Commercial kitchen with a stainless-steel hood, griddle, gas range, and two deep fryers.
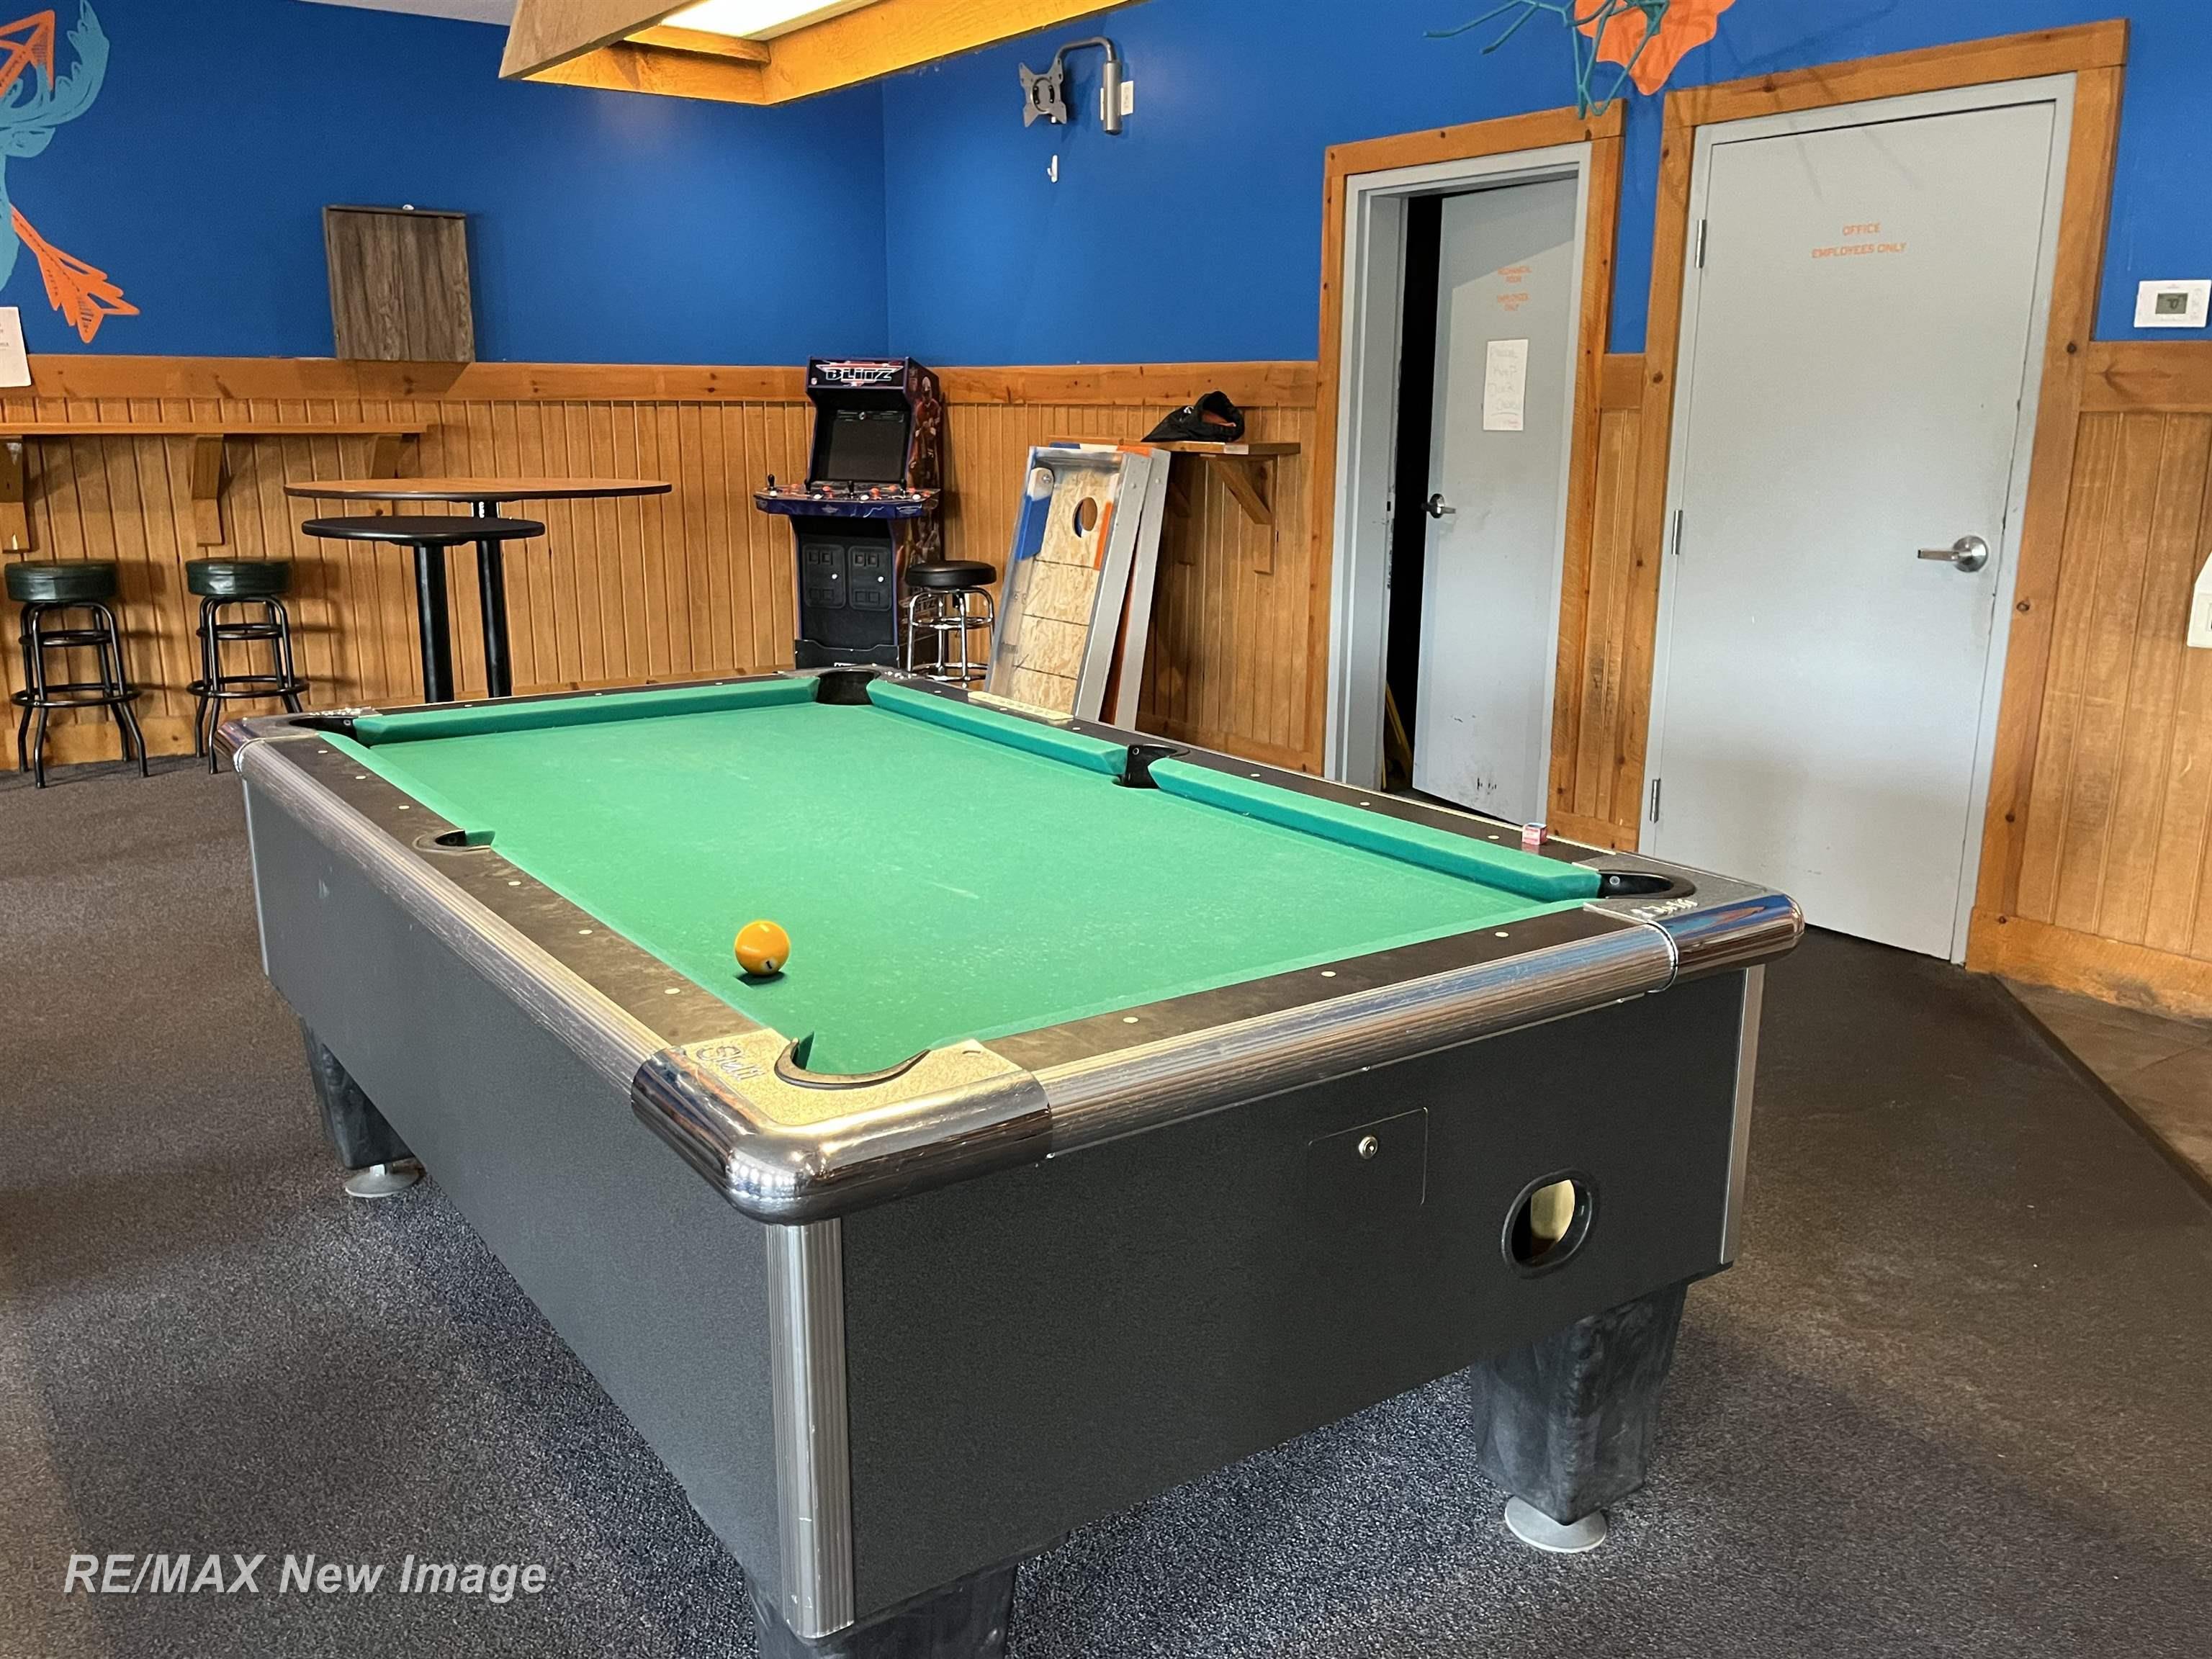
Game room with a green-felt pool table, arcade cabinet, and bar seating.
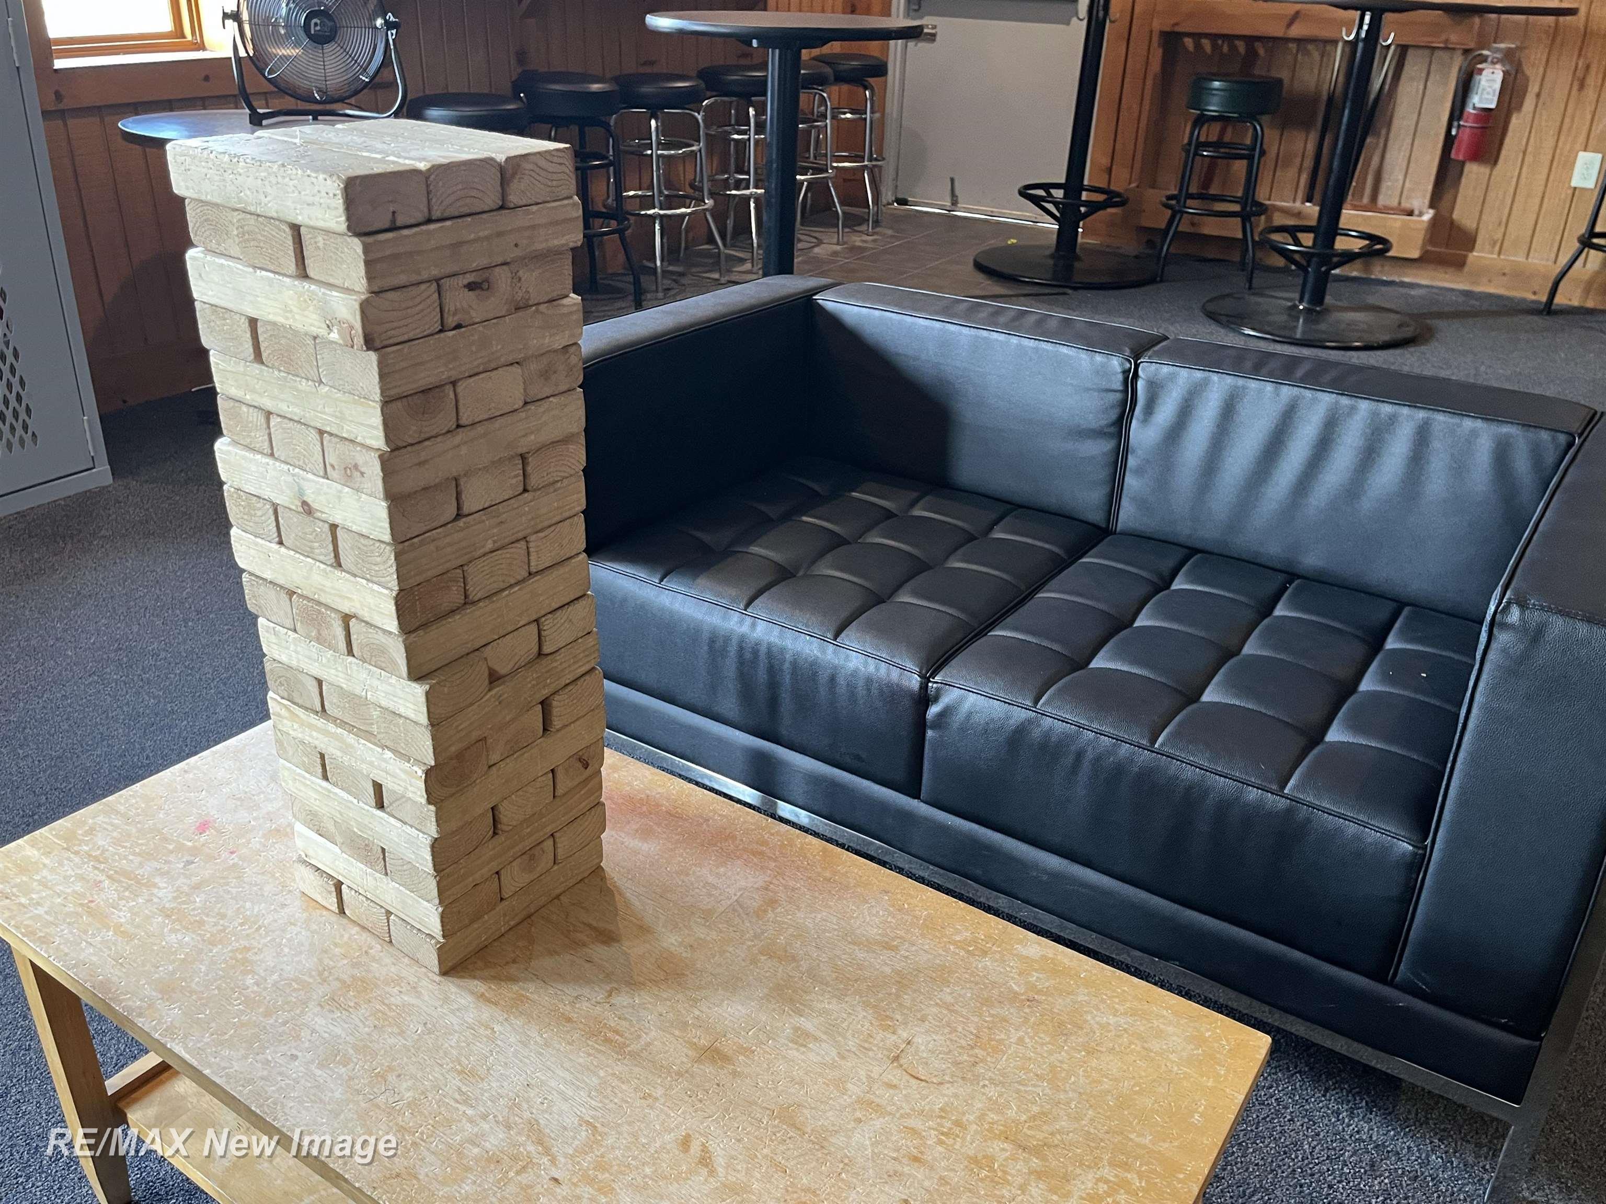
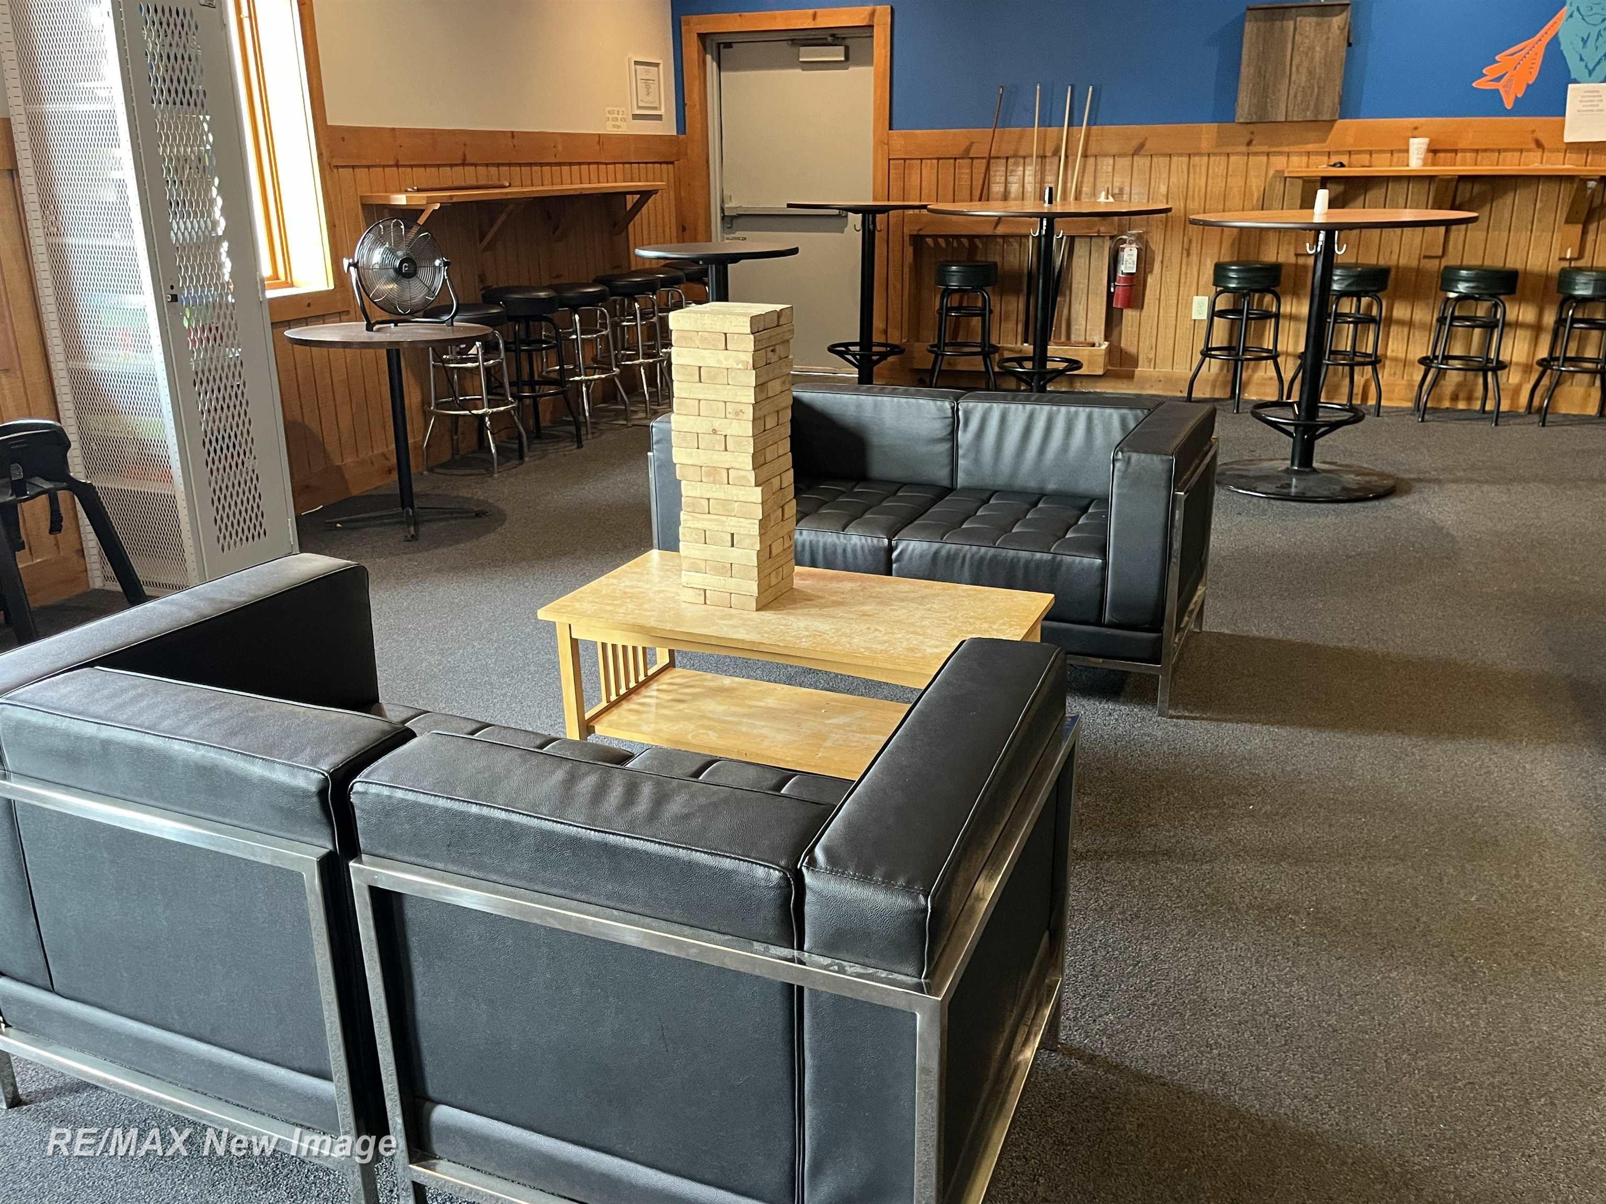
Furnished lounge with a black leather sectional and a tall wooden block-stacking game.
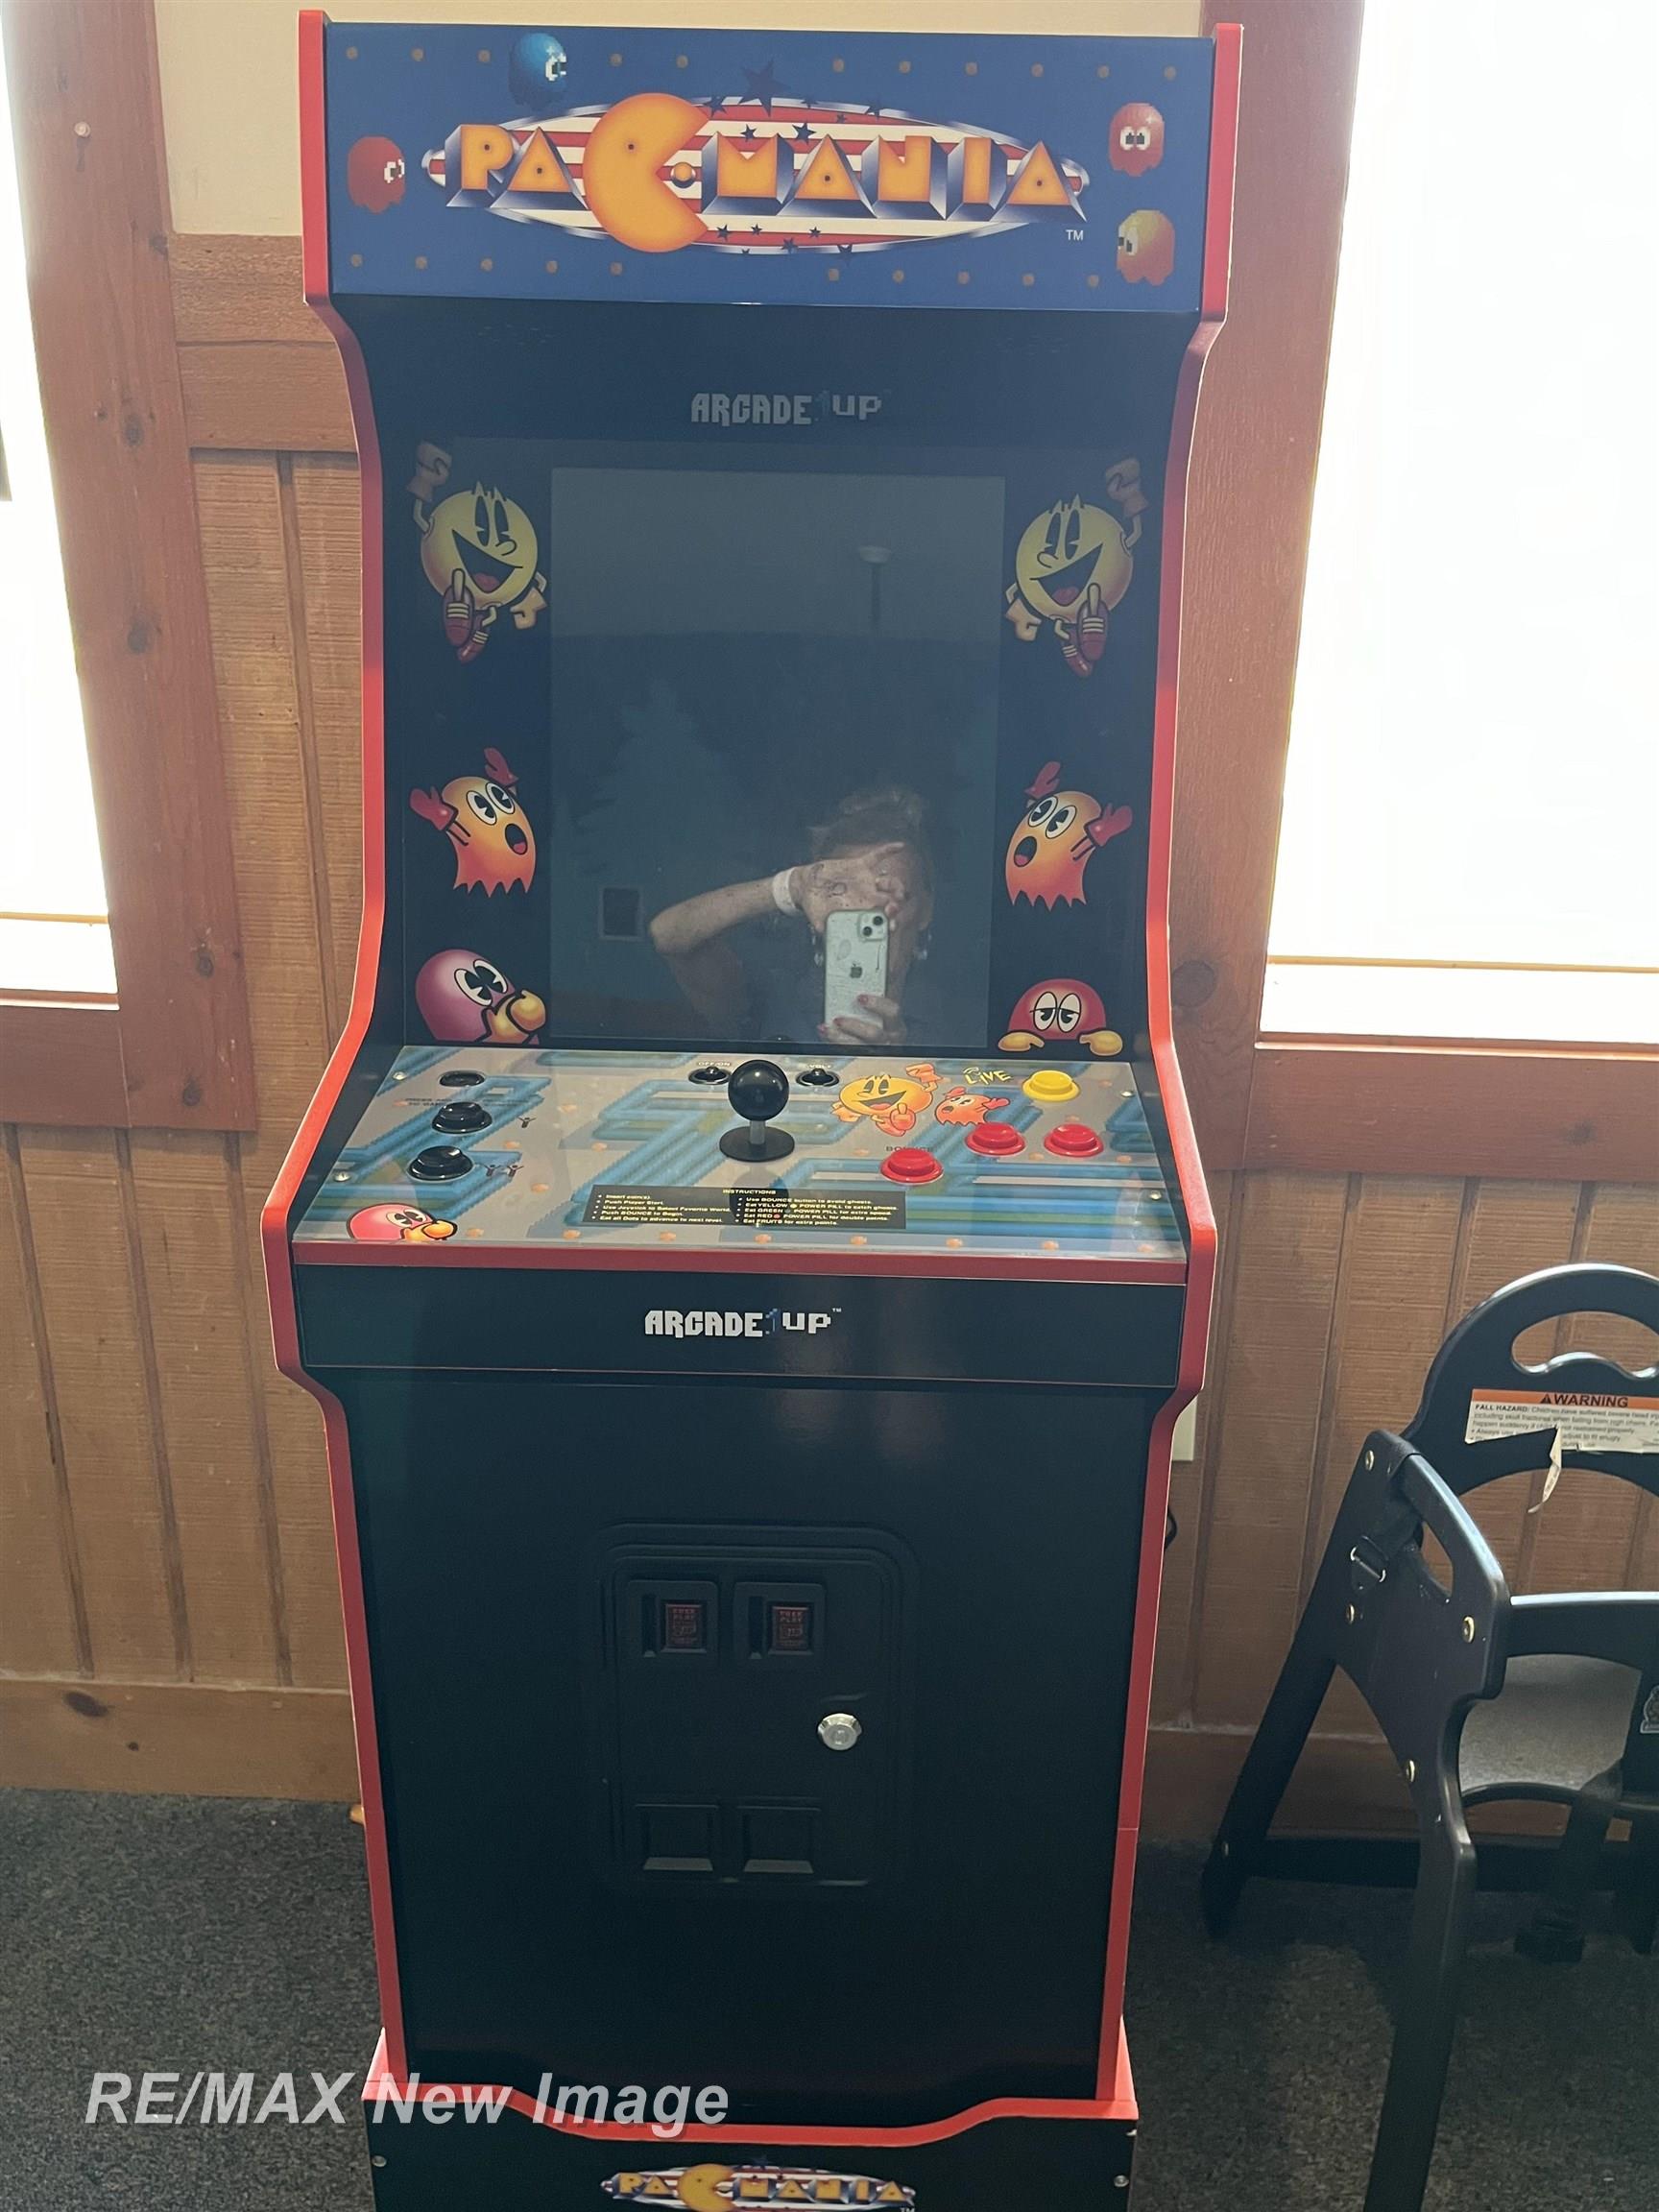
Arcade1Up Pac-Mania cabinet with a joystick, colorful buttons, and a reflective screen.
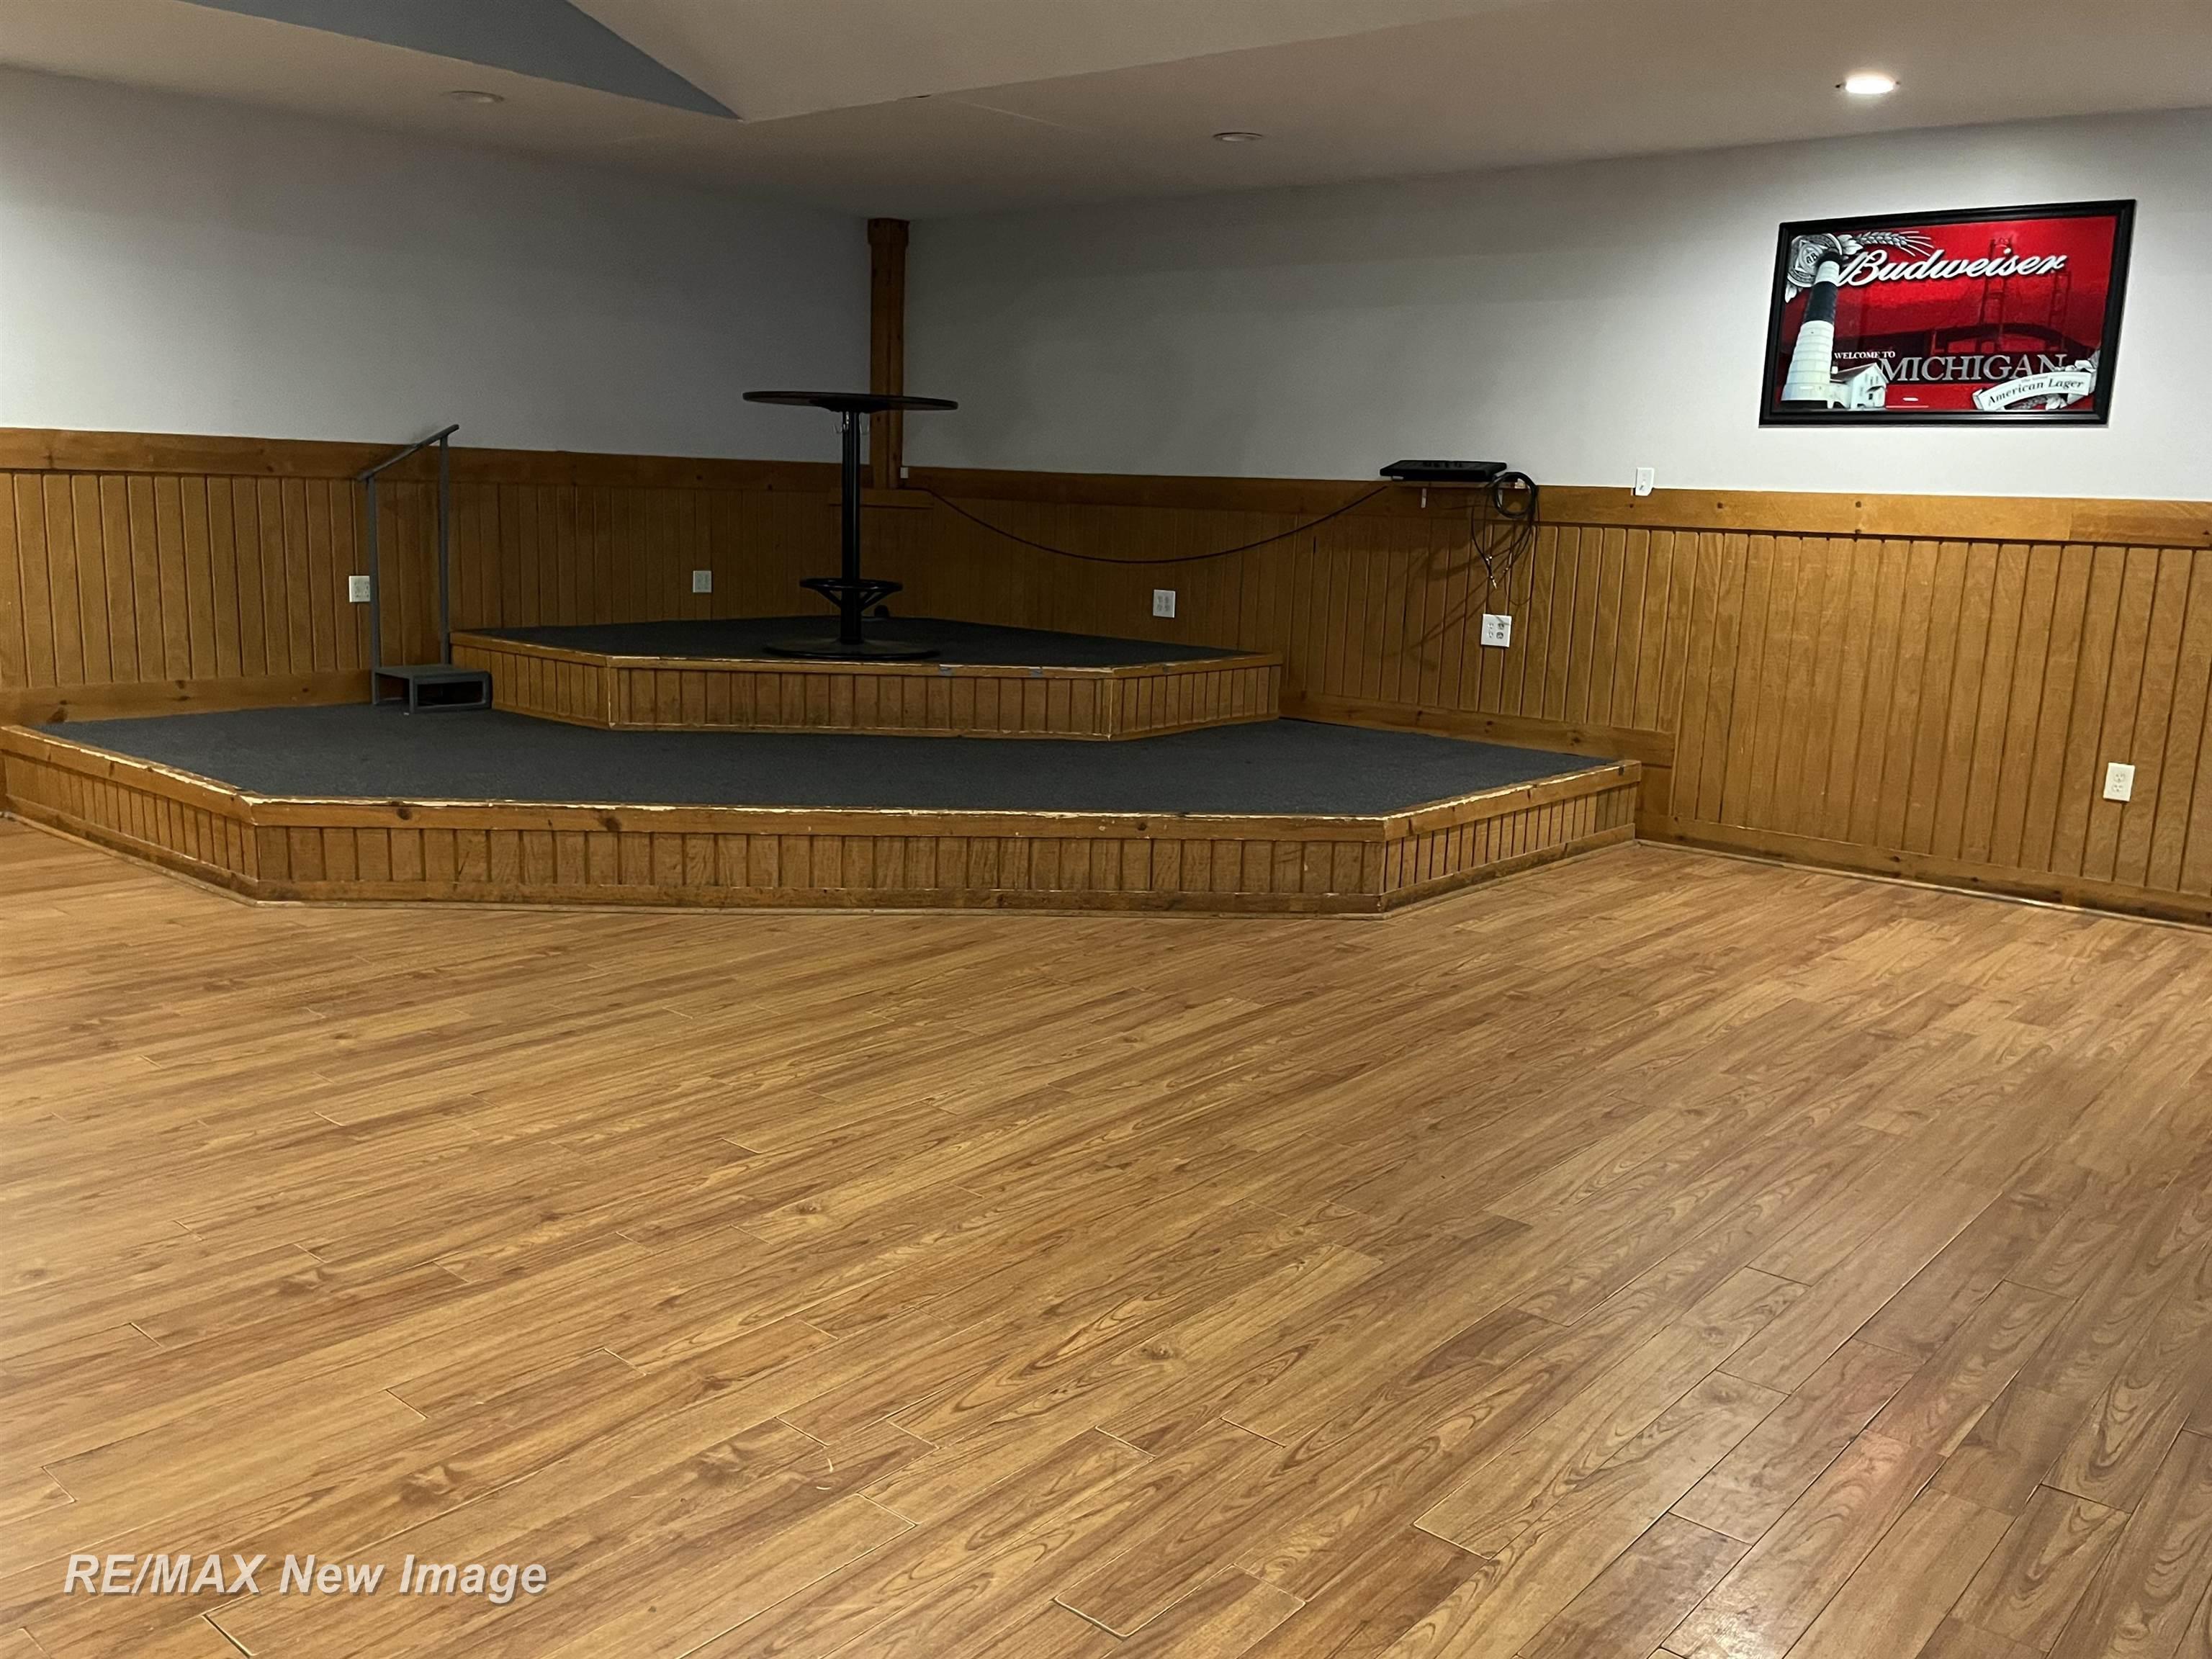
Interior room with wood flooring, paneled walls, and a large raised carpeted platform.
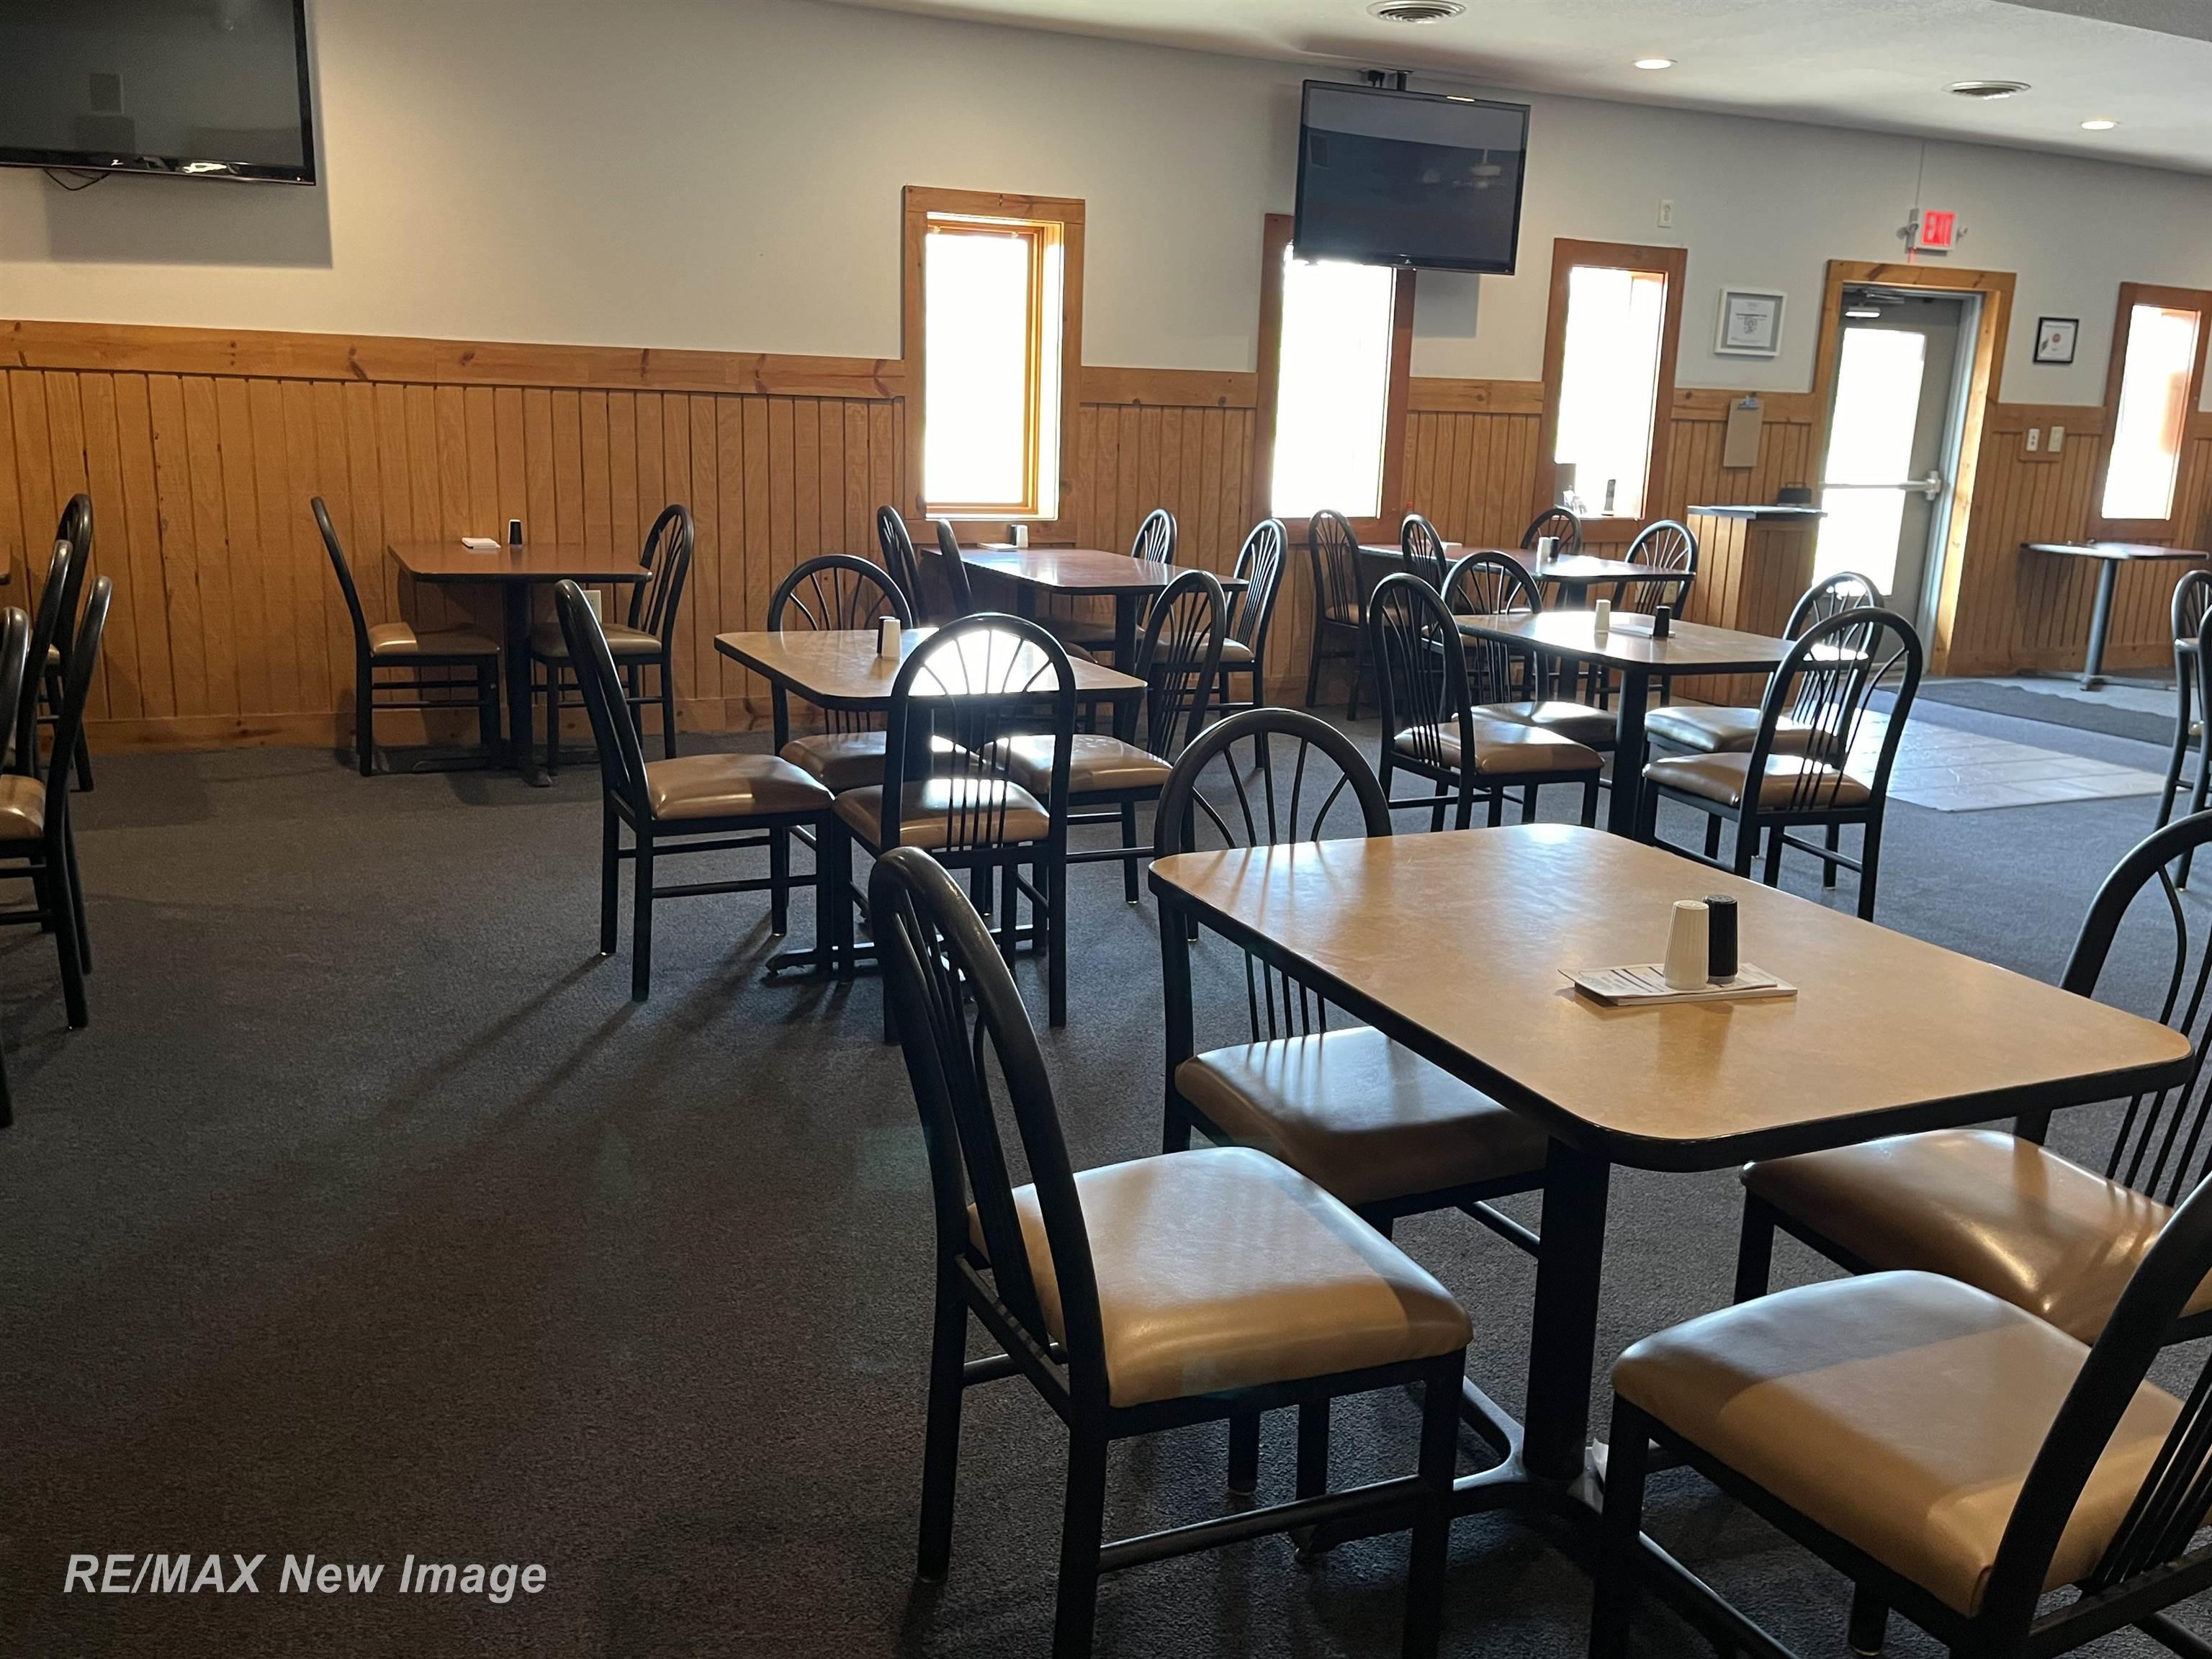
Furnished dining room with rows of tables and chairs, wood-paneled walls, and wall-mounted televisions.
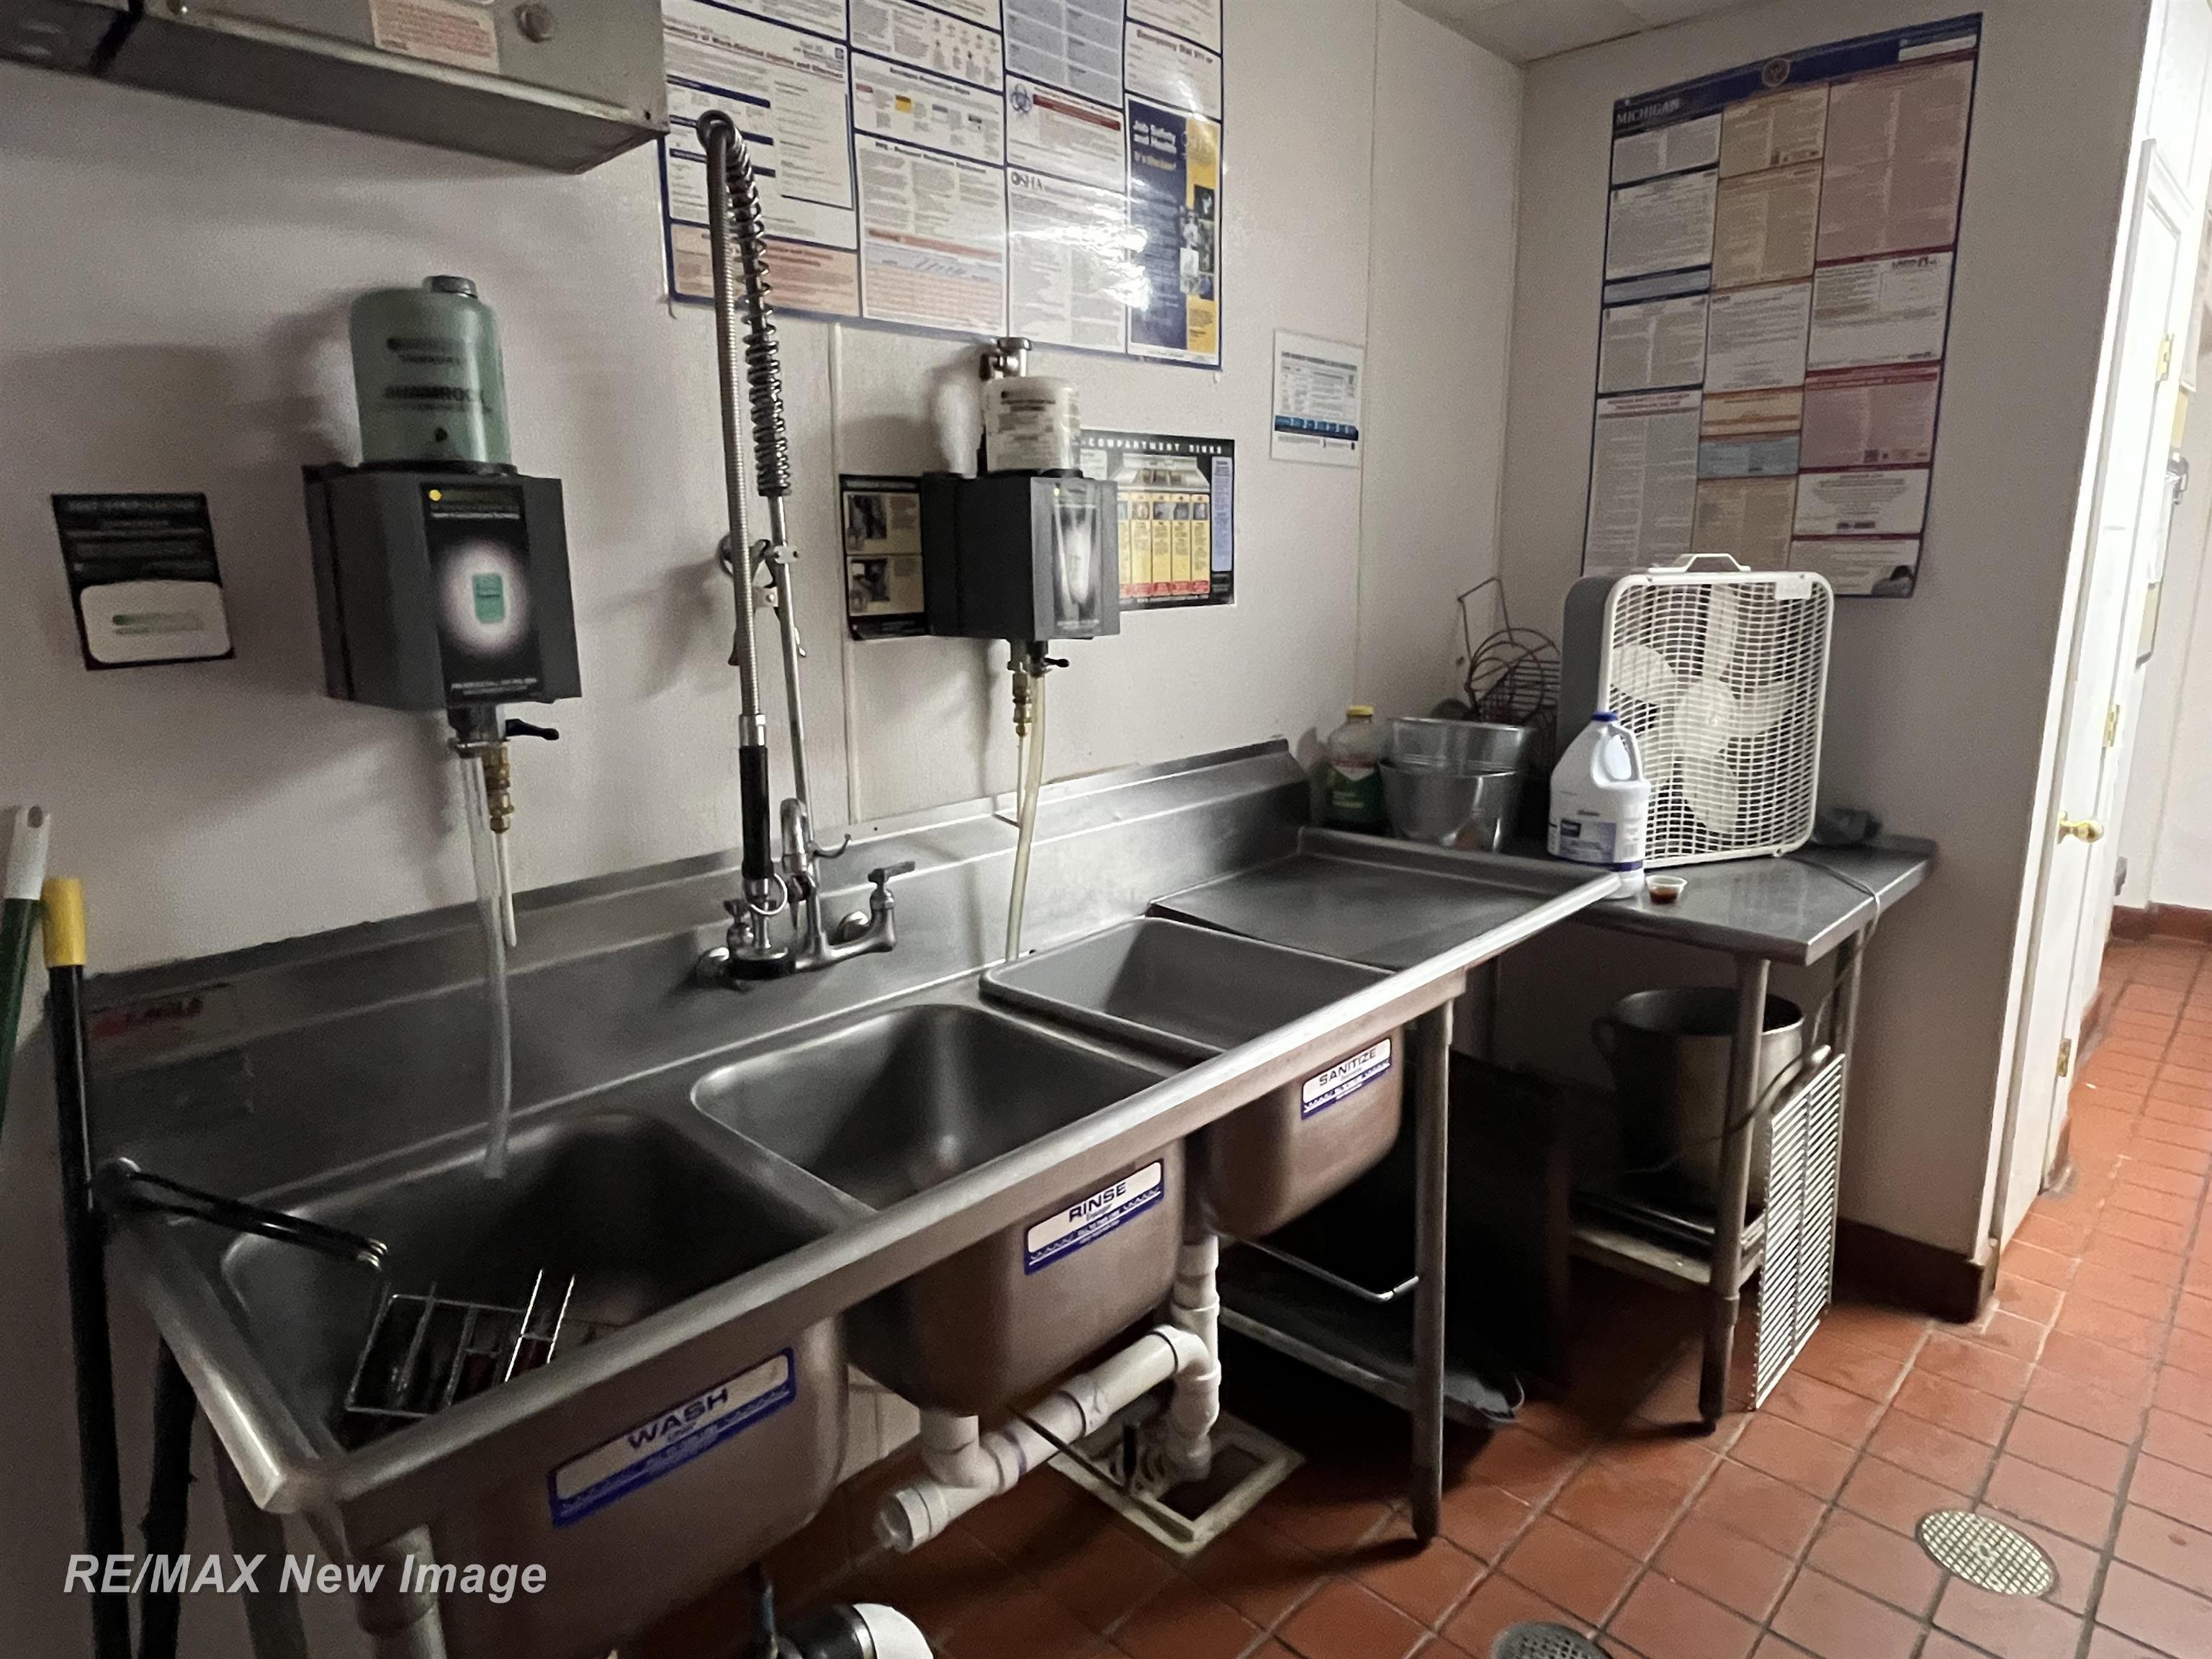
Commercial dishwashing area with a stainless-steel three-compartment sink and wall-mounted sprayer.
Restaurant service counter with sinks and stainless-steel equipment, with dining tables behind it.
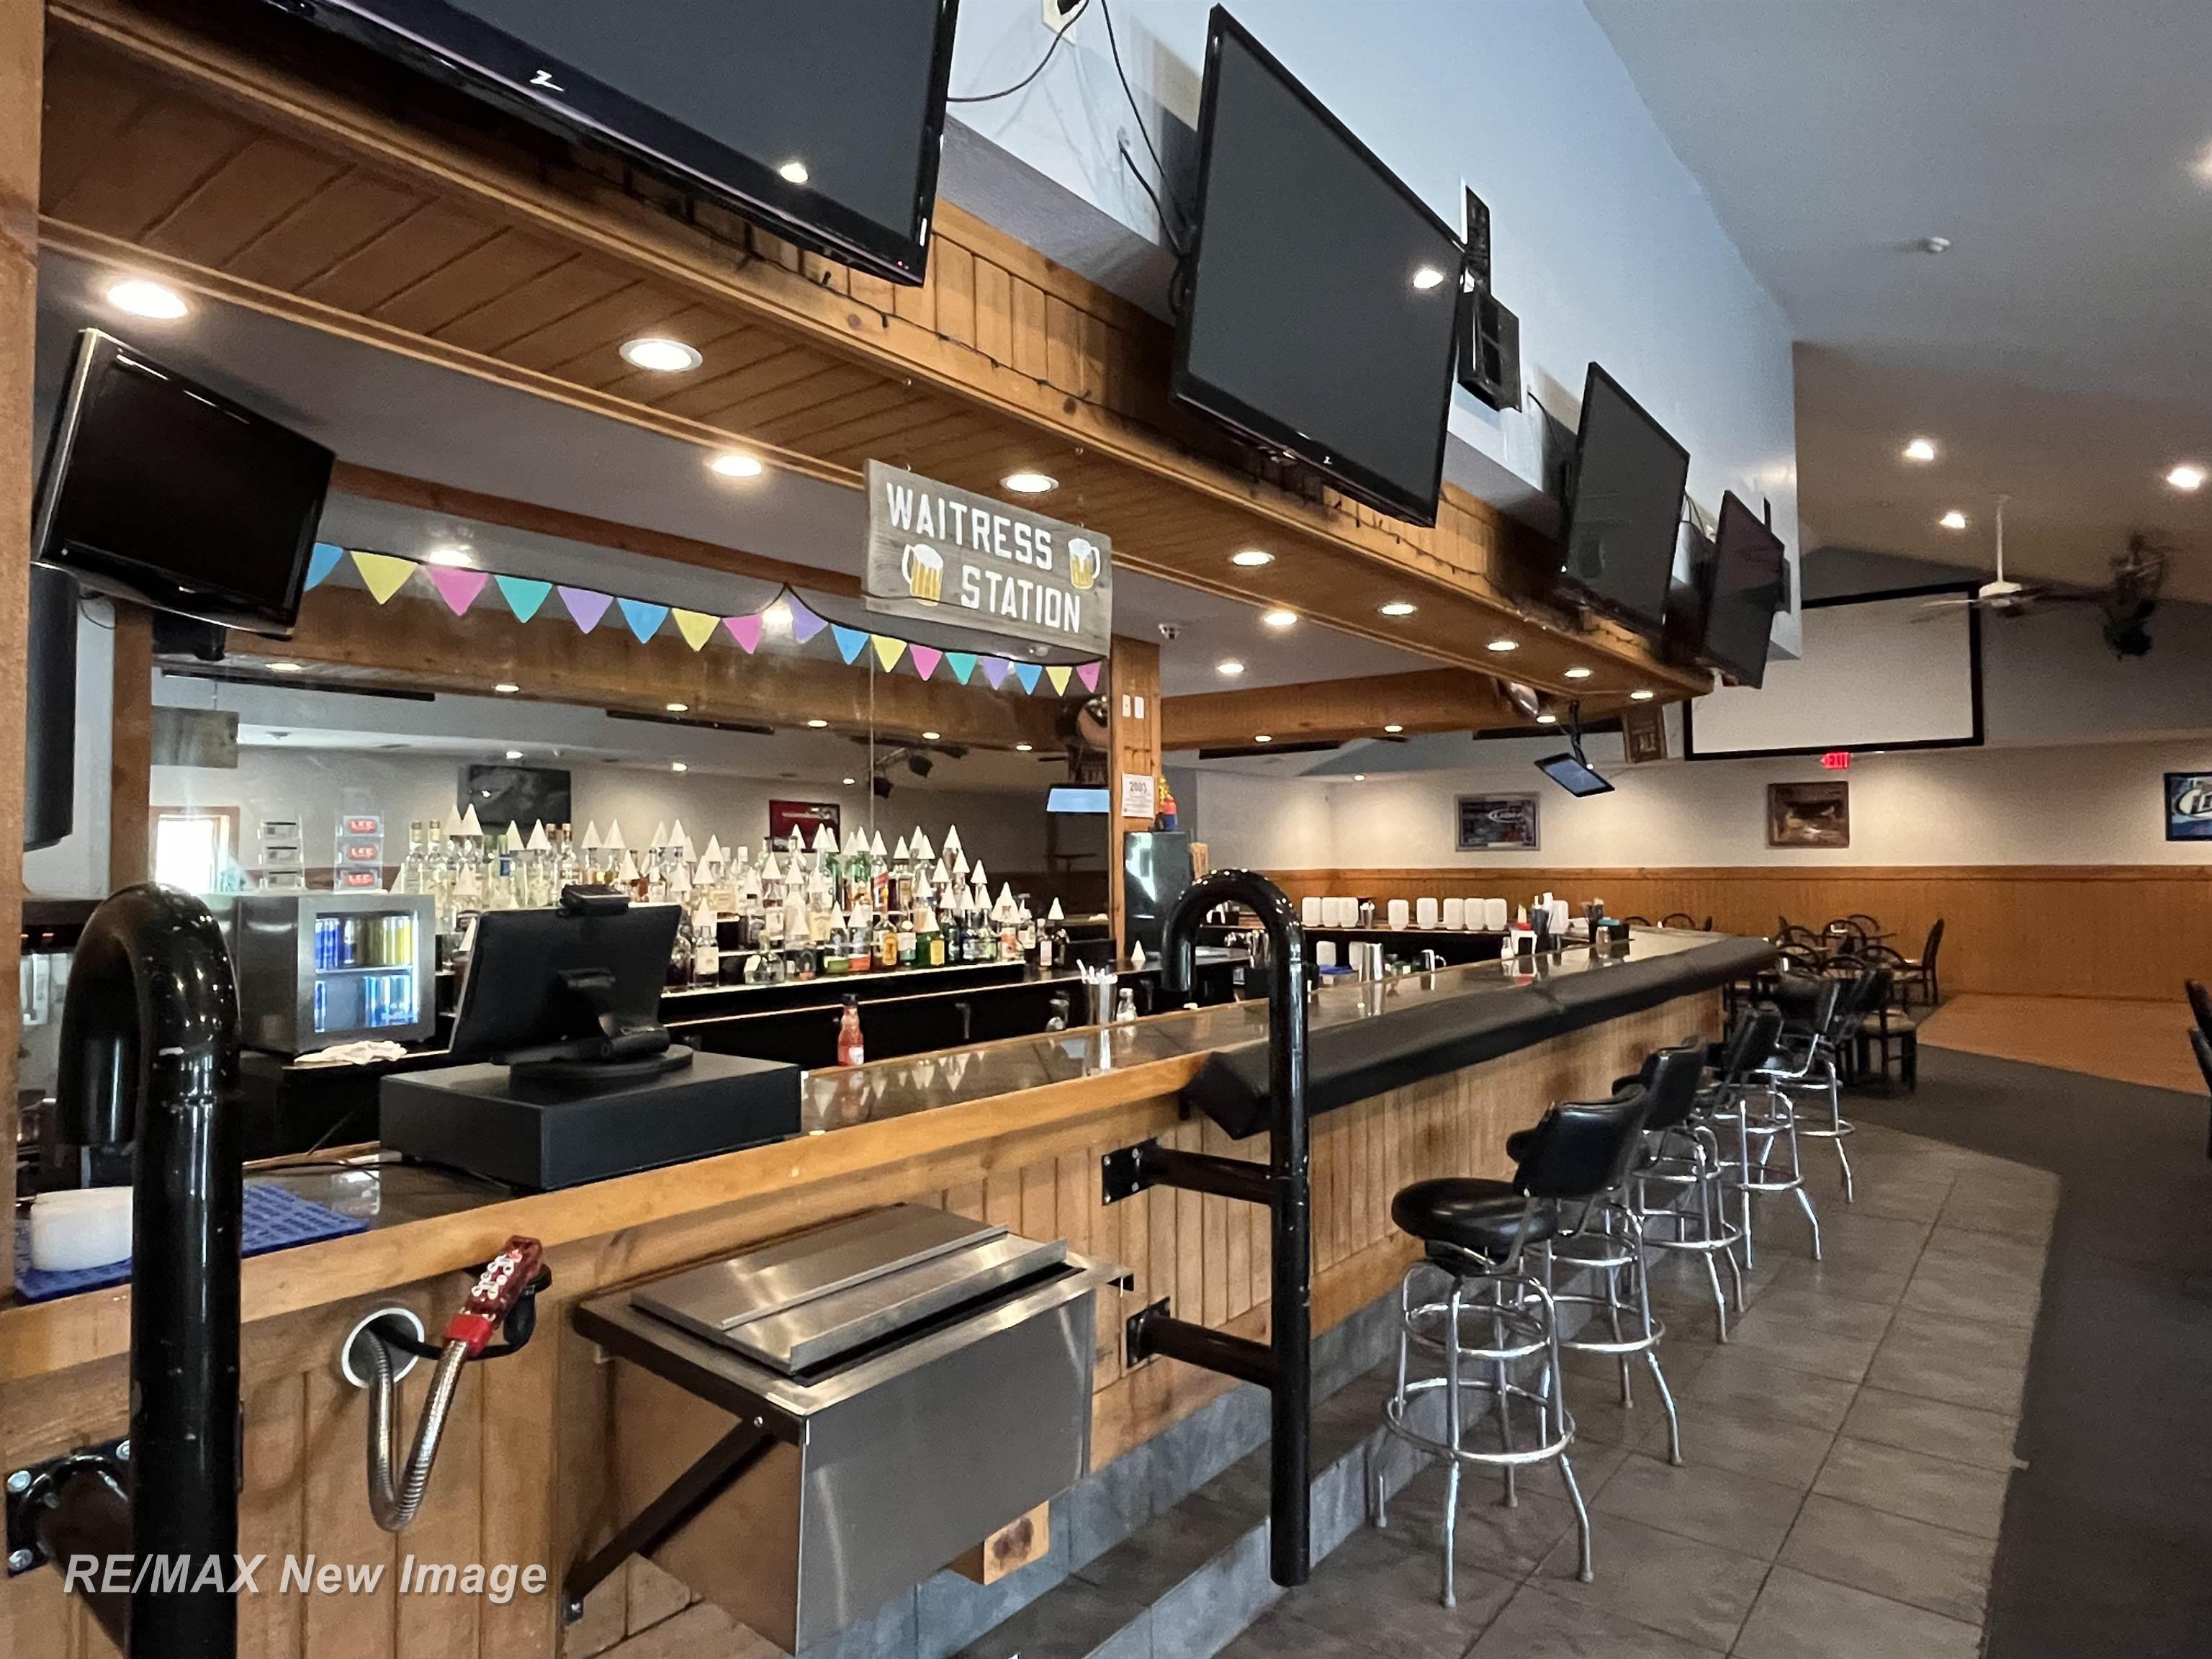
Restaurant bar with a long wood-paneled counter, metal stools, liquor bottles, and multiple televisions.
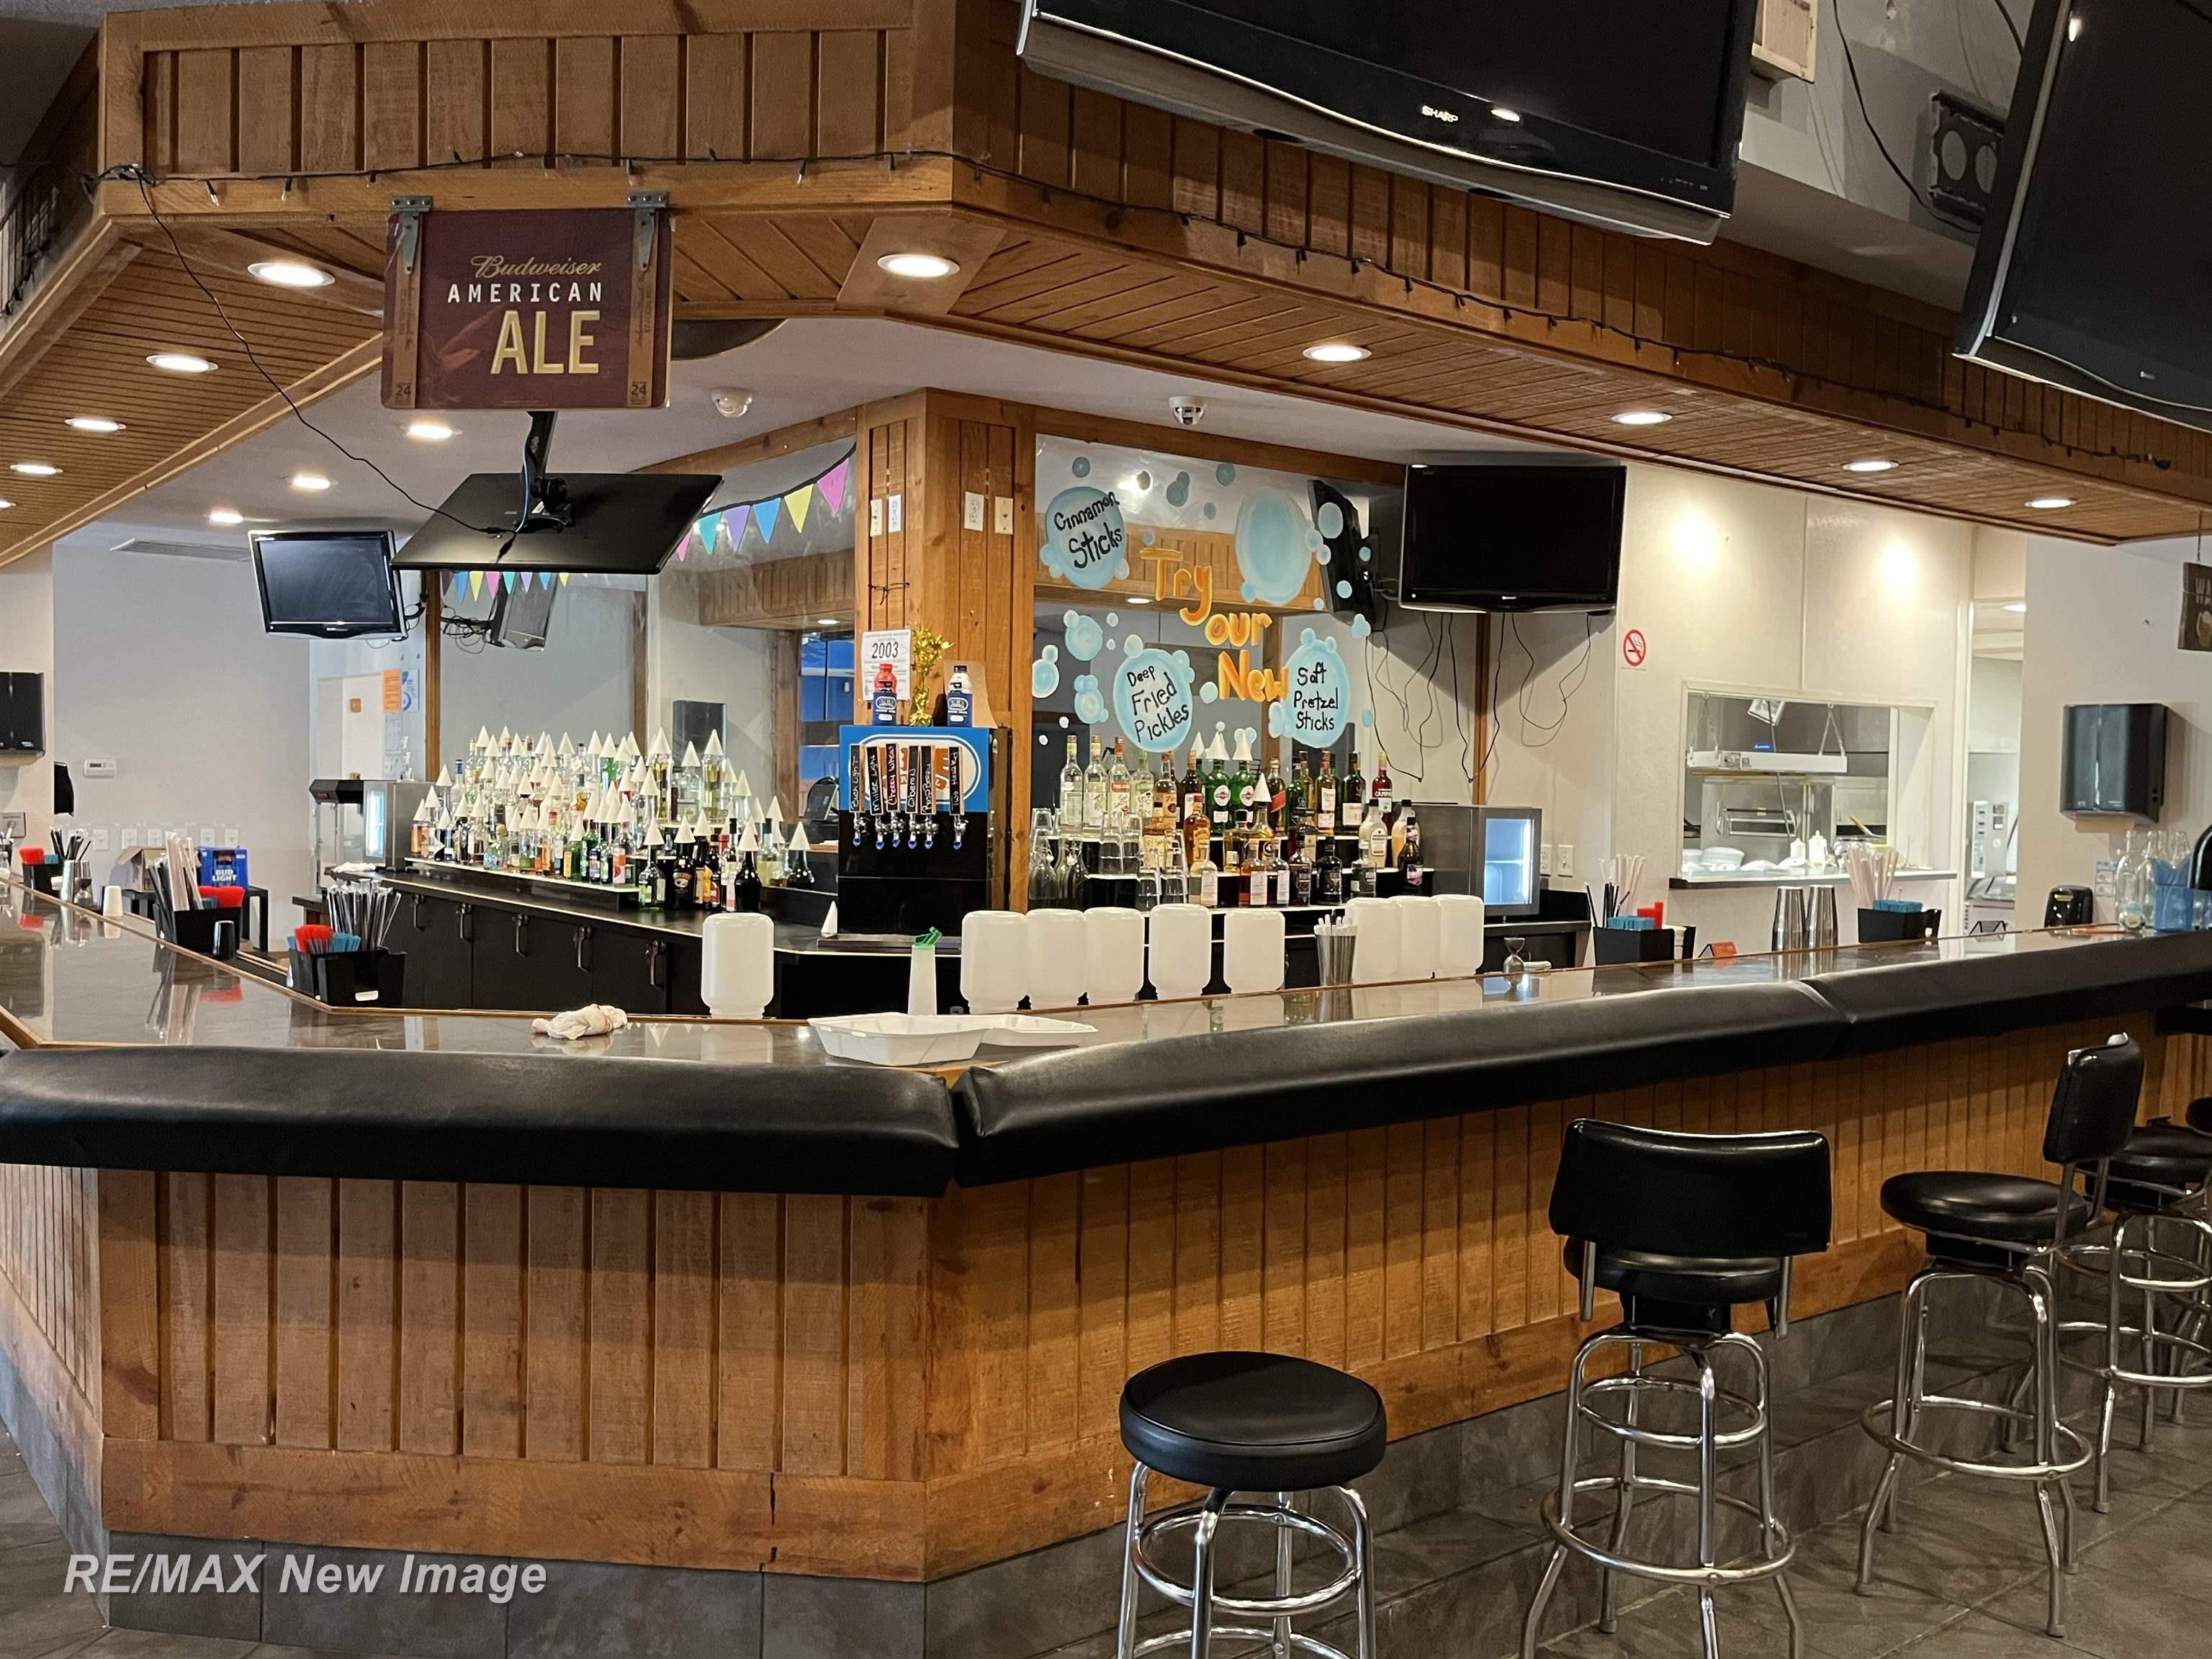
Wood-paneled bar with a long counter, stools, beverage taps, and a food-service window.
Furnished lounge with black leather sofas, a block-stacking game, and high-top tables.
SEE ALL PHOTOS
Blue-sided commercial building beside a paved lot, with a Lee Bar & Grill sign.
Commercial kitchen with stainless-steel equipment, stacked plates, and red tile flooring.
Commercial kitchen dishwashing area with stainless-steel sinks and industrial dishwashing equipment.
Commercial restroom with a long sink counter, wall-mounted urinals, and gray tiled floors.
Commercial restroom with three sinks, a long gray counter, tiled walls, and large mirrors.
Commercial kitchen with a stainless-steel hood, griddle, gas range, and two deep fryers.
Game room with a green-felt pool table, arcade cabinet, and bar seating.
Furnished lounge with a black leather sectional and a tall wooden block-stacking game.
Arcade1Up Pac-Mania cabinet with a joystick, colorful buttons, and a reflective screen.
Interior room with wood flooring, paneled walls, and a large raised carpeted platform.
Furnished dining room with rows of tables and chairs, wood-paneled walls, and wall-mounted televisions.
Commercial dishwashing area with a stainless-steel three-compartment sink and wall-mounted sprayer.
Restaurant service counter with sinks and stainless-steel equipment, with dining tables behind it.
Restaurant bar with a long wood-paneled counter, metal stools, liquor bottles, and multiple televisions.
Wood-paneled bar with a long counter, stools, beverage taps, and a food-service window.
Furnished lounge with black leather sofas, a block-stacking game, and high-top tables.
For Sale

430 W Isabella Road

430 W Isabella Road, Midland, MI 48640

$355,000
Great opportunity for a Turn Key restaurant/bar operation! A 6600 sq. ft. building with a newer kitchen, dance floor and stage, pool table, and an "L" shaped bar. Facility is basically new from roof down including the interior. Includes Class "C" liquor license with Sunday operation.

6,600 Sq.Ft. LIVING AREA

1.99 Acres lot

Patrick Devereaux

Patrick Devereaux

Features & Amenities

Interior

  • Flooring Concrete, Flr Thickness: 6 - 8 In, Wood
  • APPLIANCES Gas Water Heater

Area & Lot

  • Status For Sale
  • Living Area6,600 Sq.Ft.
  • Total Area6,600 Sq.Ft.
  • Lot Area1.99 Acres
  • MLS® ID50150402
  • TypeCommercial
  • YEAR BUILT2007
  • NeighborhoodMidland

Exterior

  • water SourcePublic
  • utilitiesCable Connected
  • lot featuresBus Service Near Site, Main Street, Cleared
  • parking21 Spaces, On Site, Parking Lot
  • HEAT TYPEForced Air
  • AIR CONDITIONINGCentral Air, Exhaust Fan
  • sewerSeptic Tank
  • SubstructureSlab
  • security FeaturesSecurity Lights, Security Equipment

Financial

  • Sales Price$355,000
  • Real Estate Tax $6,280/yr
Commercial kitchen with stainless-steel equipment, stacked plates, and red tile flooring.

Schedule a Showing

We would love to show you our beautiful property. Please select your preferred date and time below. An agent will be in touch shortly to confirm your appointment.

Schedule a Showing

I would love to show you this beautiful property. Please select your preferred date and time below. I will be in touch shortly to confirm your appointment.

Thank you for your interest in 430 W Isabella Road, Midland, MI 48640. We are reviewing your request and will be in touch shortly!

Mortgage Calculator

Estimate your monthly mortgage payment, including the principal and interest, property taxes, and HOA. Adjust the values to generate a more accurate rate.

All estimates are provided for informational purposes only. Actual amounts may vary.
$0,000 Your Payment 20 15 65
$0,000 Your Payment

Midland

Explore

Work With Patrick

From first conversation to closing, my unwavering commitment is to deliver honest guidance, professional execution, and results that leave every client confident and satisfied.

Follow Me on Instagram