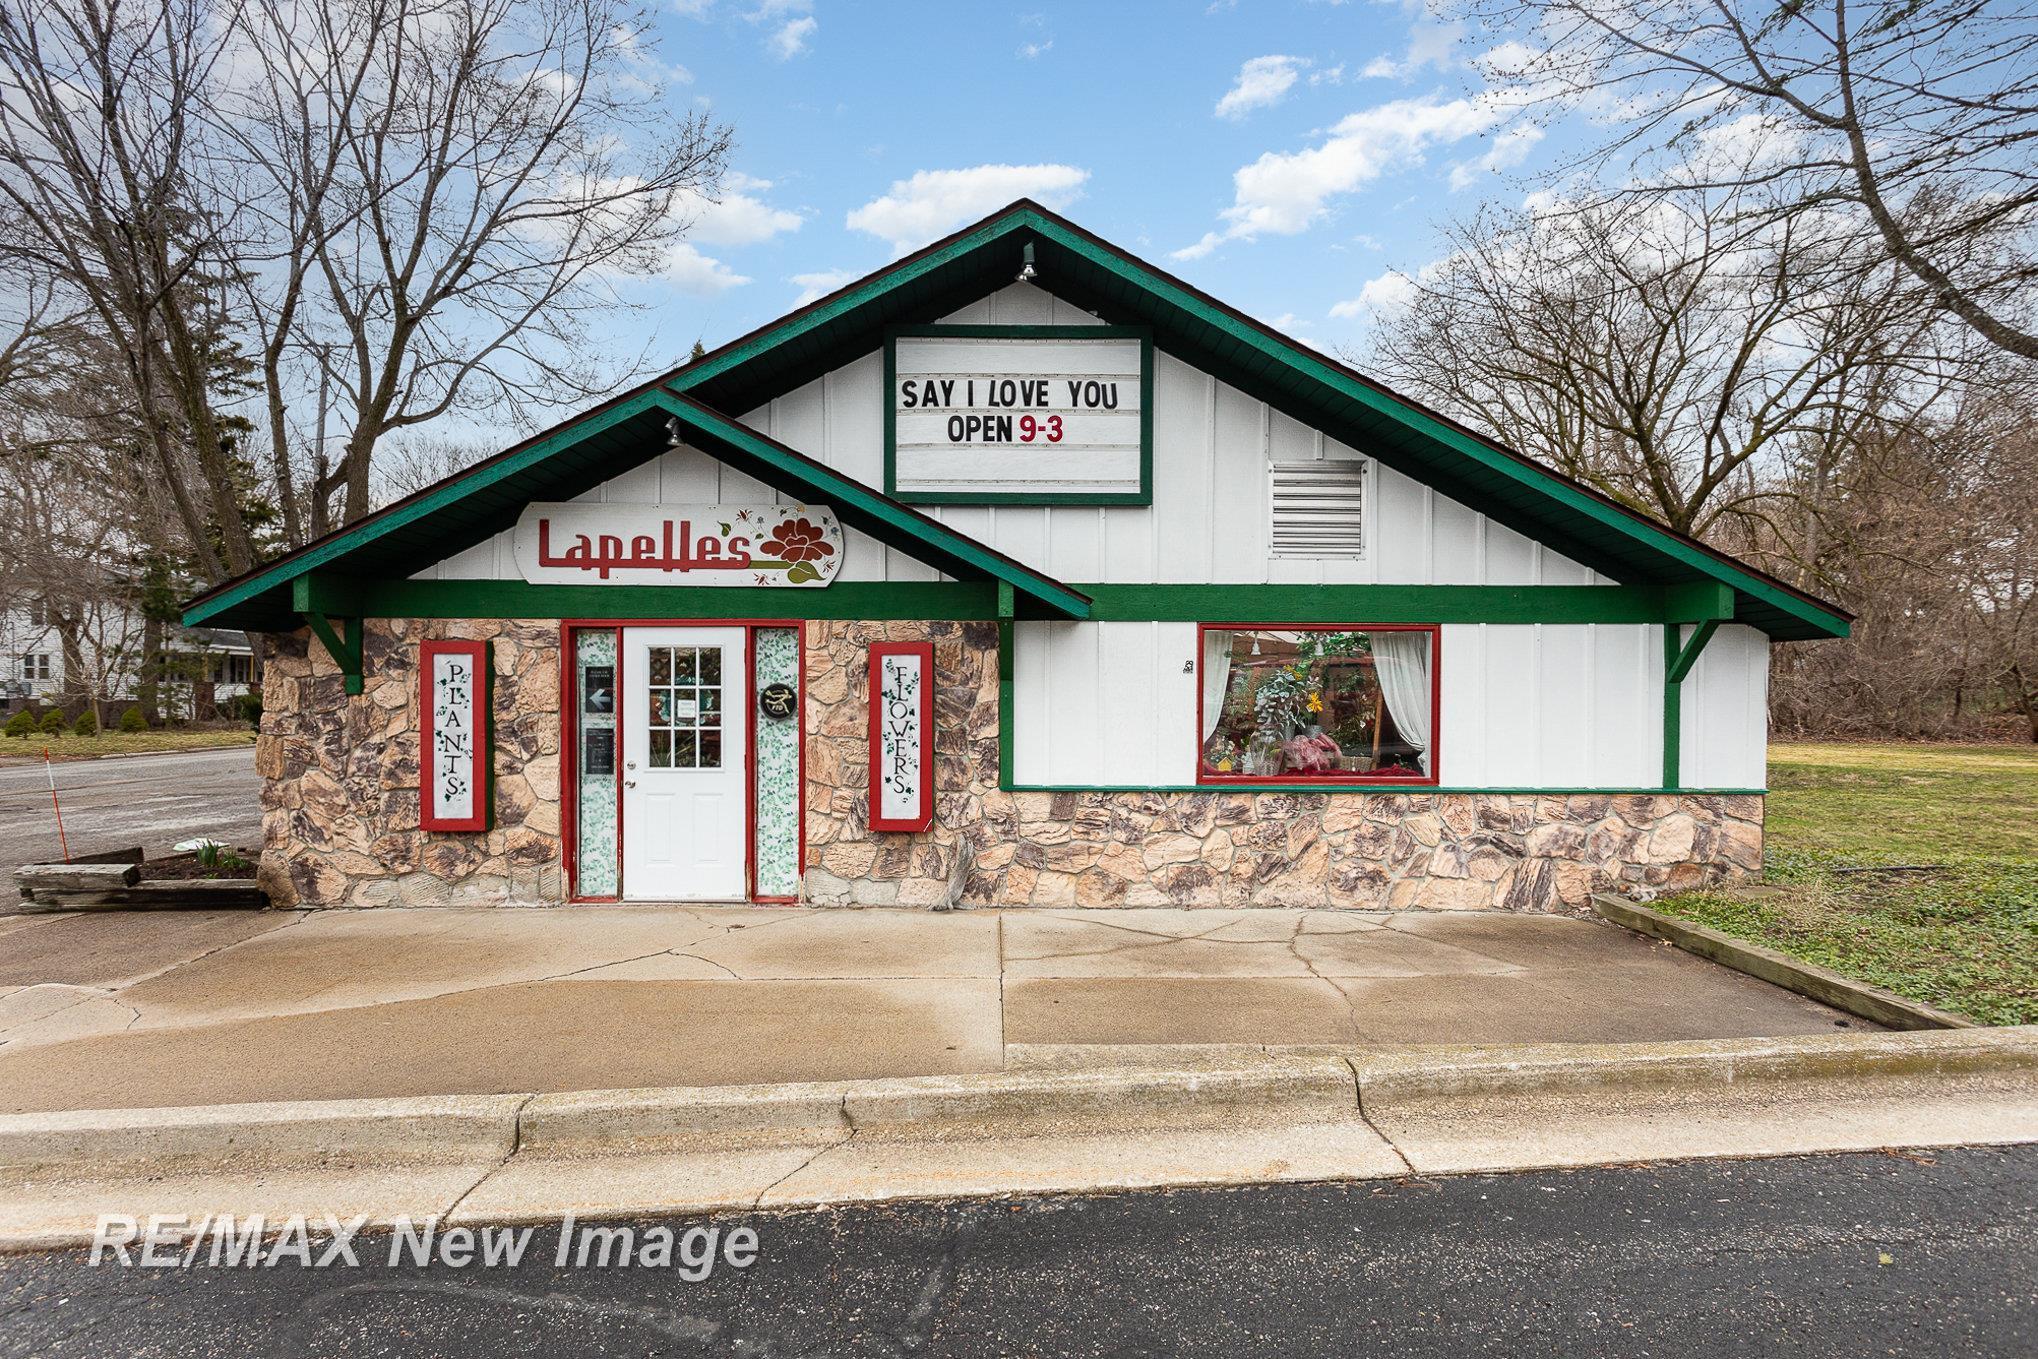
Flower shop with a stone façade, green roof trim, and signs for plants and flowers.
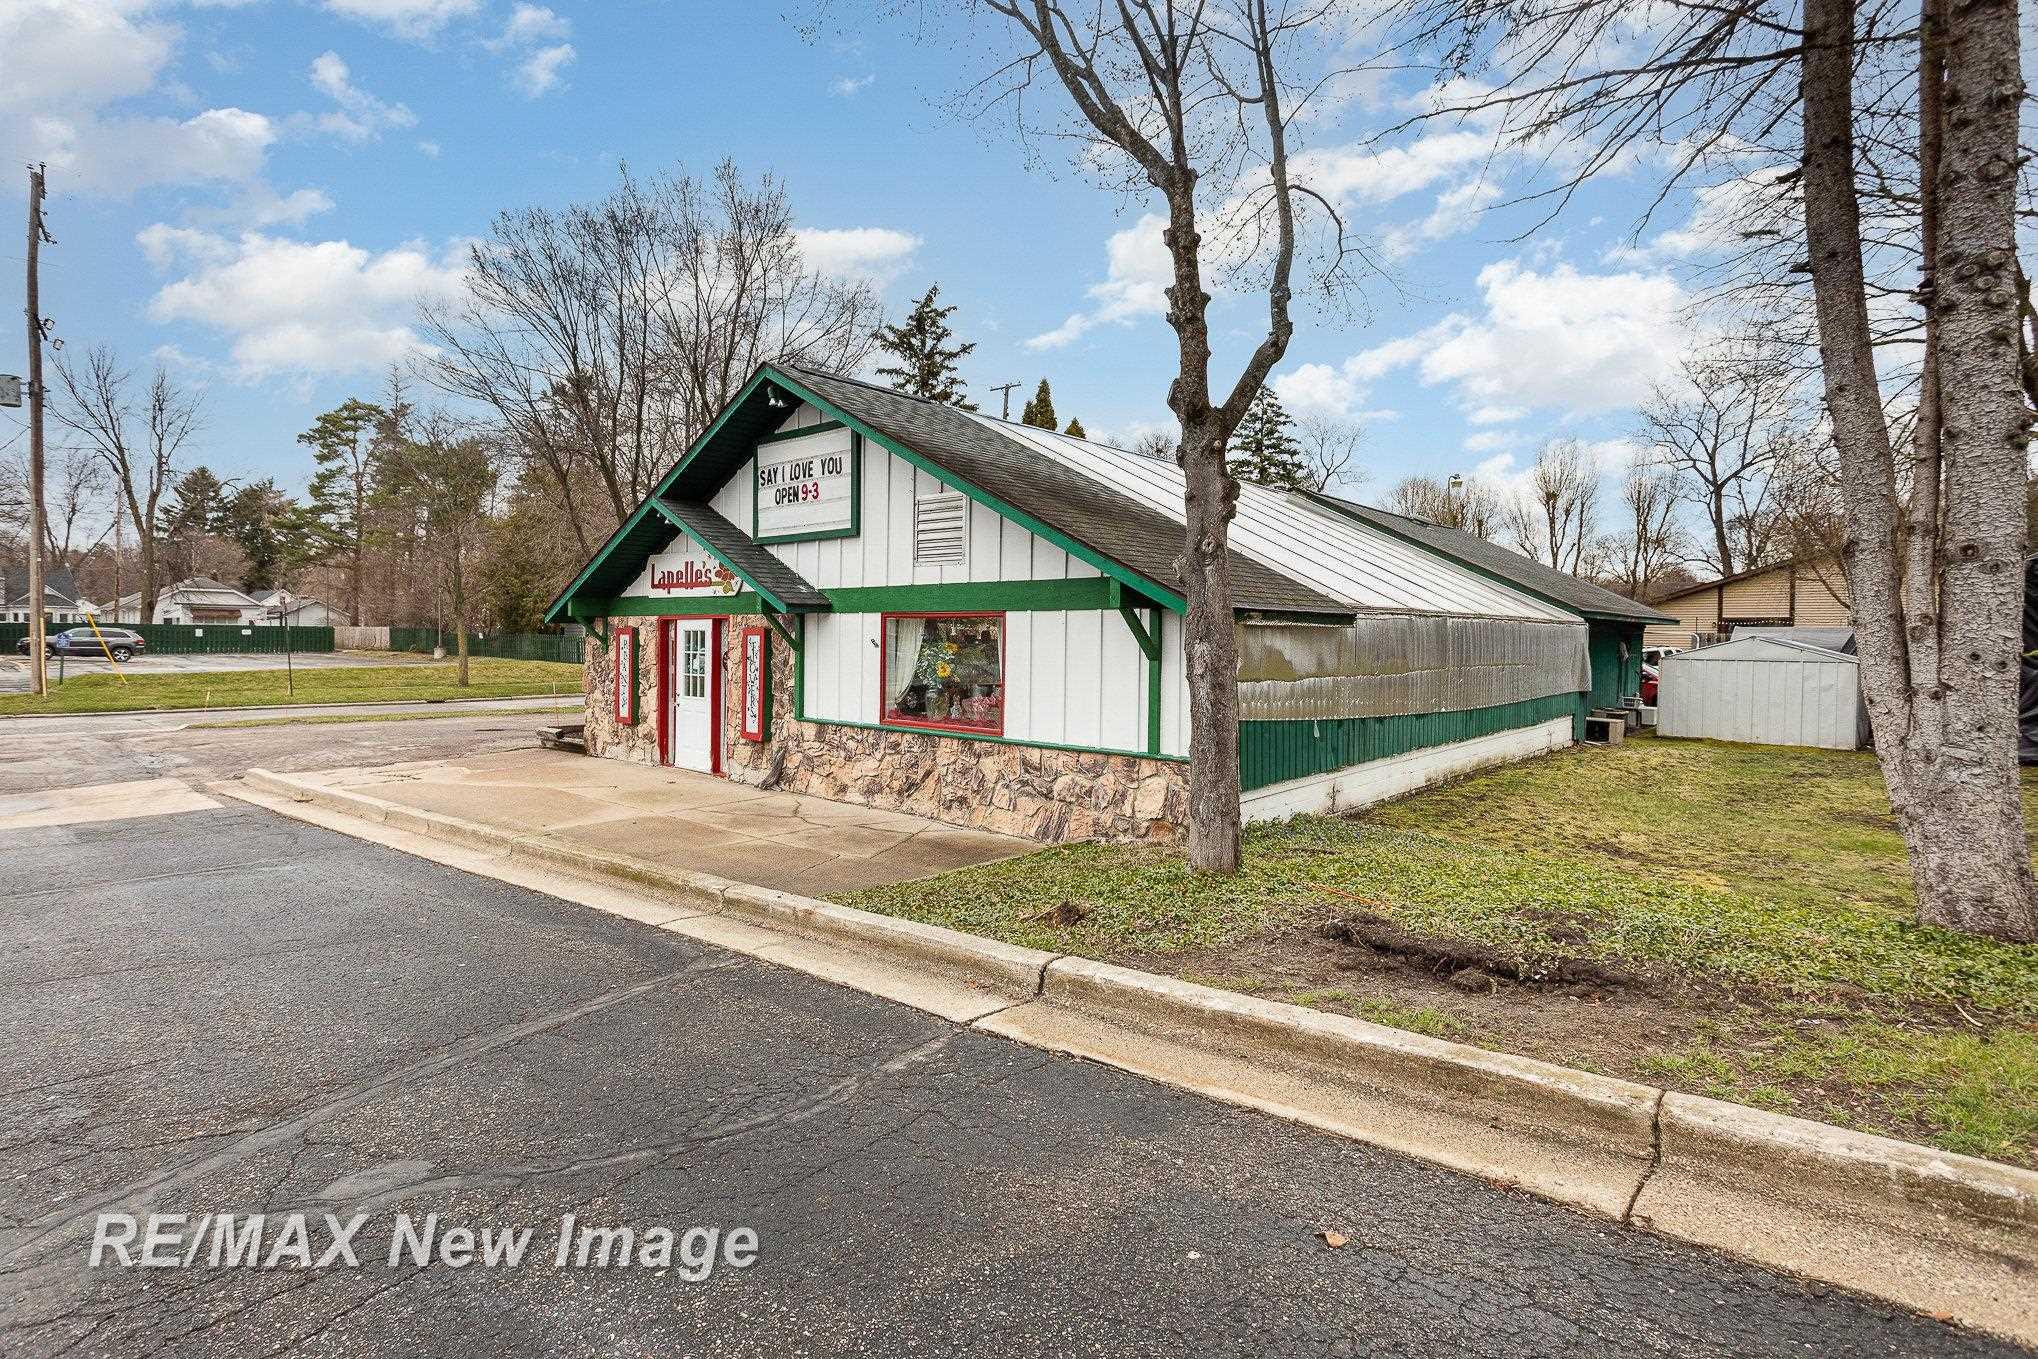
Street-facing commercial building with green trim, a stone facade, and a long side wing.
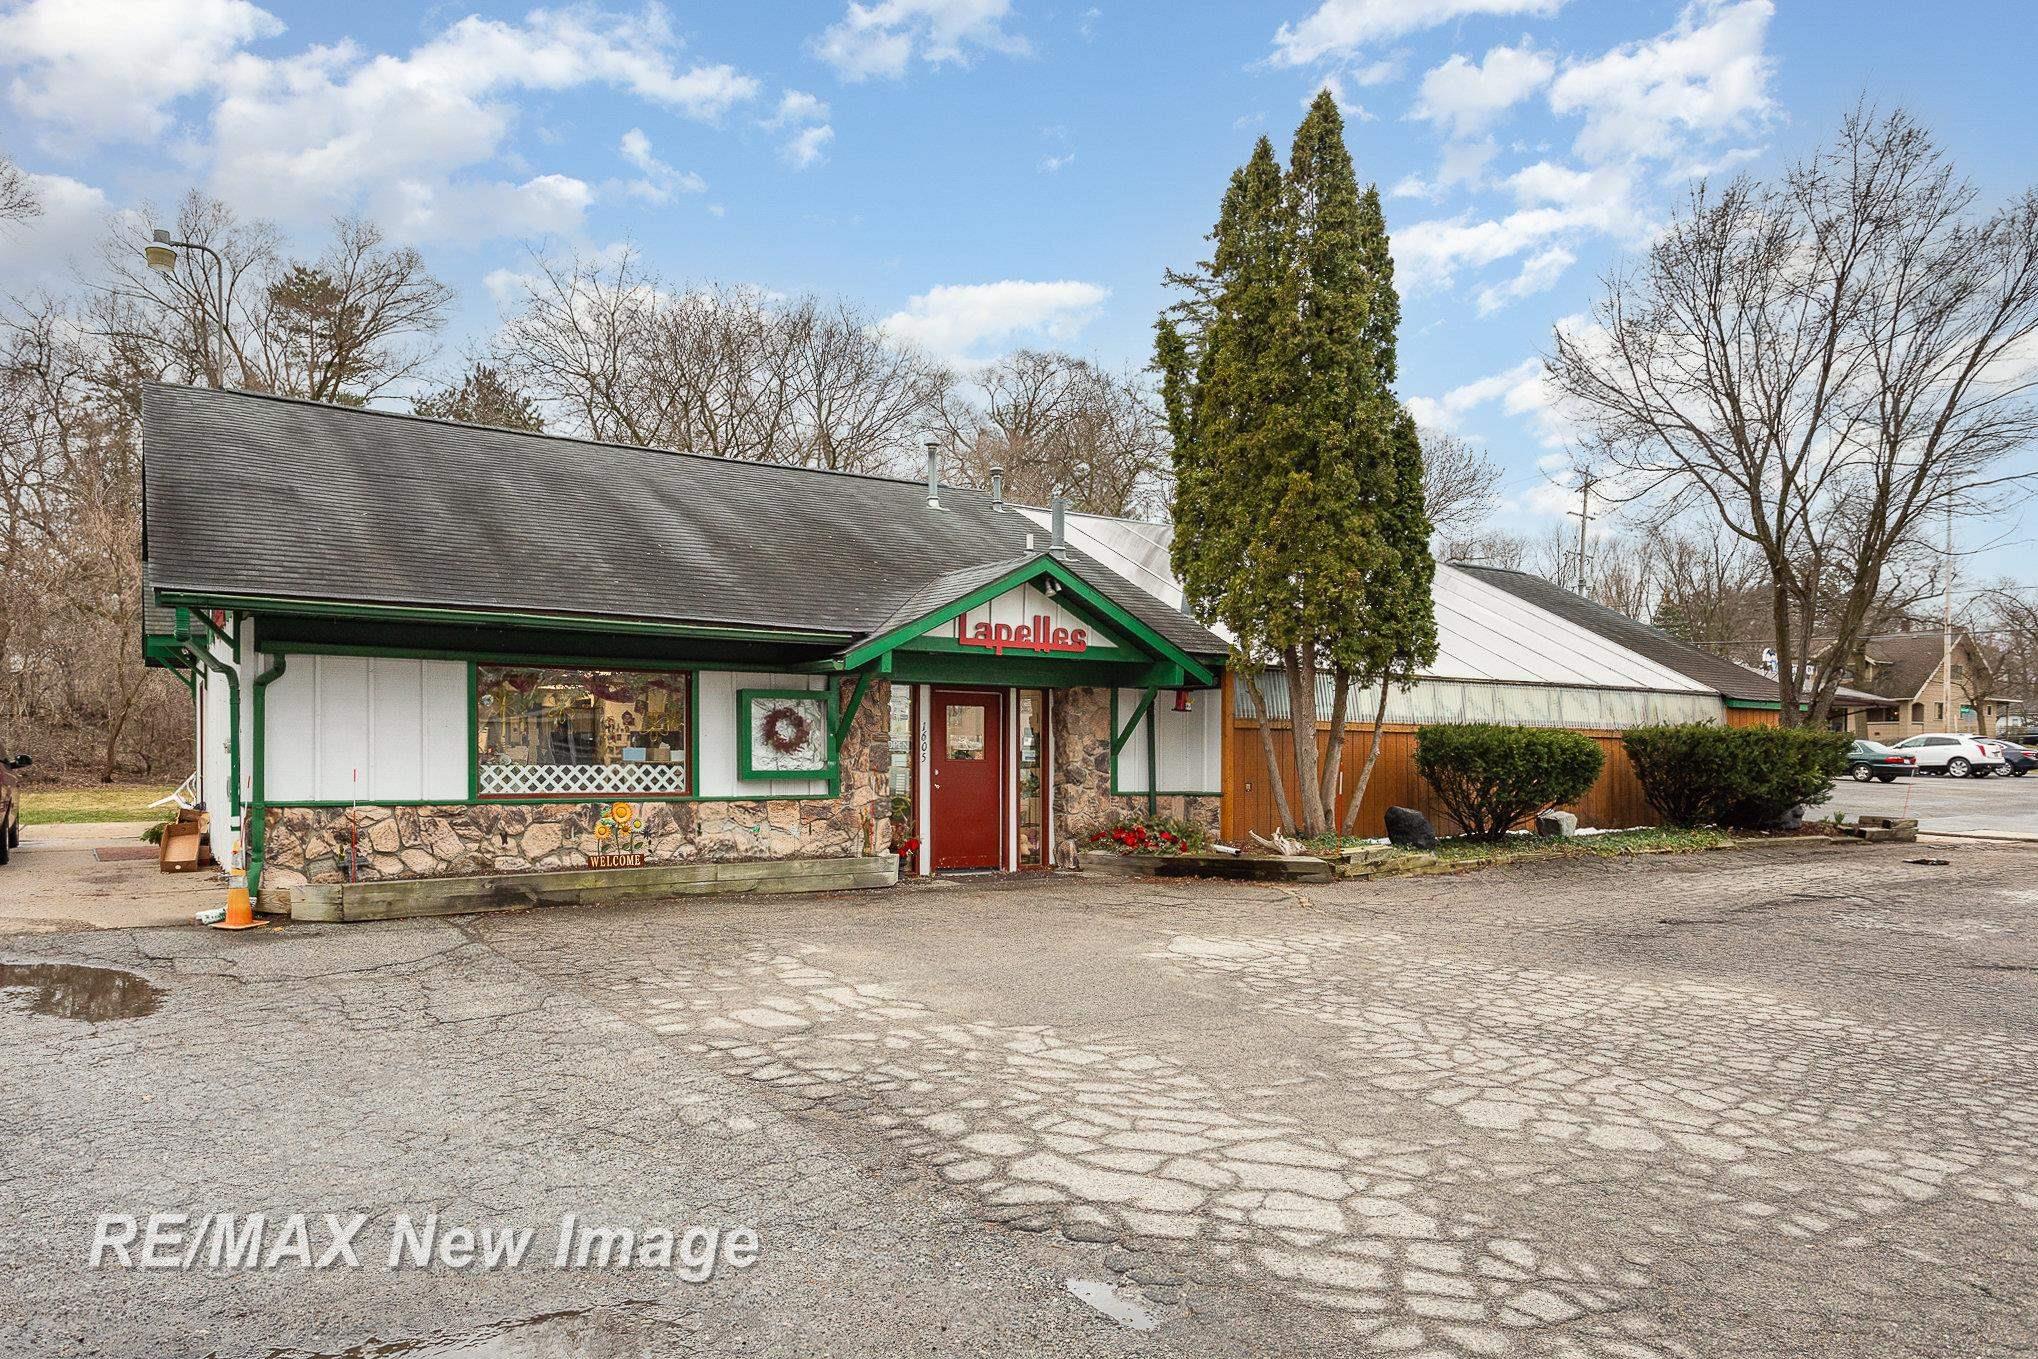
Commercial storefront with green trim, stone facade, red door, and a Lapelles sign.
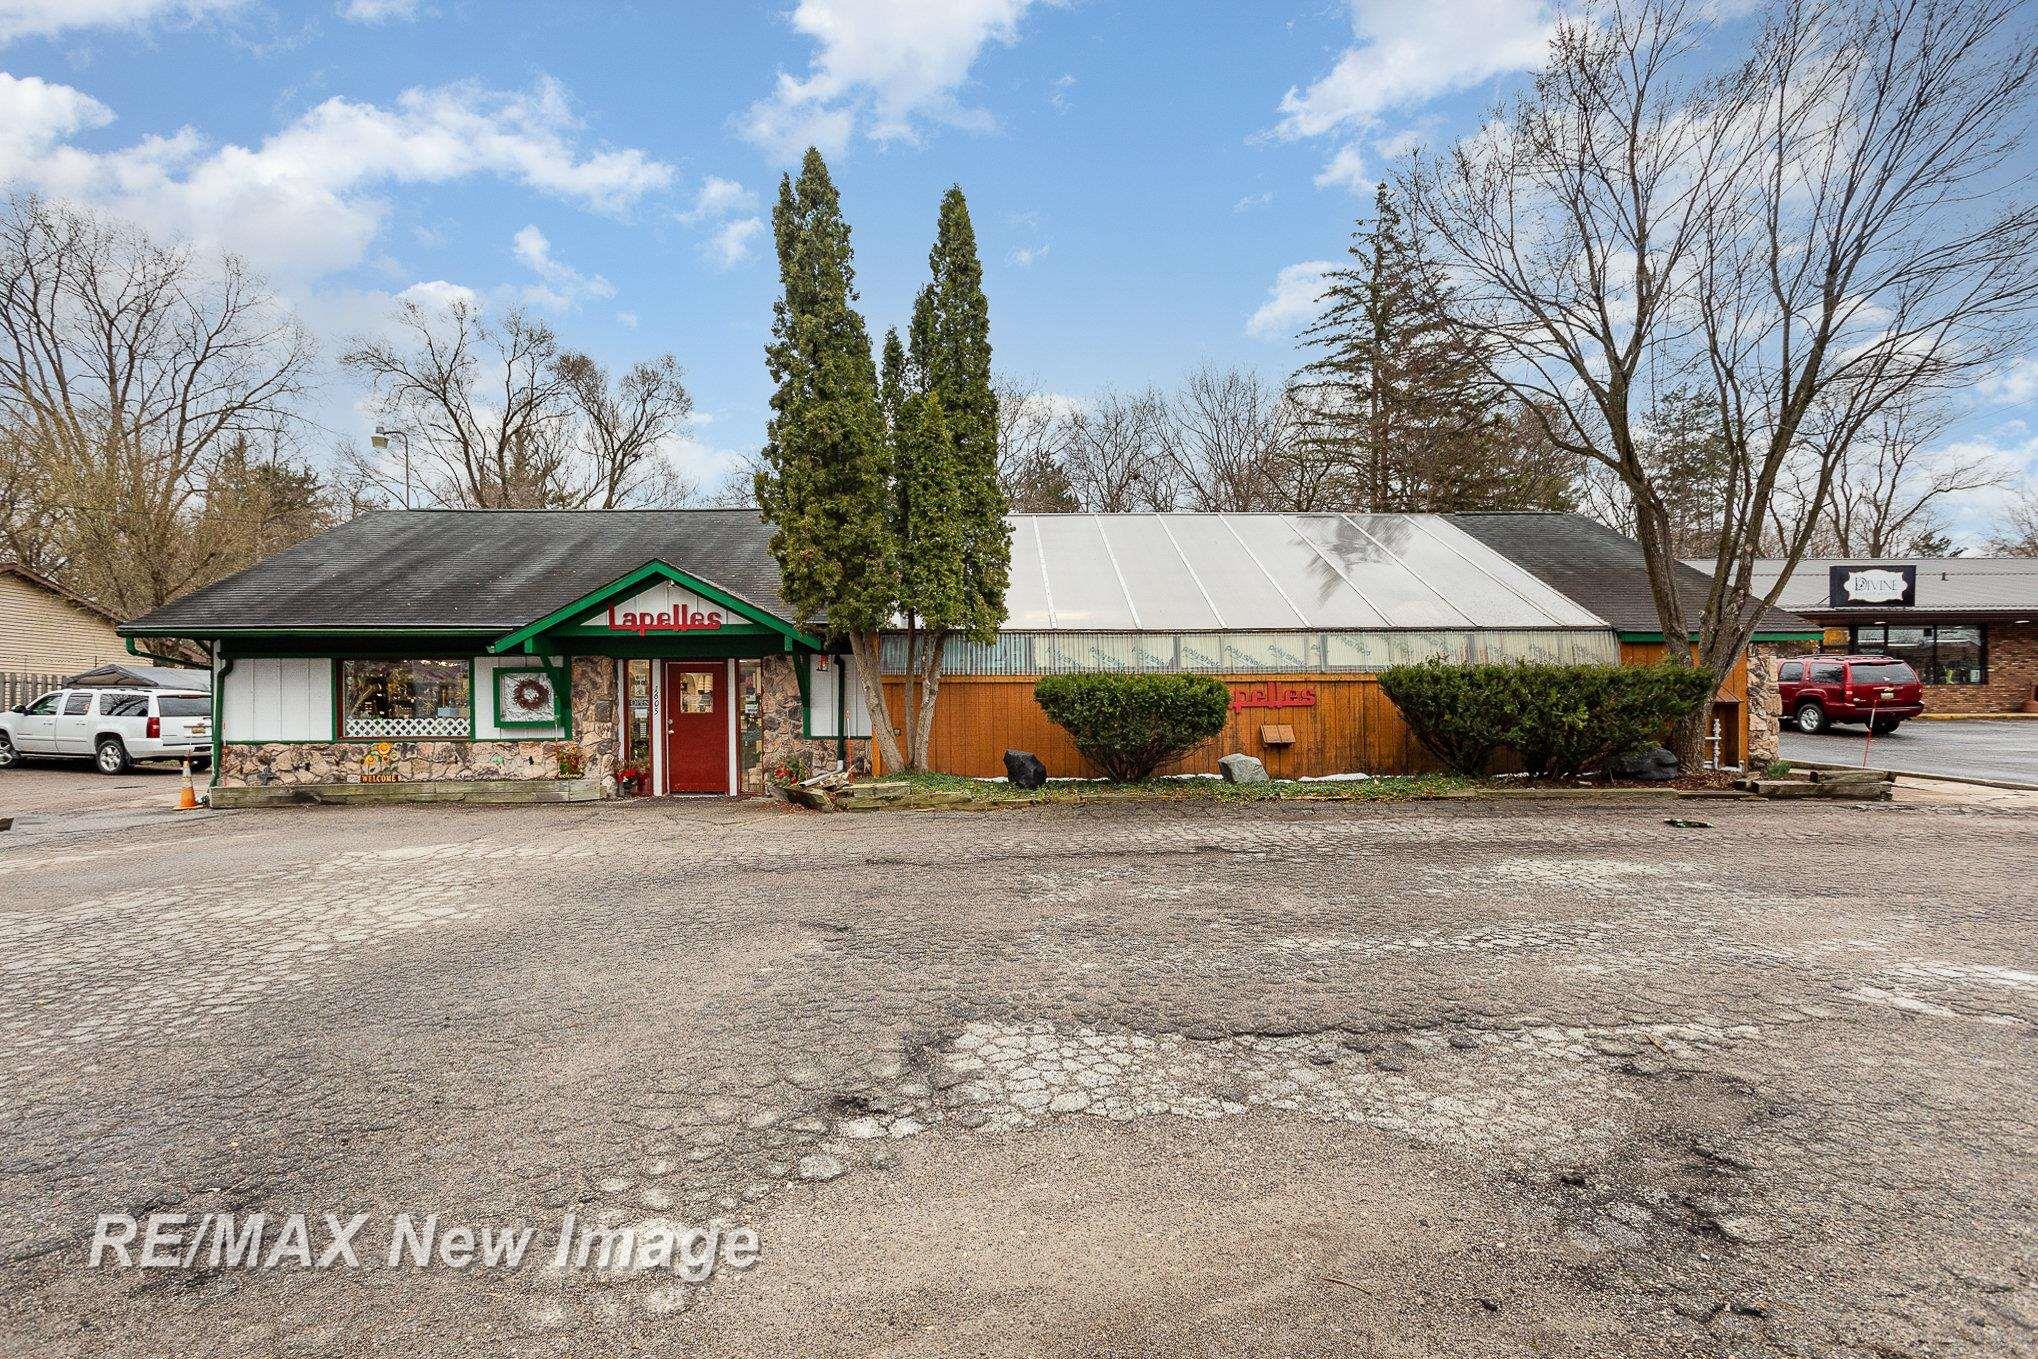
Commercial storefront with green trim, stone facade, and a long translucent roof section beside a paved parking area.
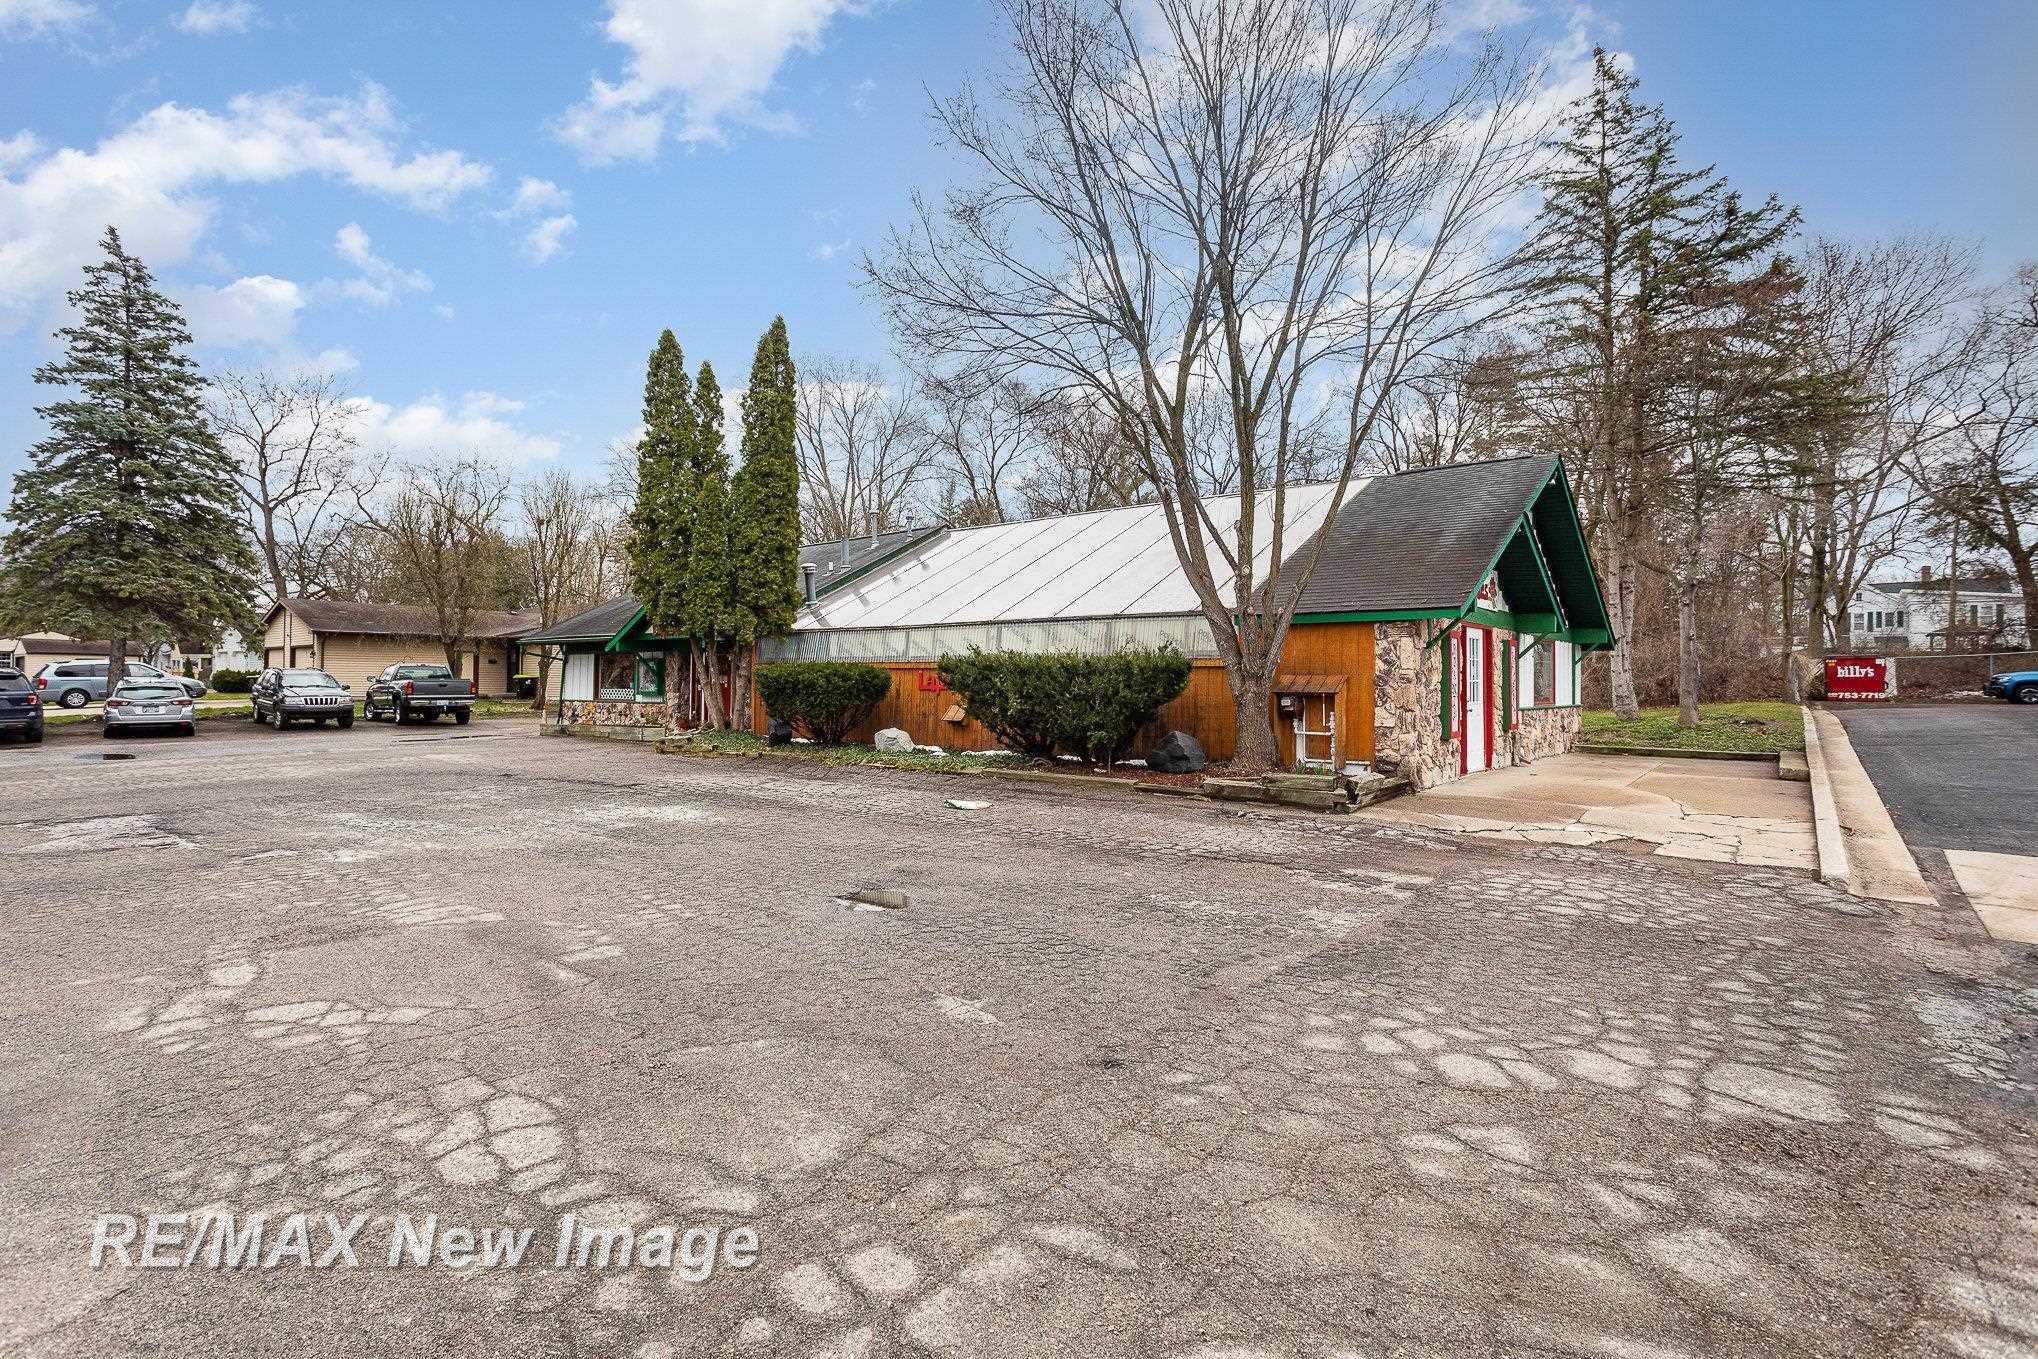
Commercial building with green trim and stone facade beside a large paved parking lot.
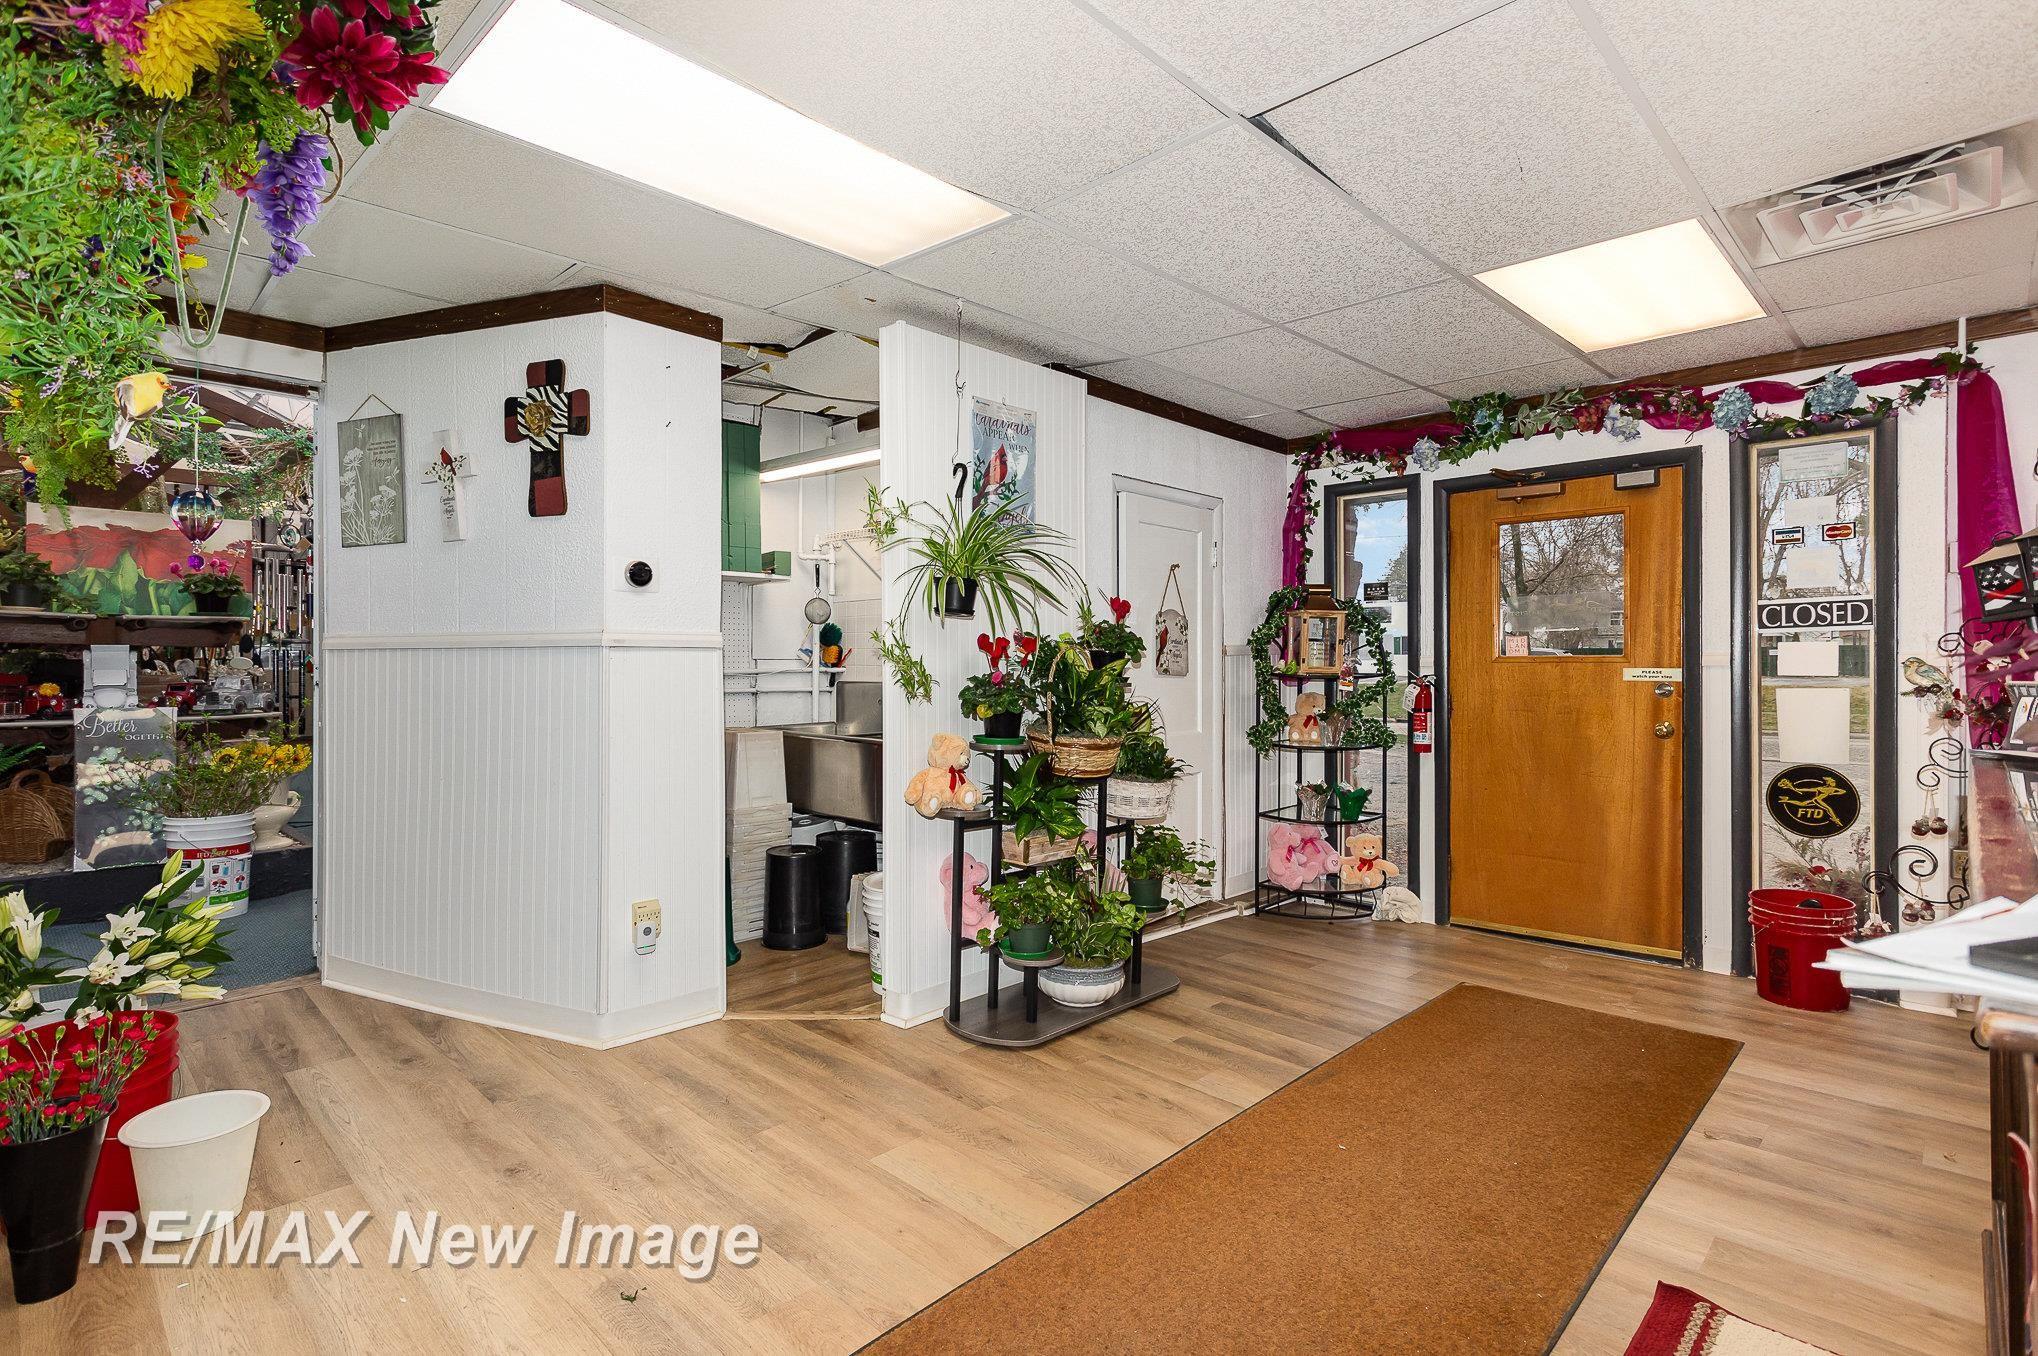
Flower shop interior with colorful bouquets, potted plants, and a wood entry door.
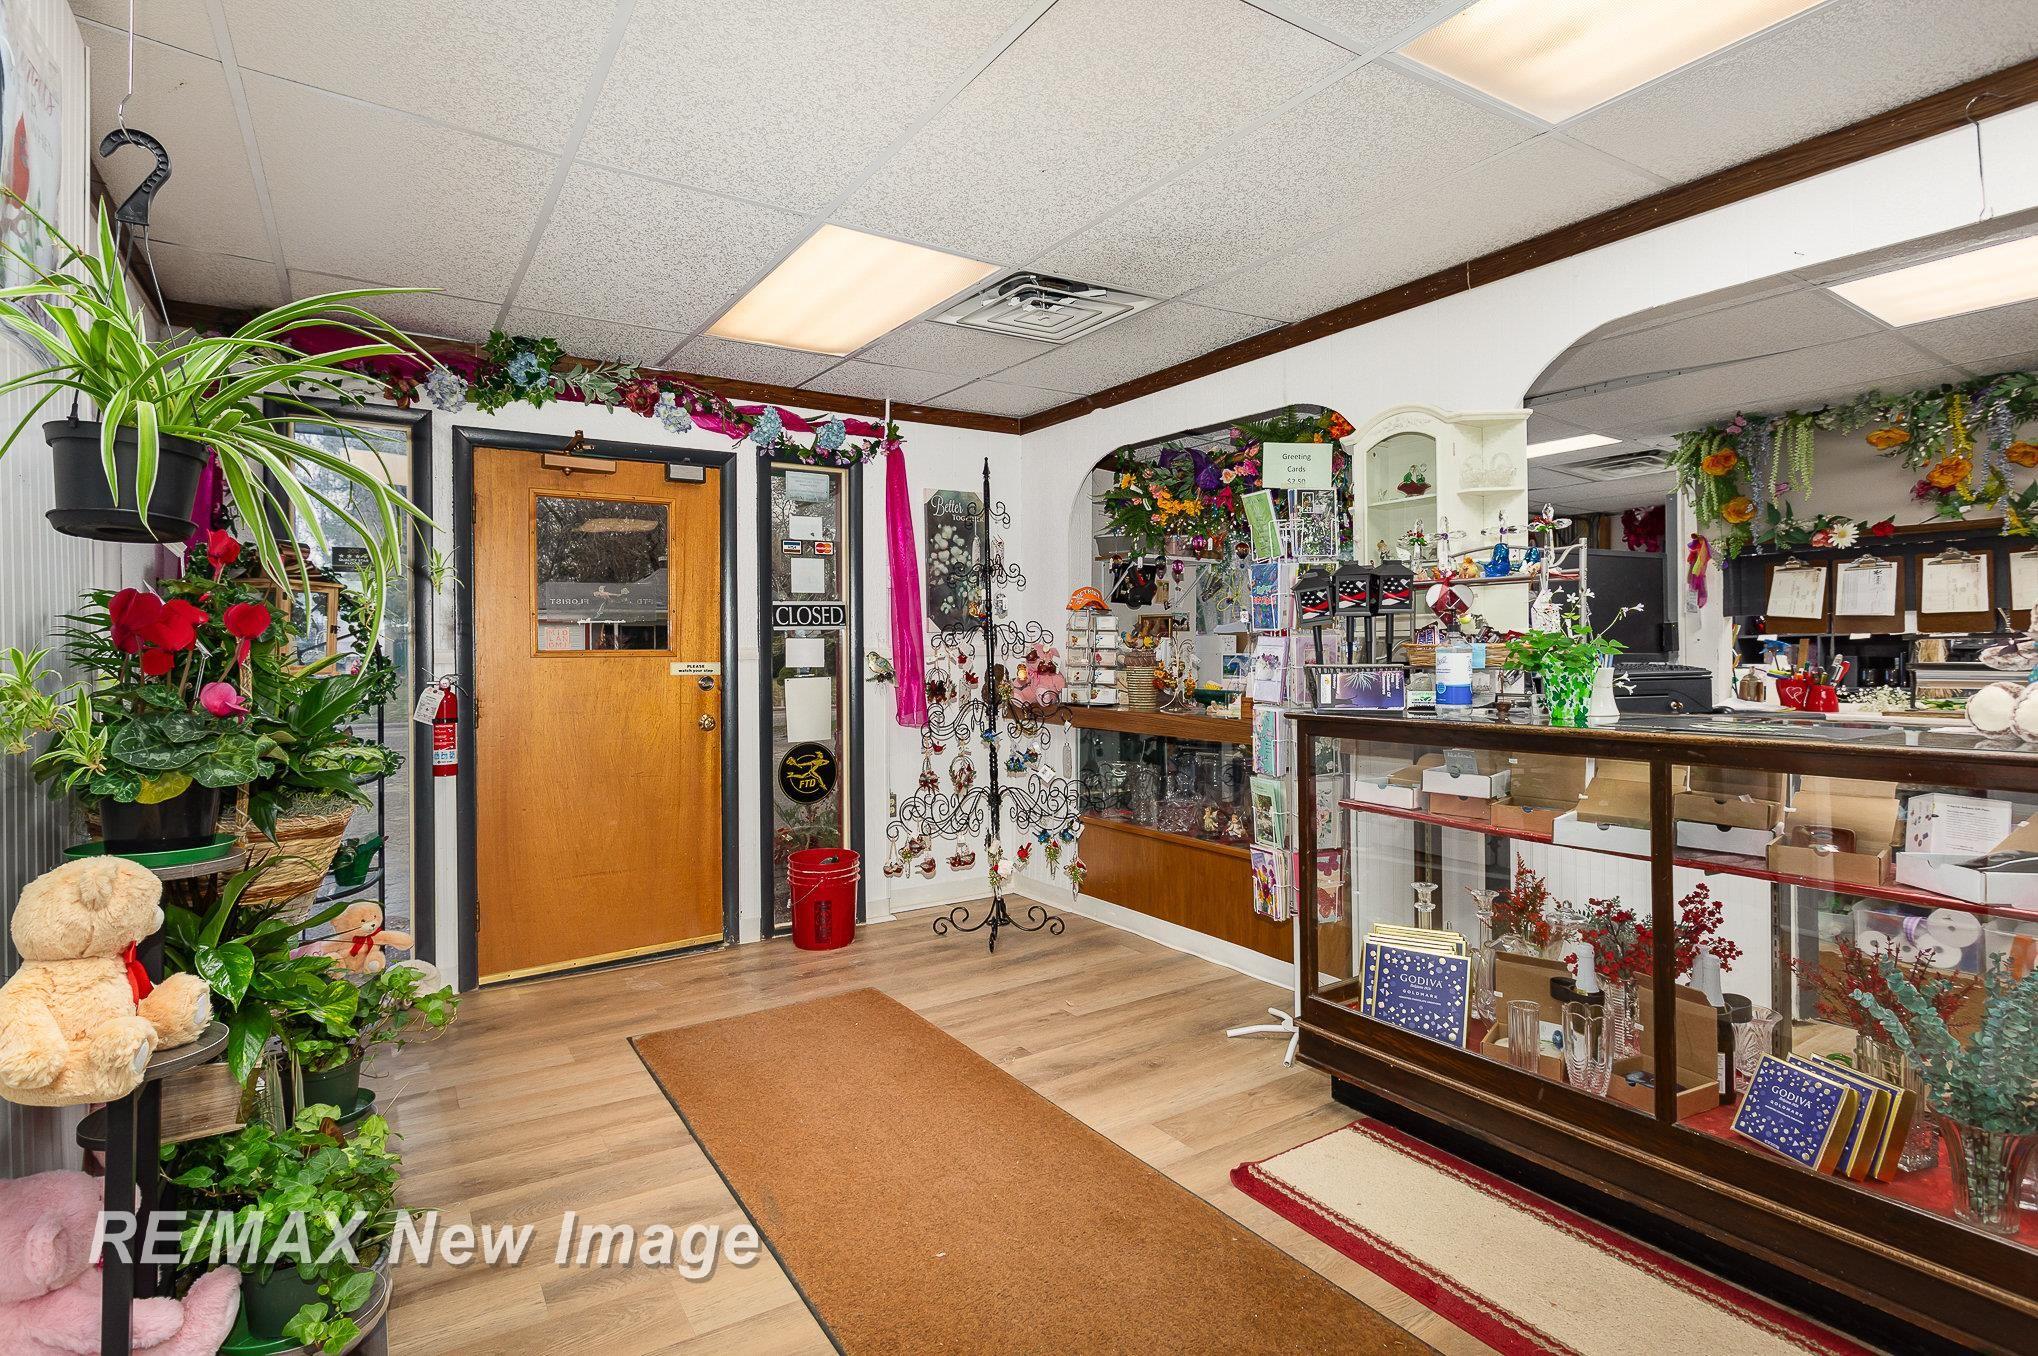
Retail shop interior with glass display counters, abundant flowers, and a wood entry door.
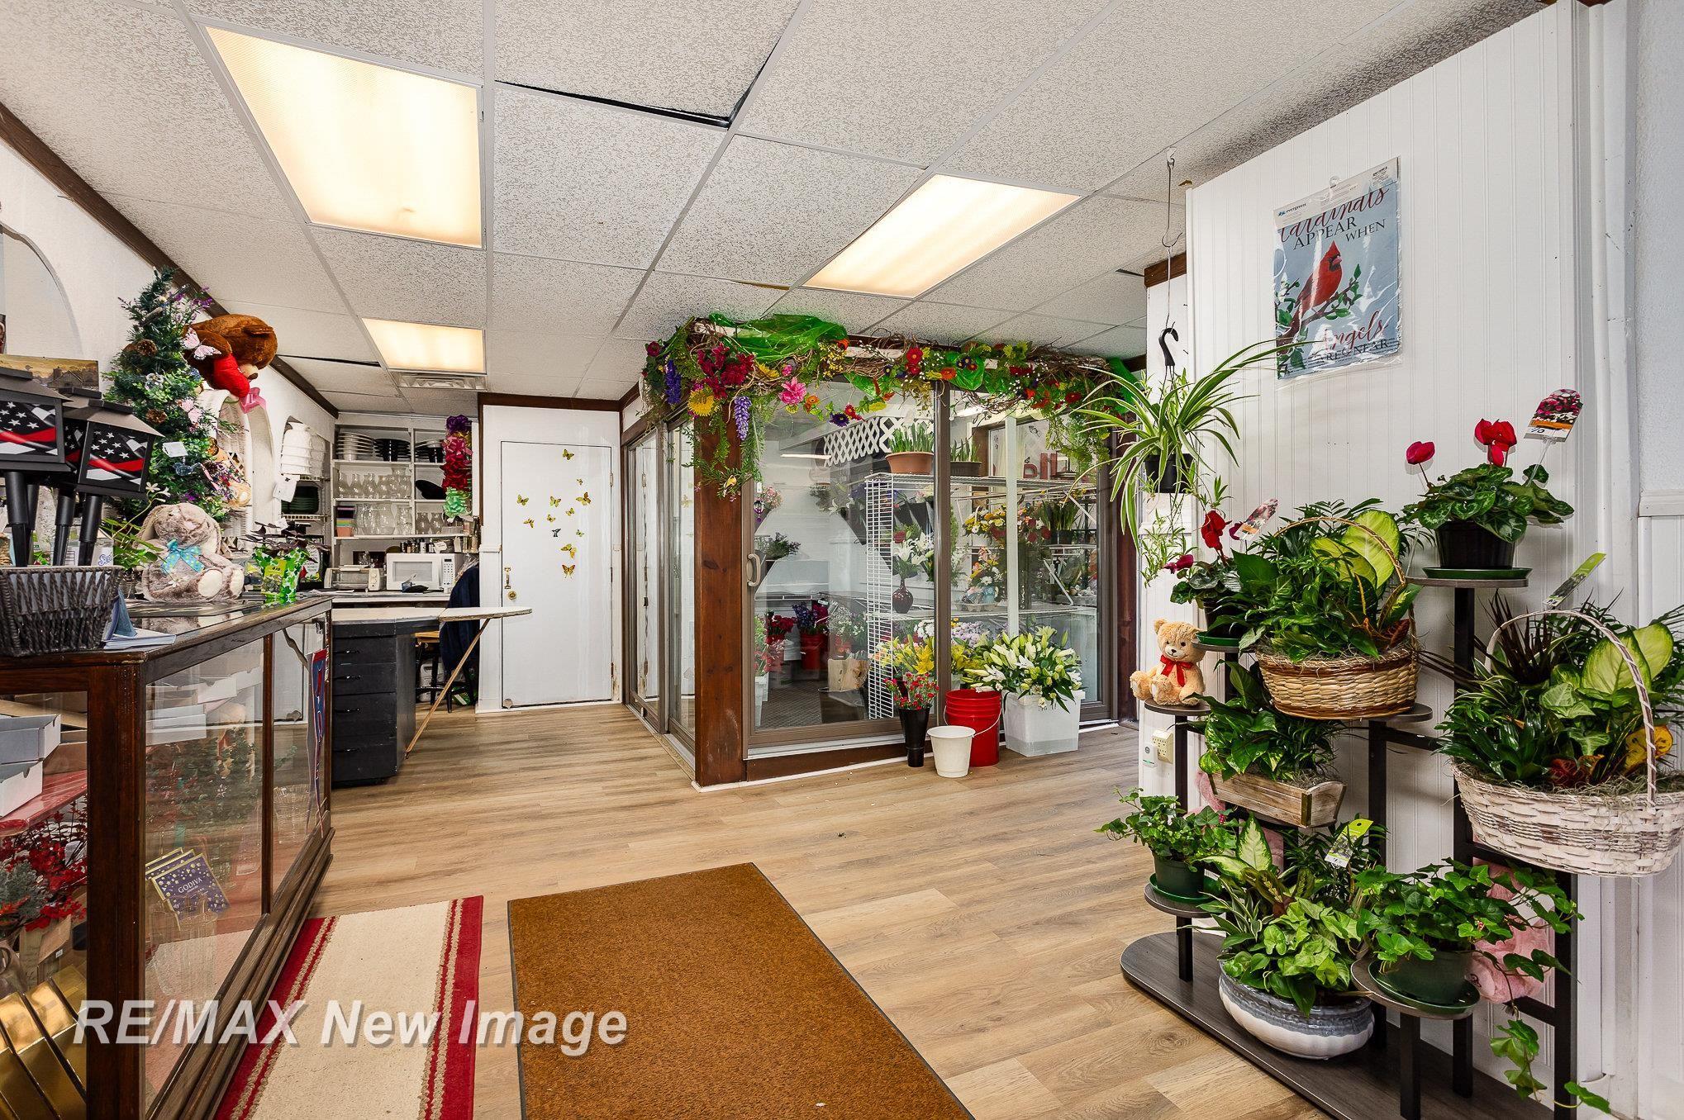
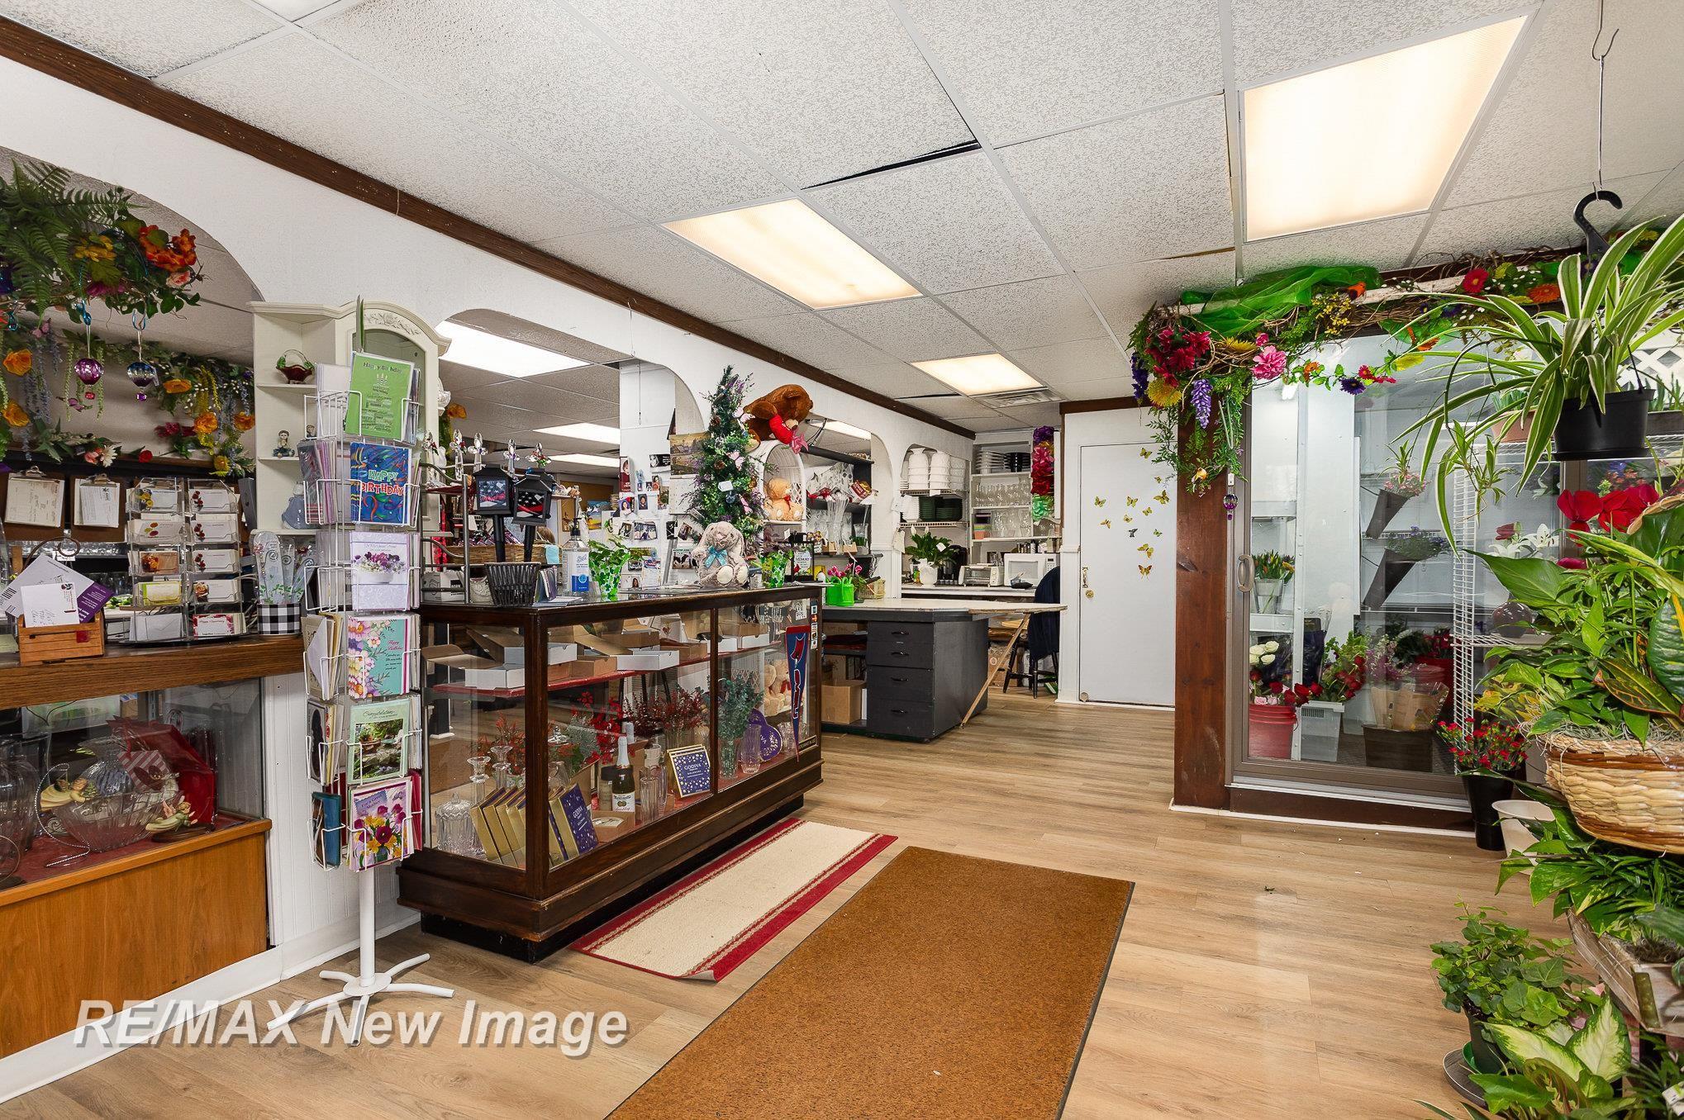
Flower shop interior with a glass floral cooler, bouquets, and rows of potted plants.
Retail shop interior with glass display counters, greeting cards, gifts, and abundant flowers and plants.
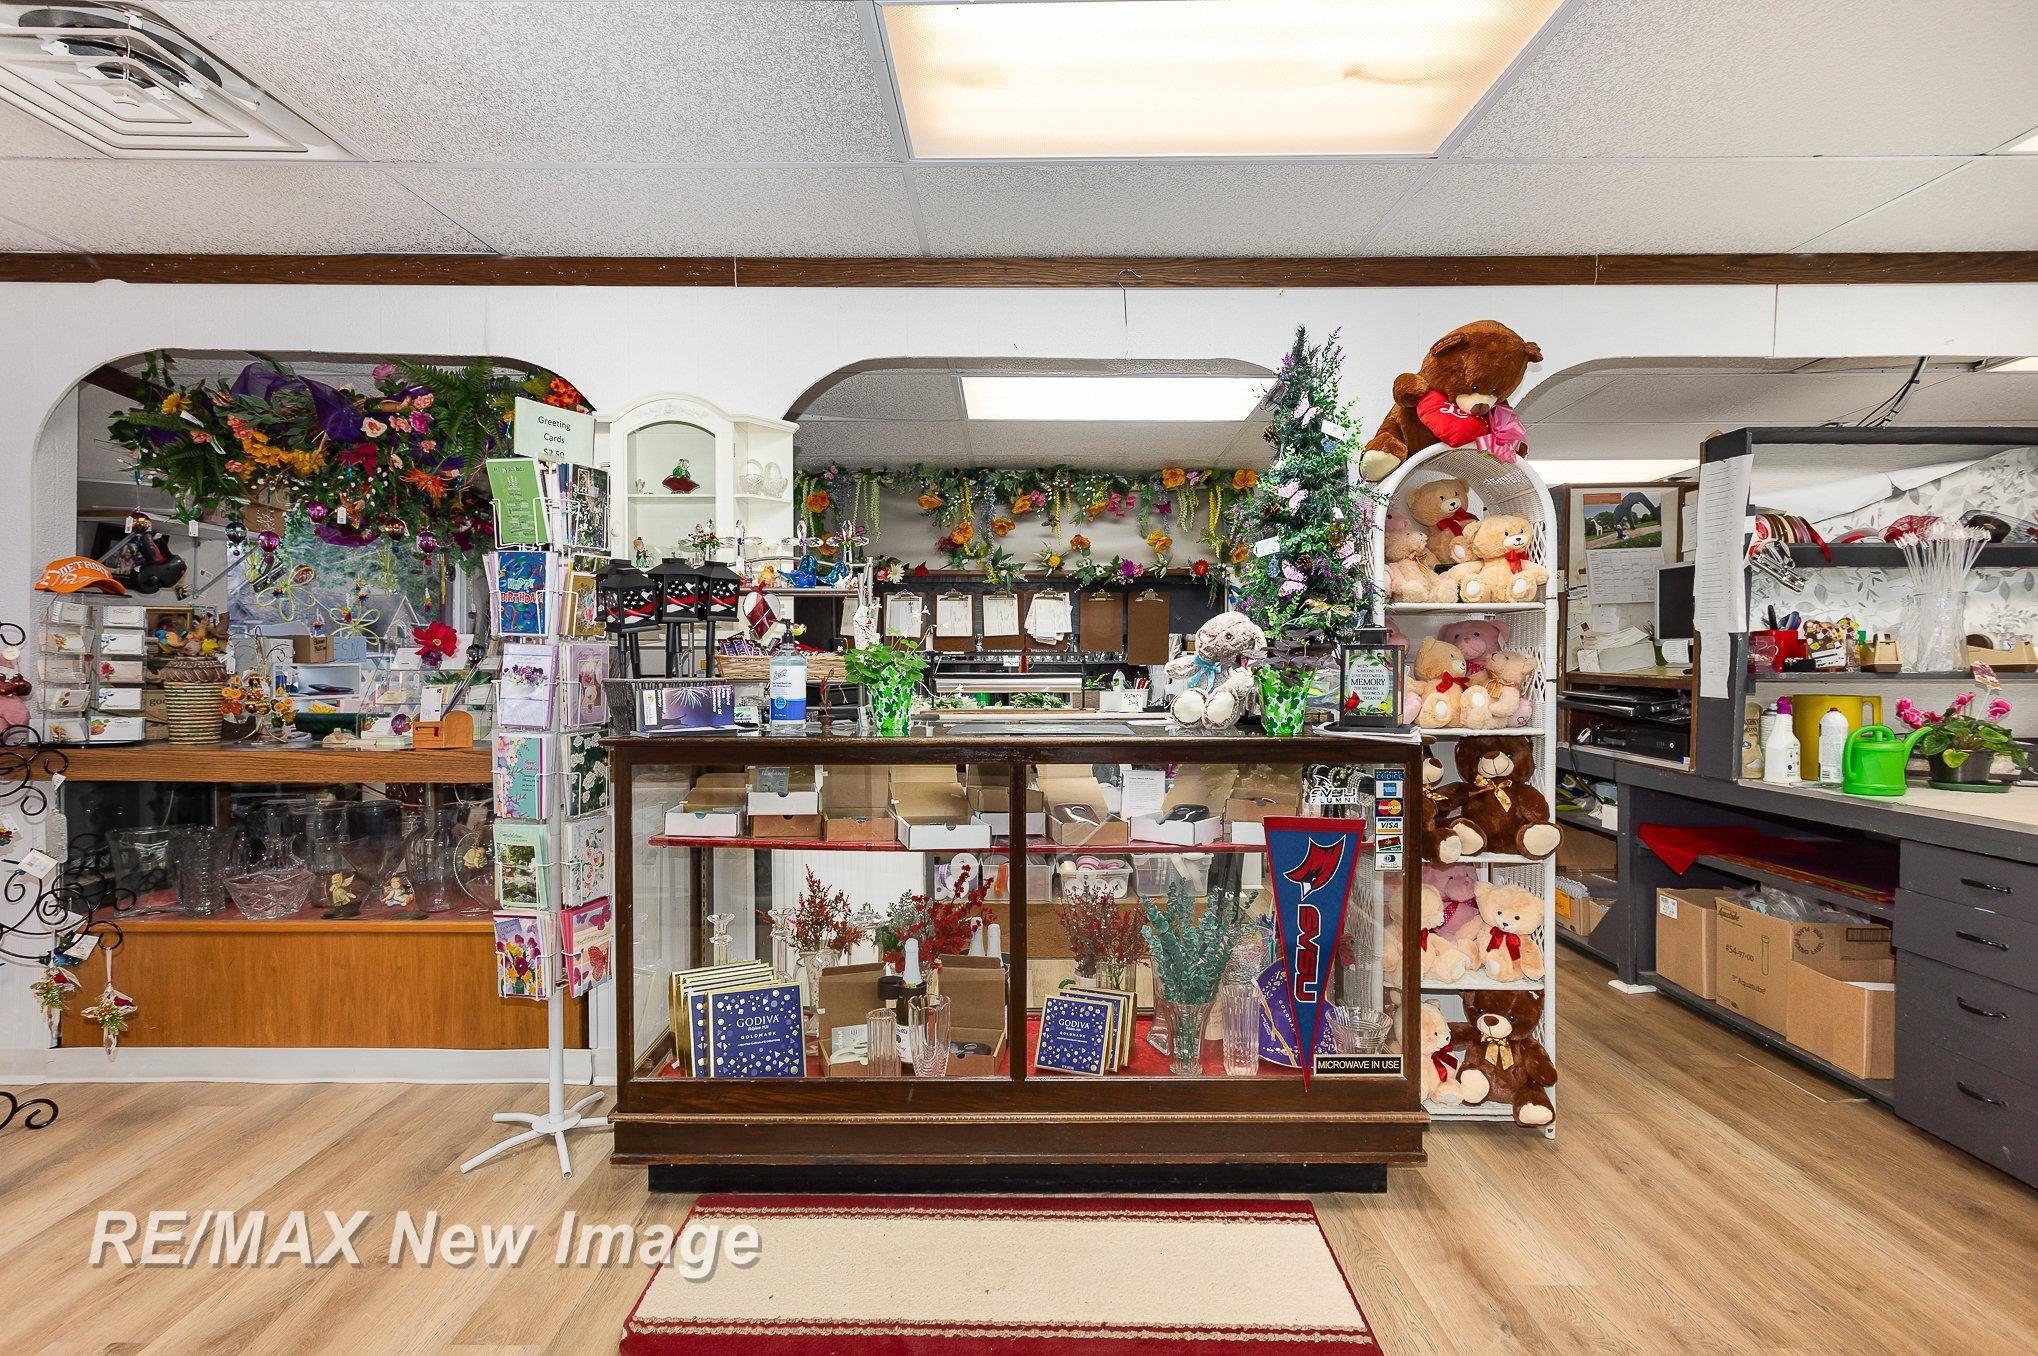
Gift shop interior with flower displays, glass cases, greeting cards, and a tall shelf of teddy bears.
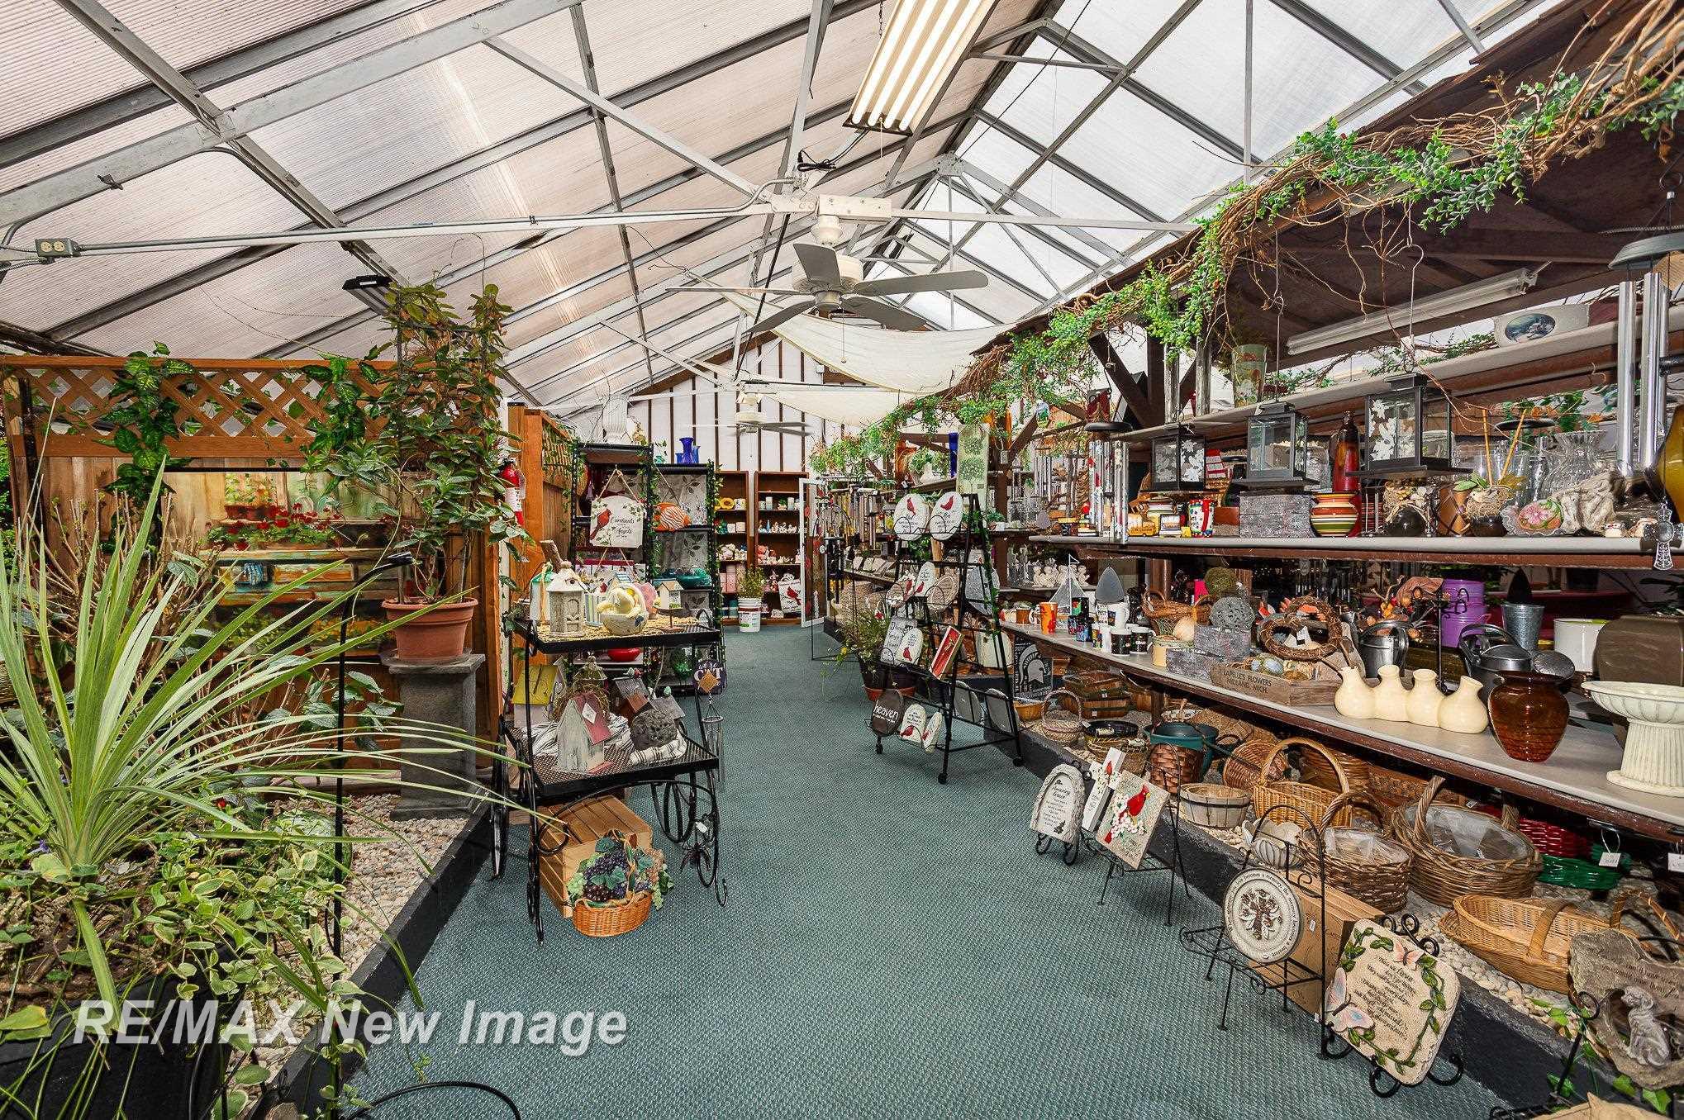
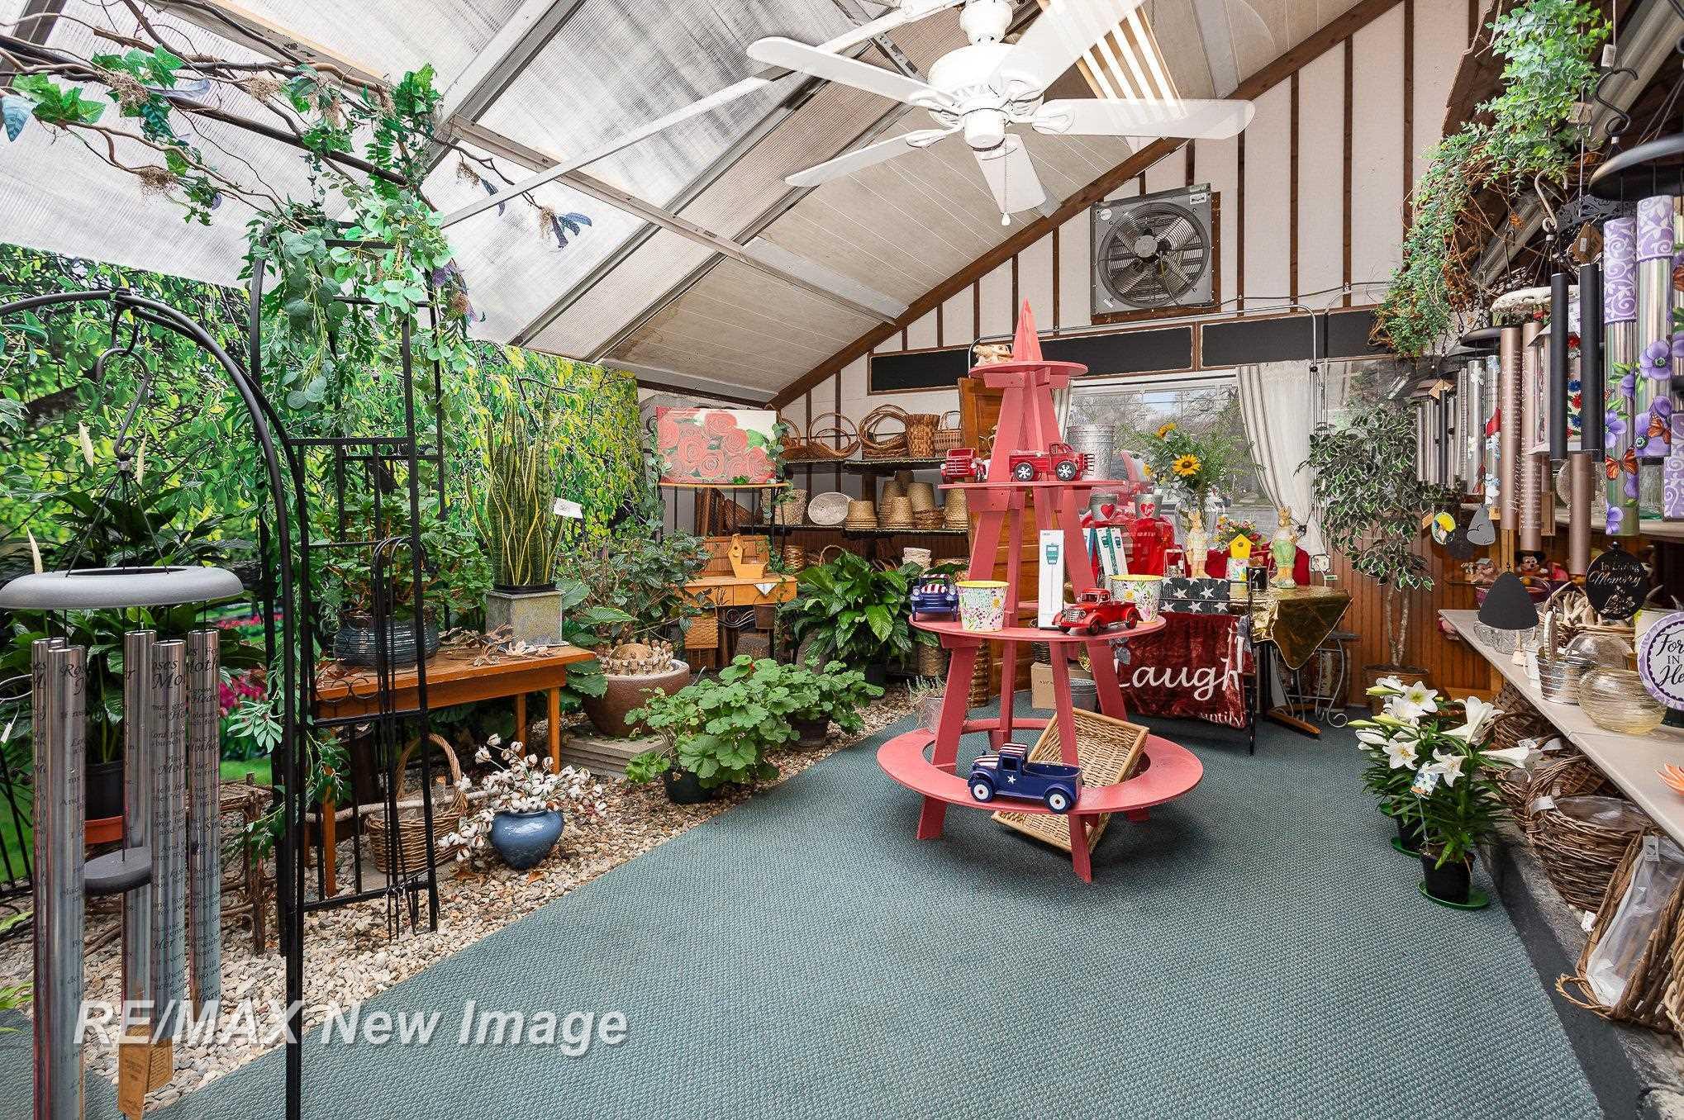
Greenhouse-style retail interior with plants and shelves of garden décor and merchandise.
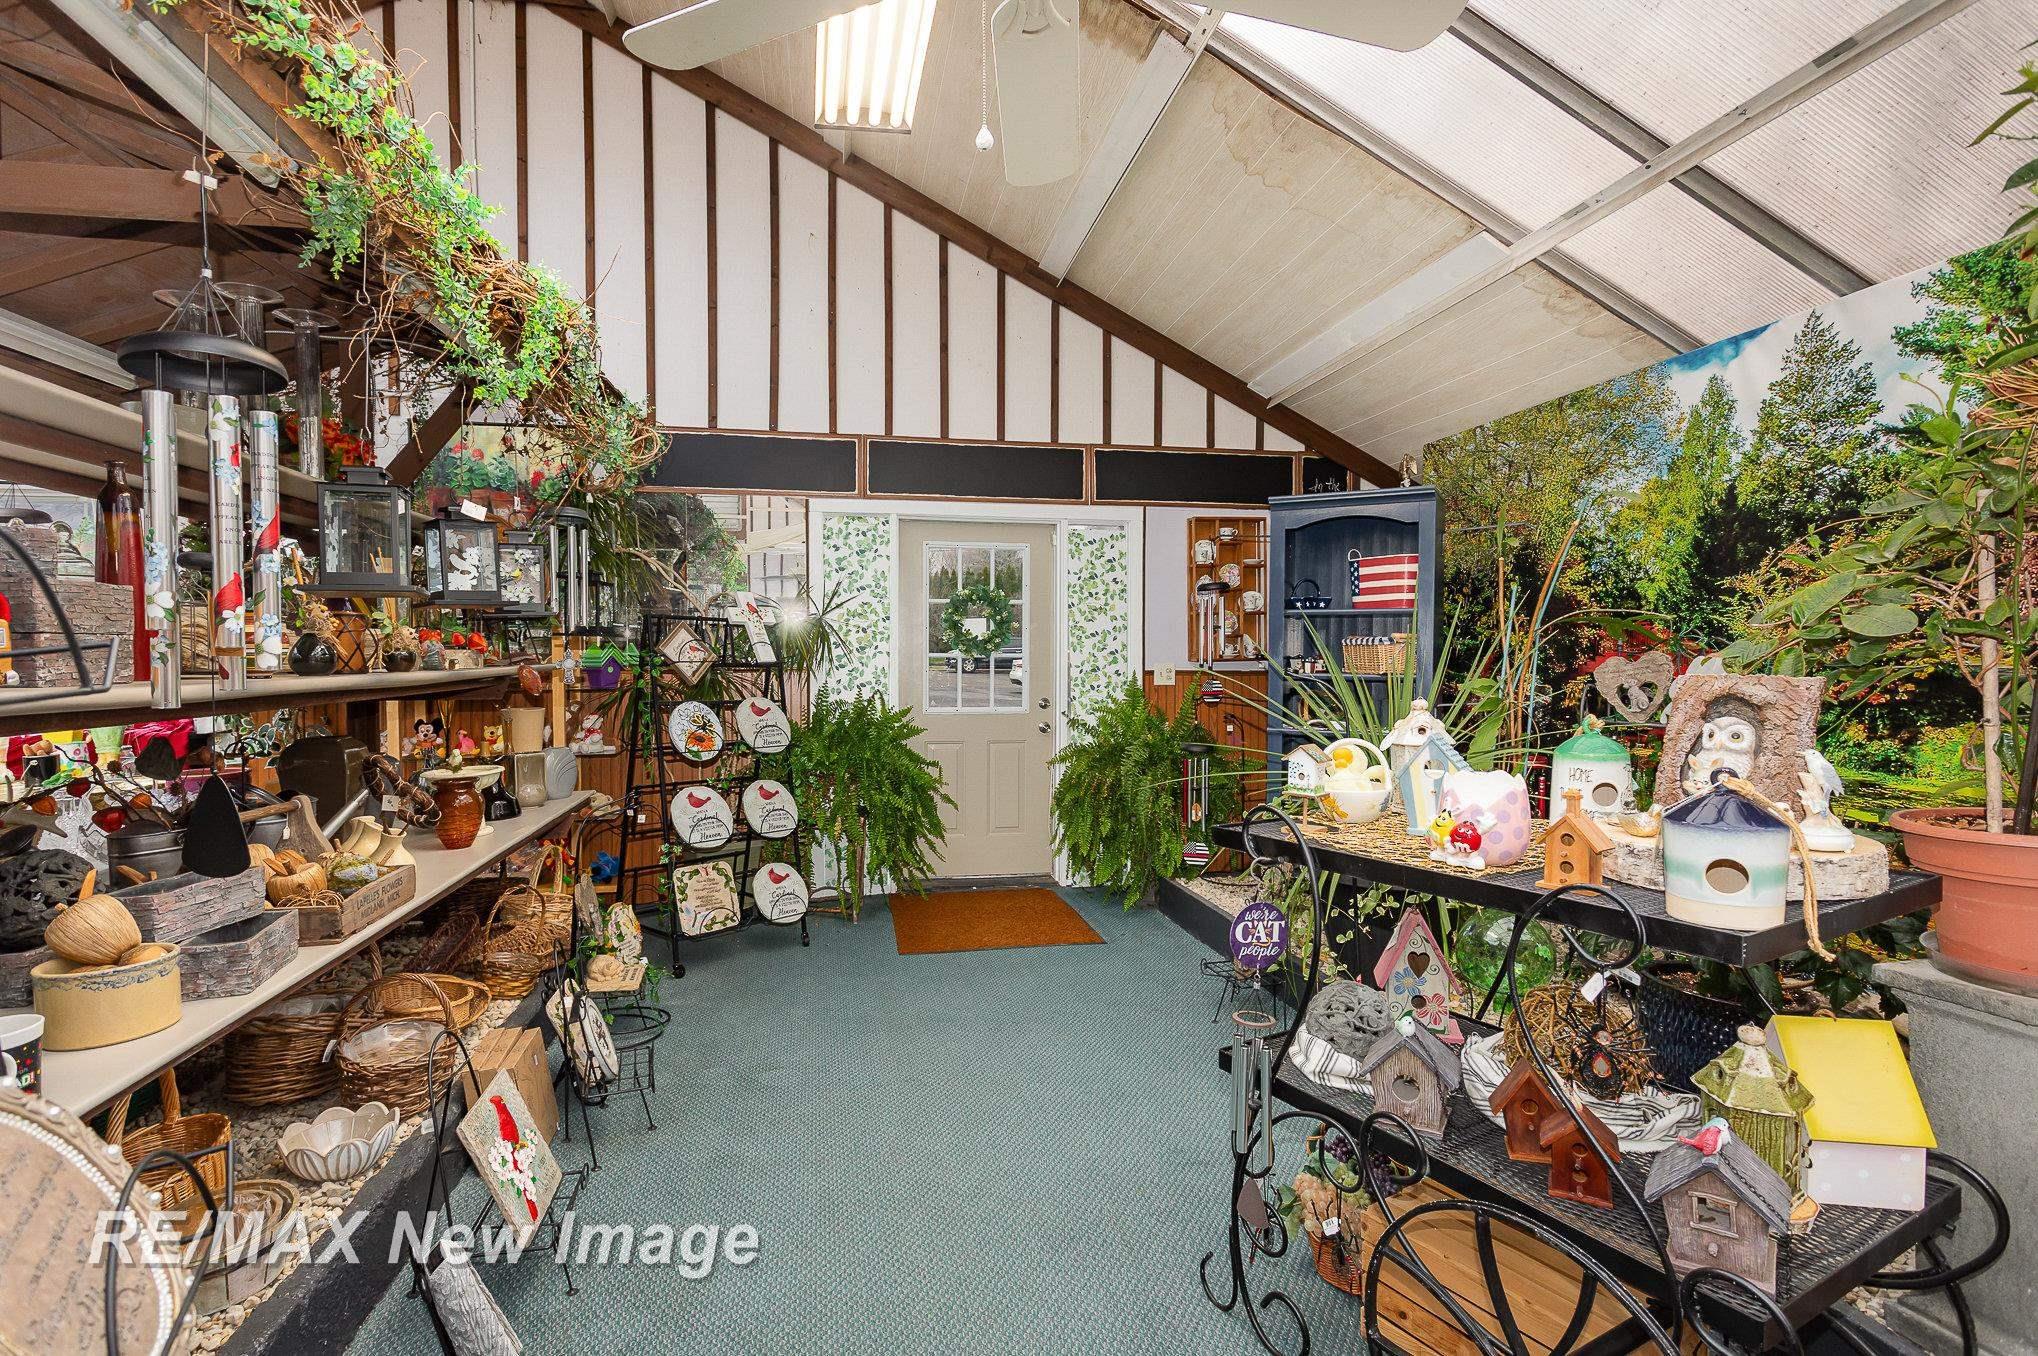
Sunroom with a vaulted translucent roof, plant displays, and shelves of birdhouses and collectibles.
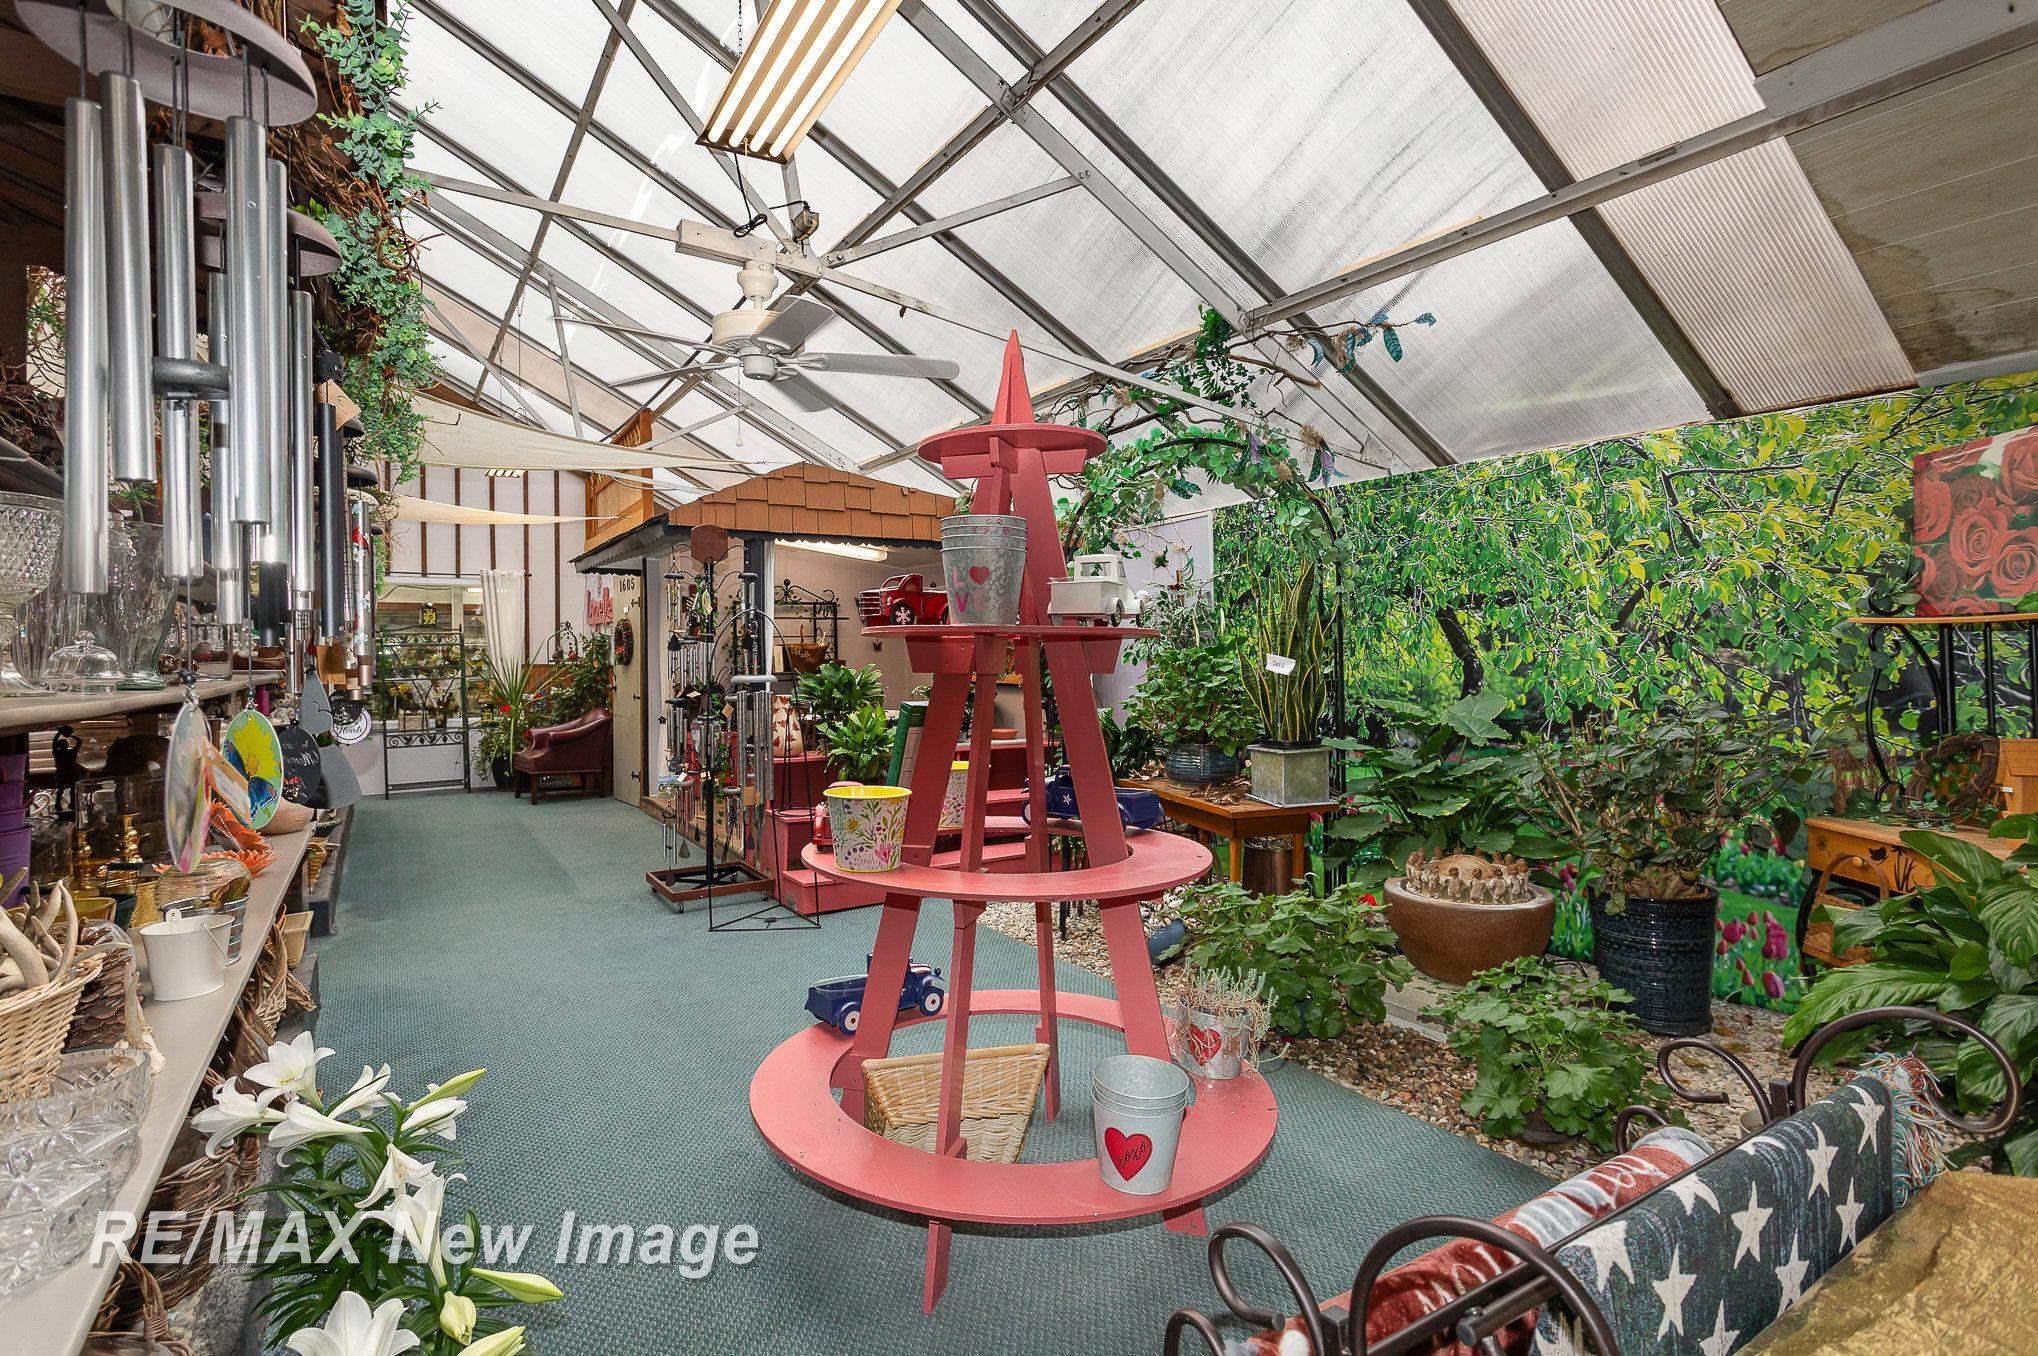
Greenhouse-style sunroom packed with plants and decorative displays, with a red tiered table in the center.
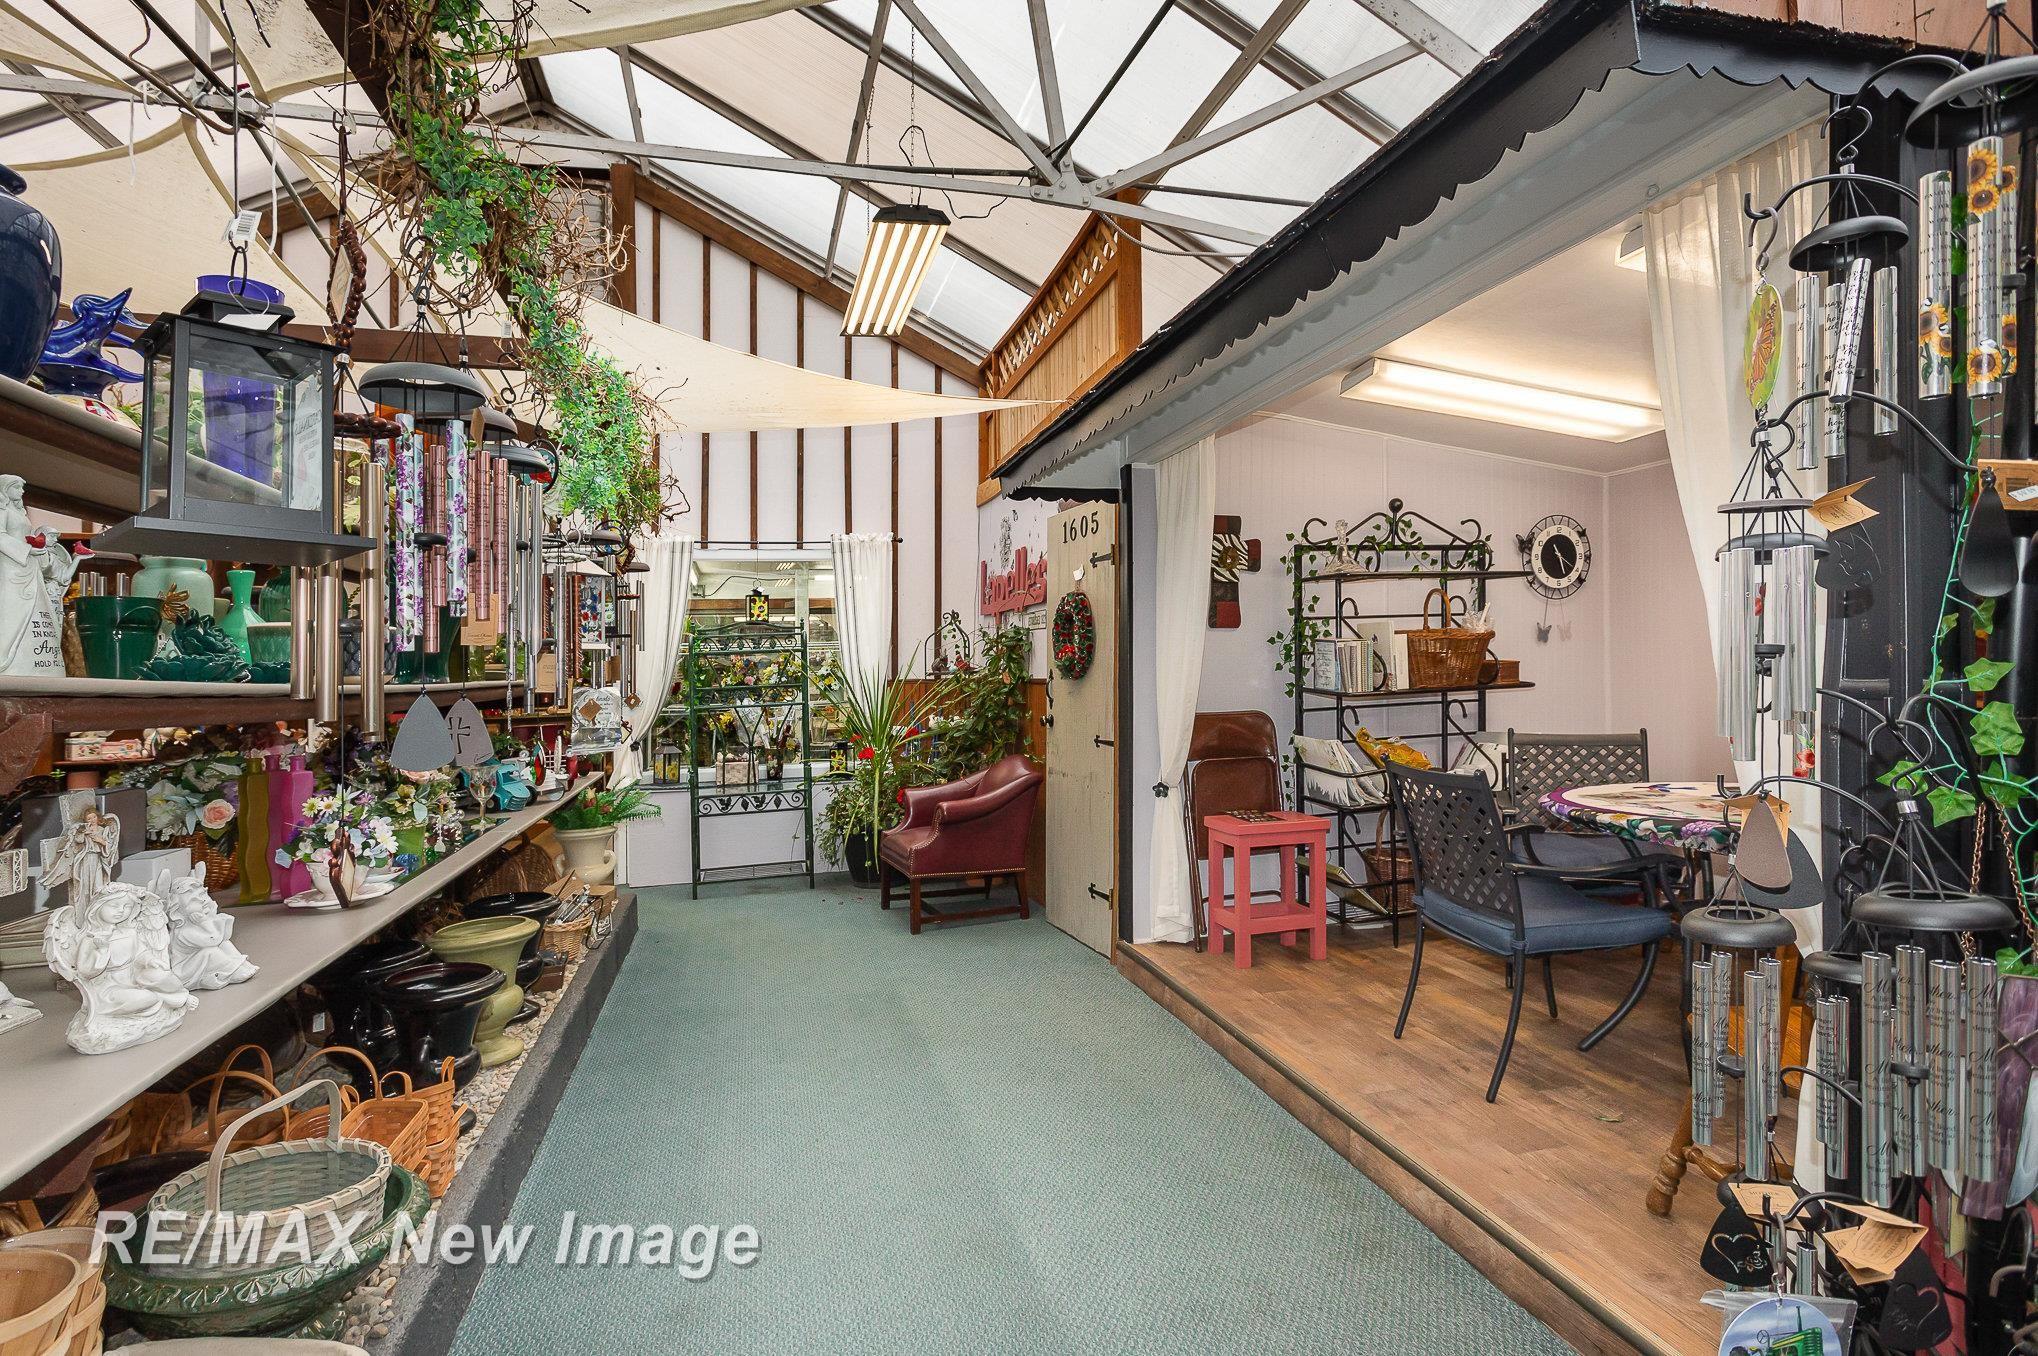
Retail shop interior with a high translucent roof, stocked décor shelves, plants, and a small seating area.
Greenhouse interior with abundant plants, a translucent roof, and a large pink display stand.
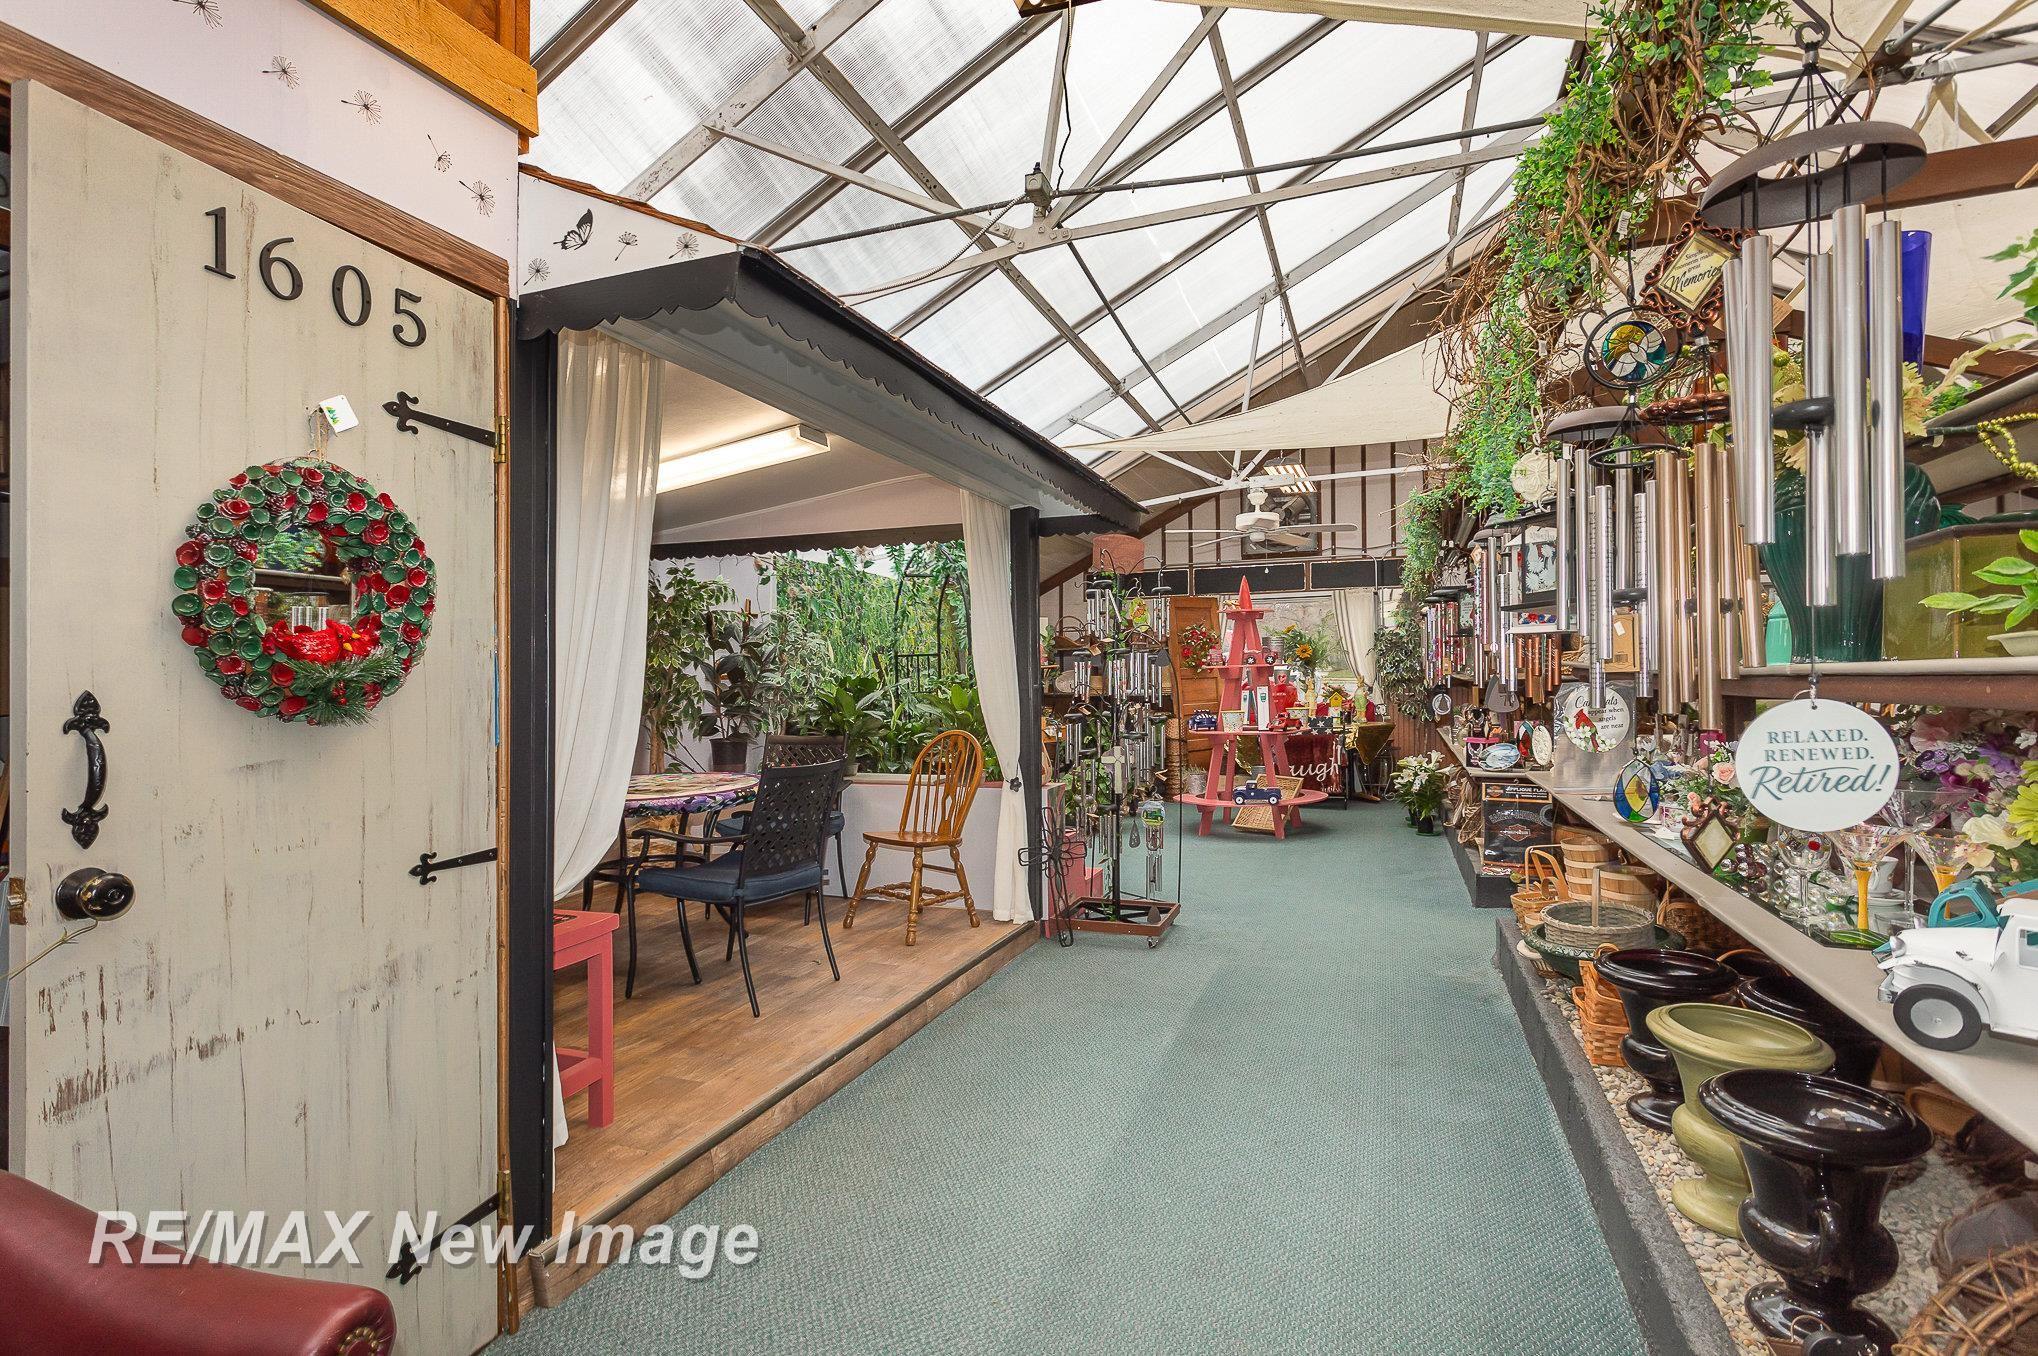
Greenhouse-style interior with a carpeted aisle, hanging plants, merchandise, and a curtained seating nook.
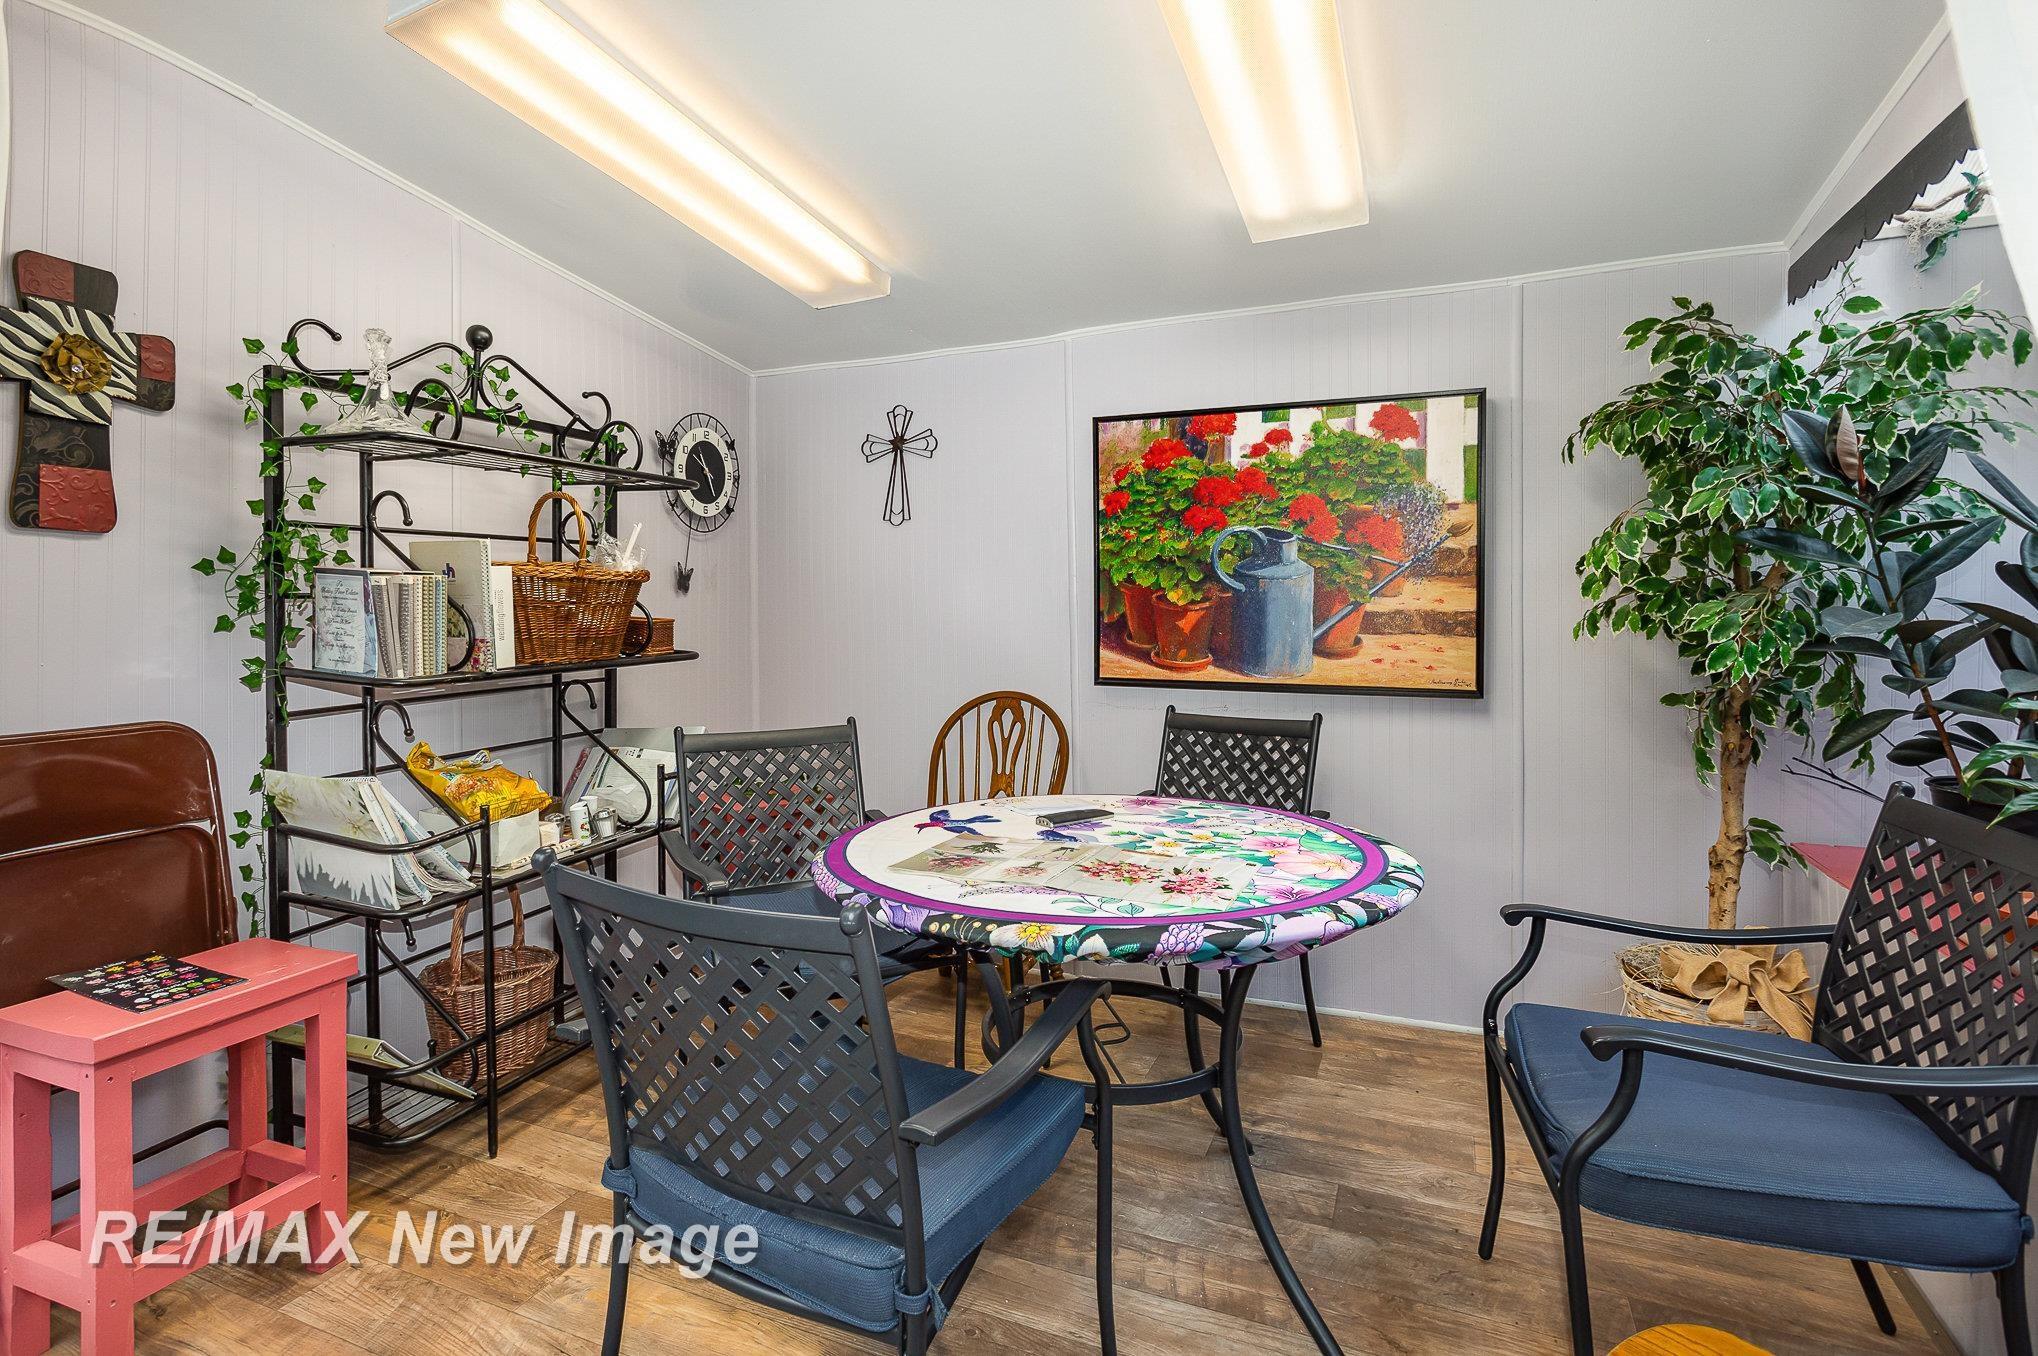
Furnished dining area with a round floral table, blue chairs, and large potted plants.
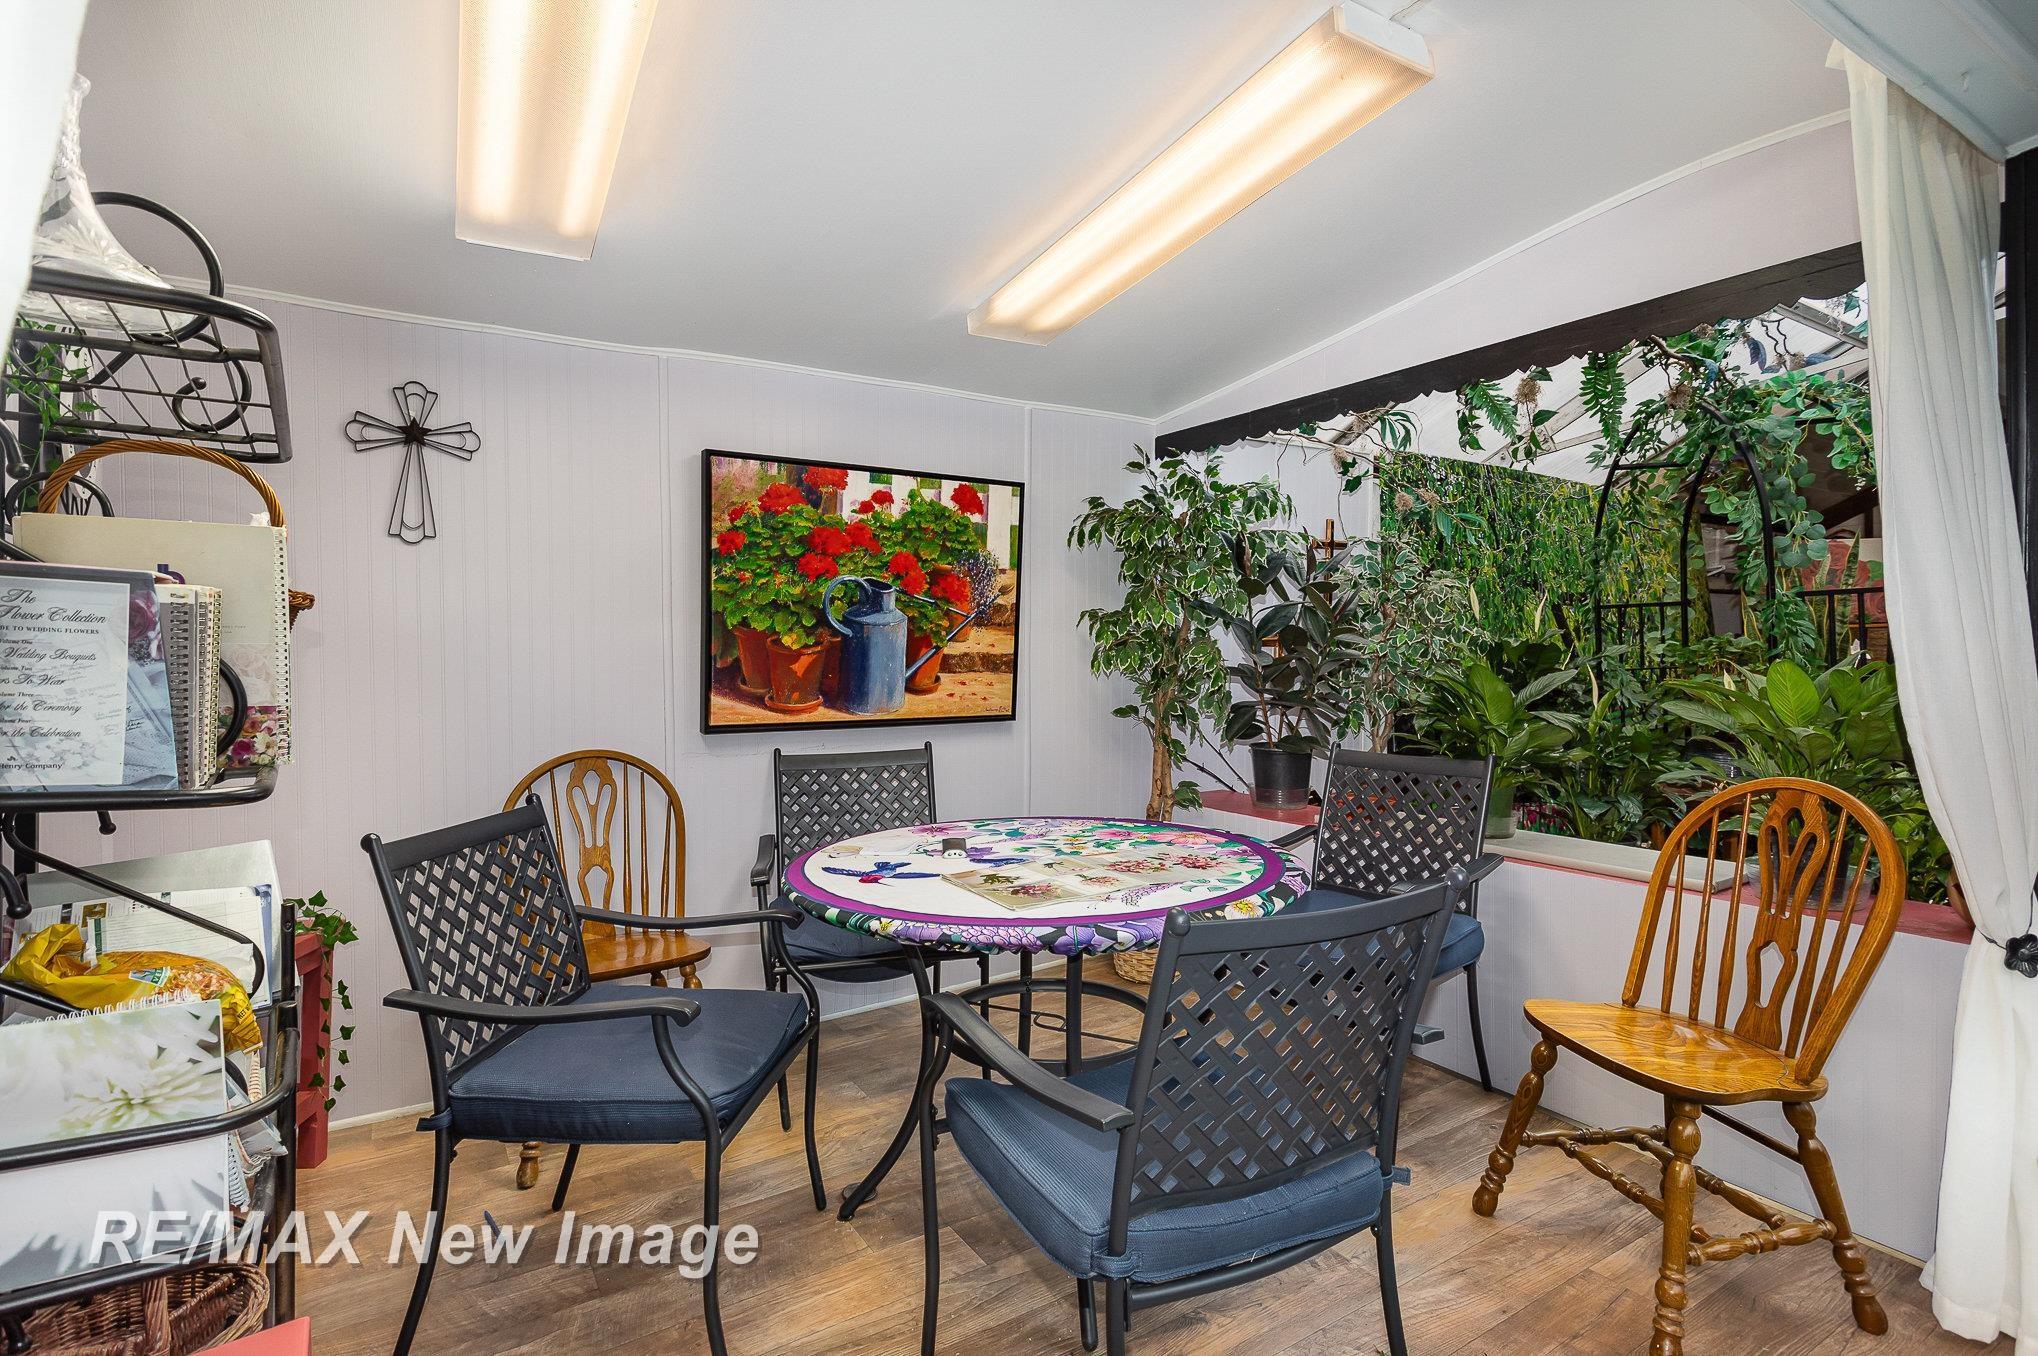
Furnished dining area with a round table, wood chairs, and abundant plants by a large window.
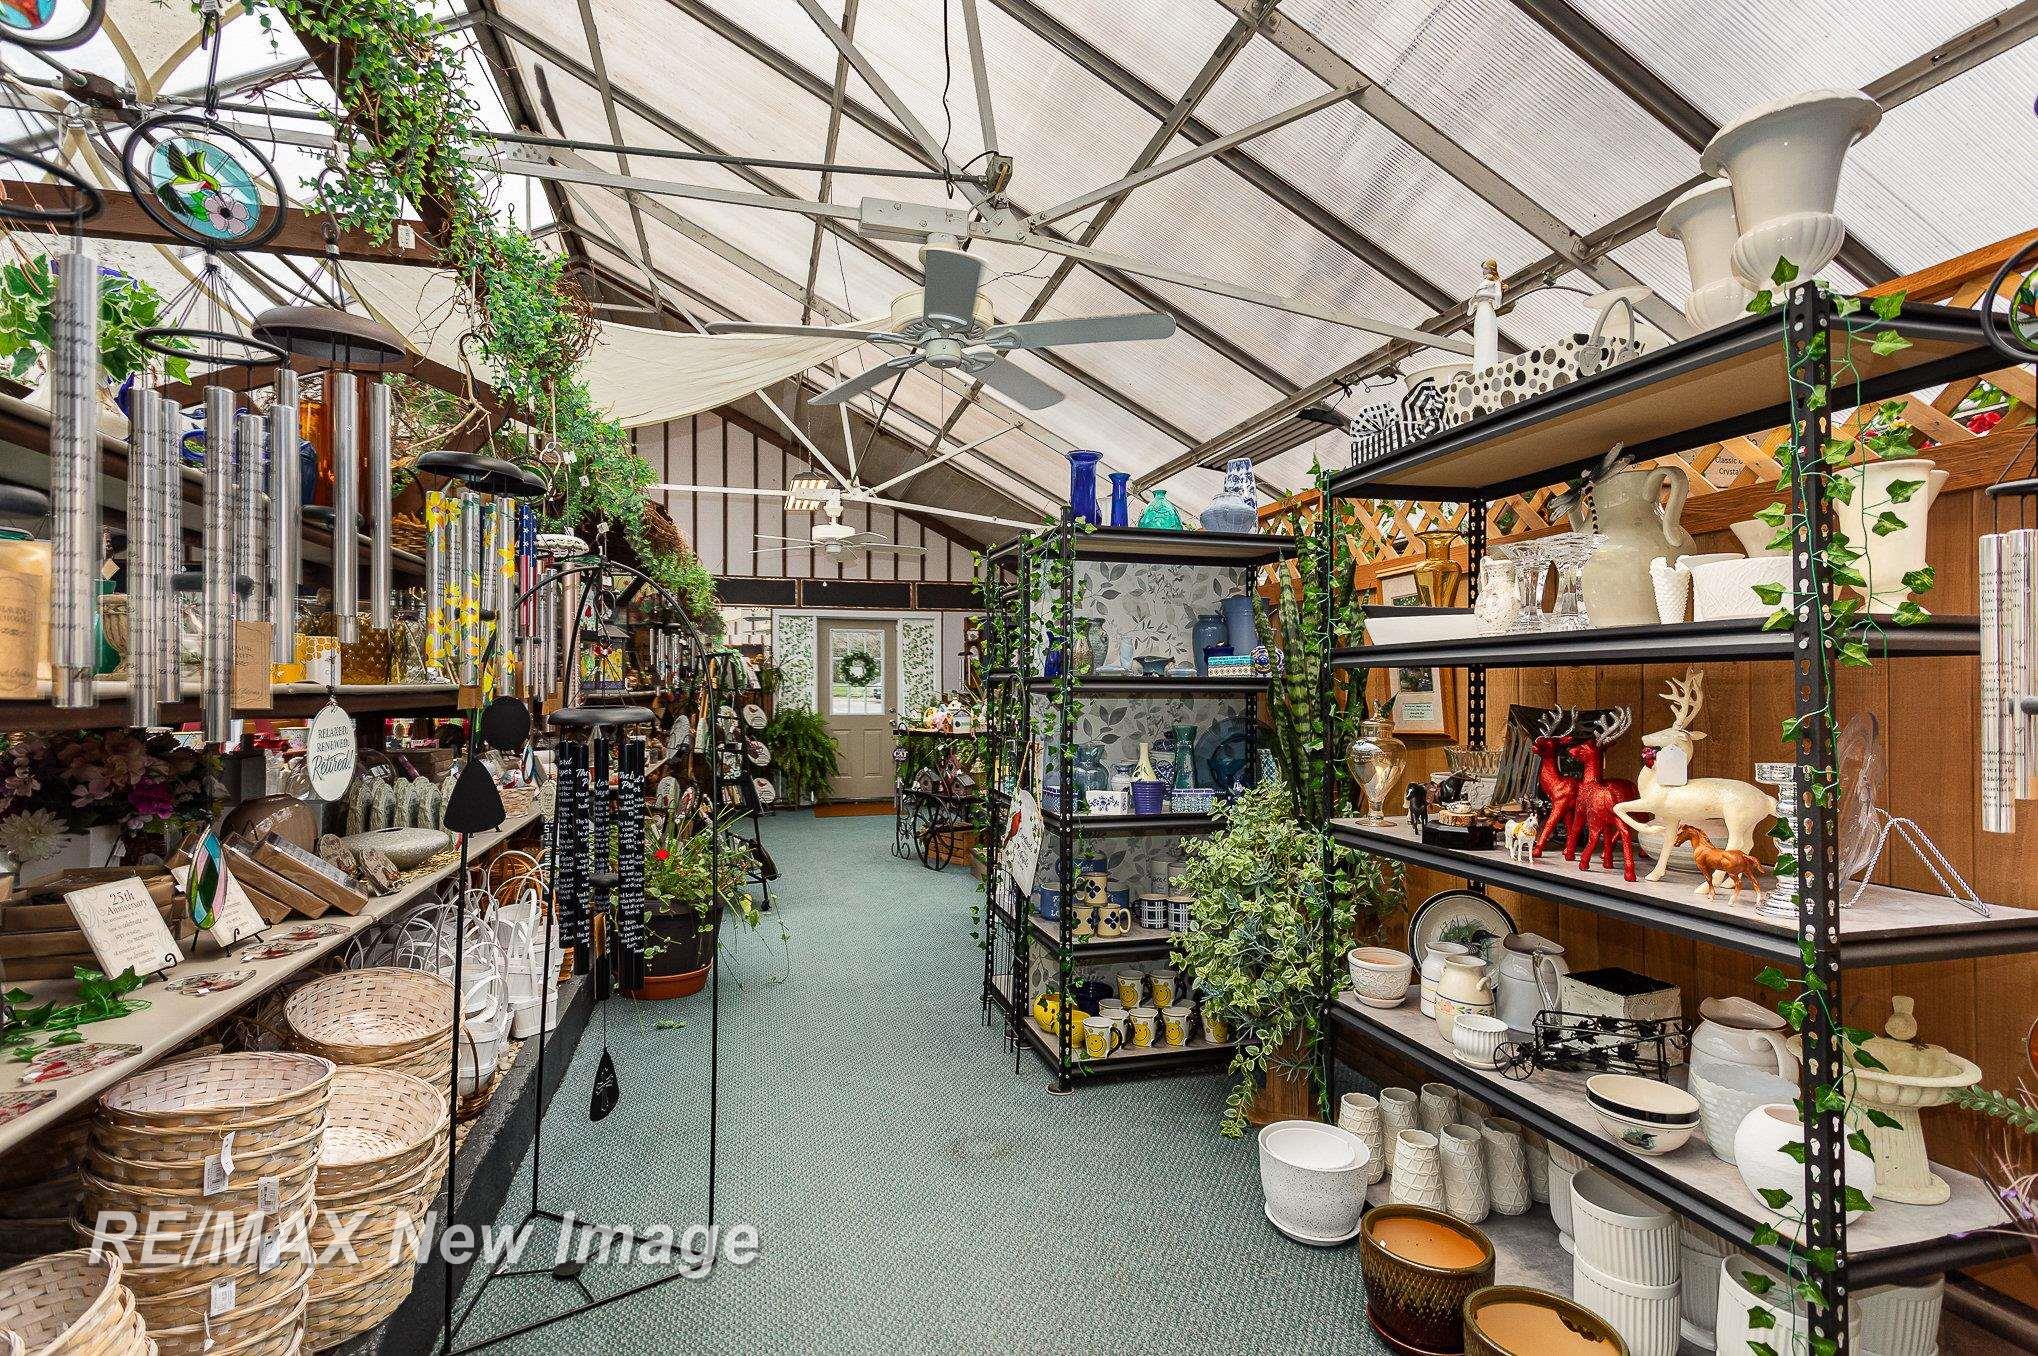
Retail shop interior with shelves of pottery, baskets, plants, and ornaments beneath a high translucent roof.
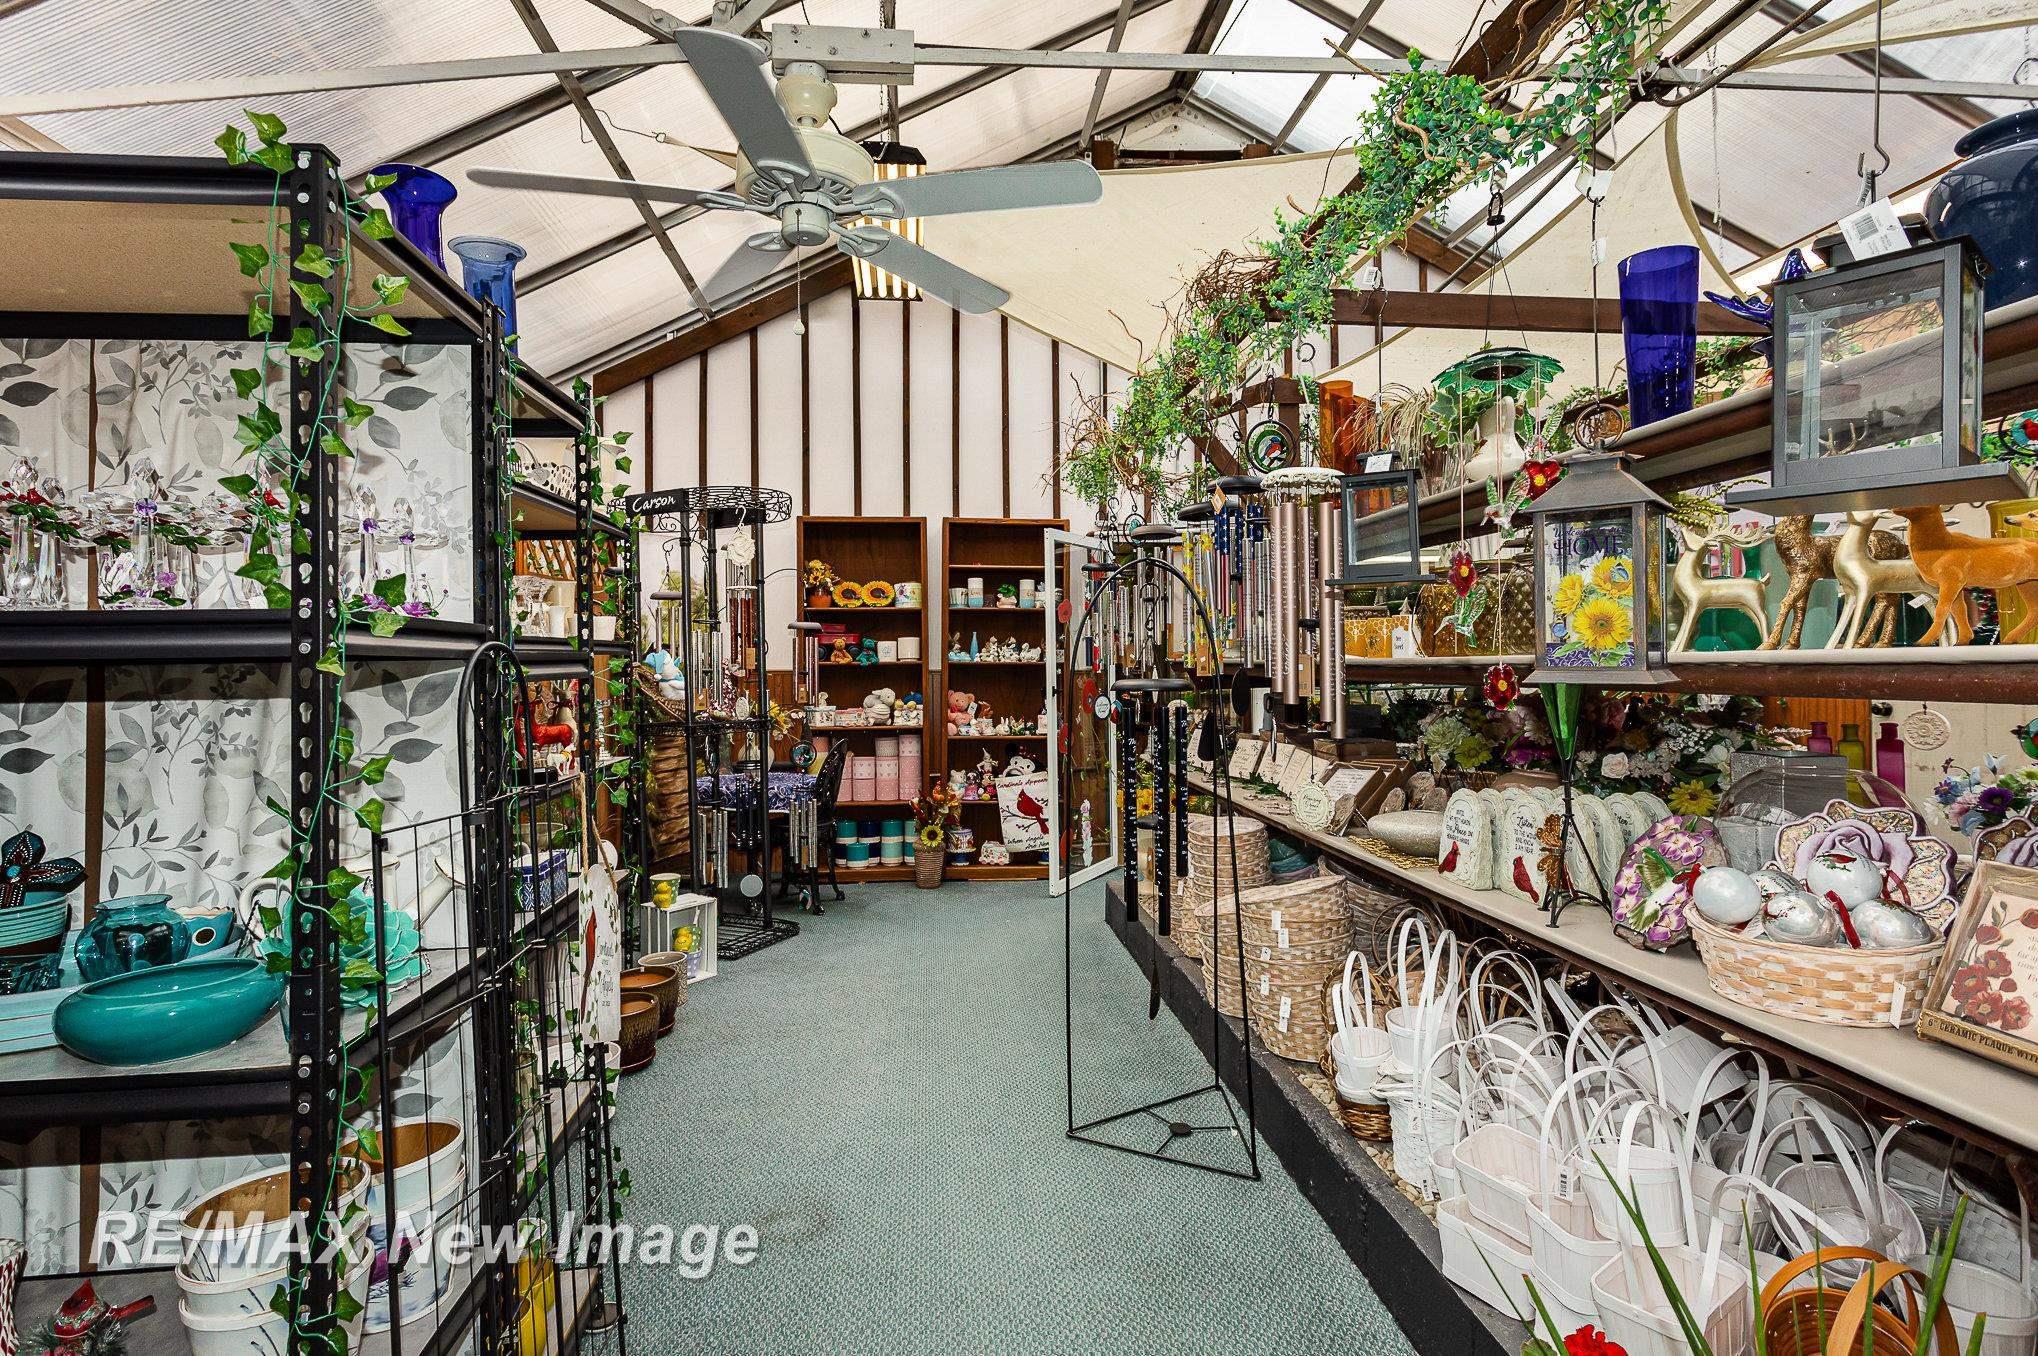
Gift shop interior with crowded merchandise displays beneath a high sloped roof and ceiling fan.
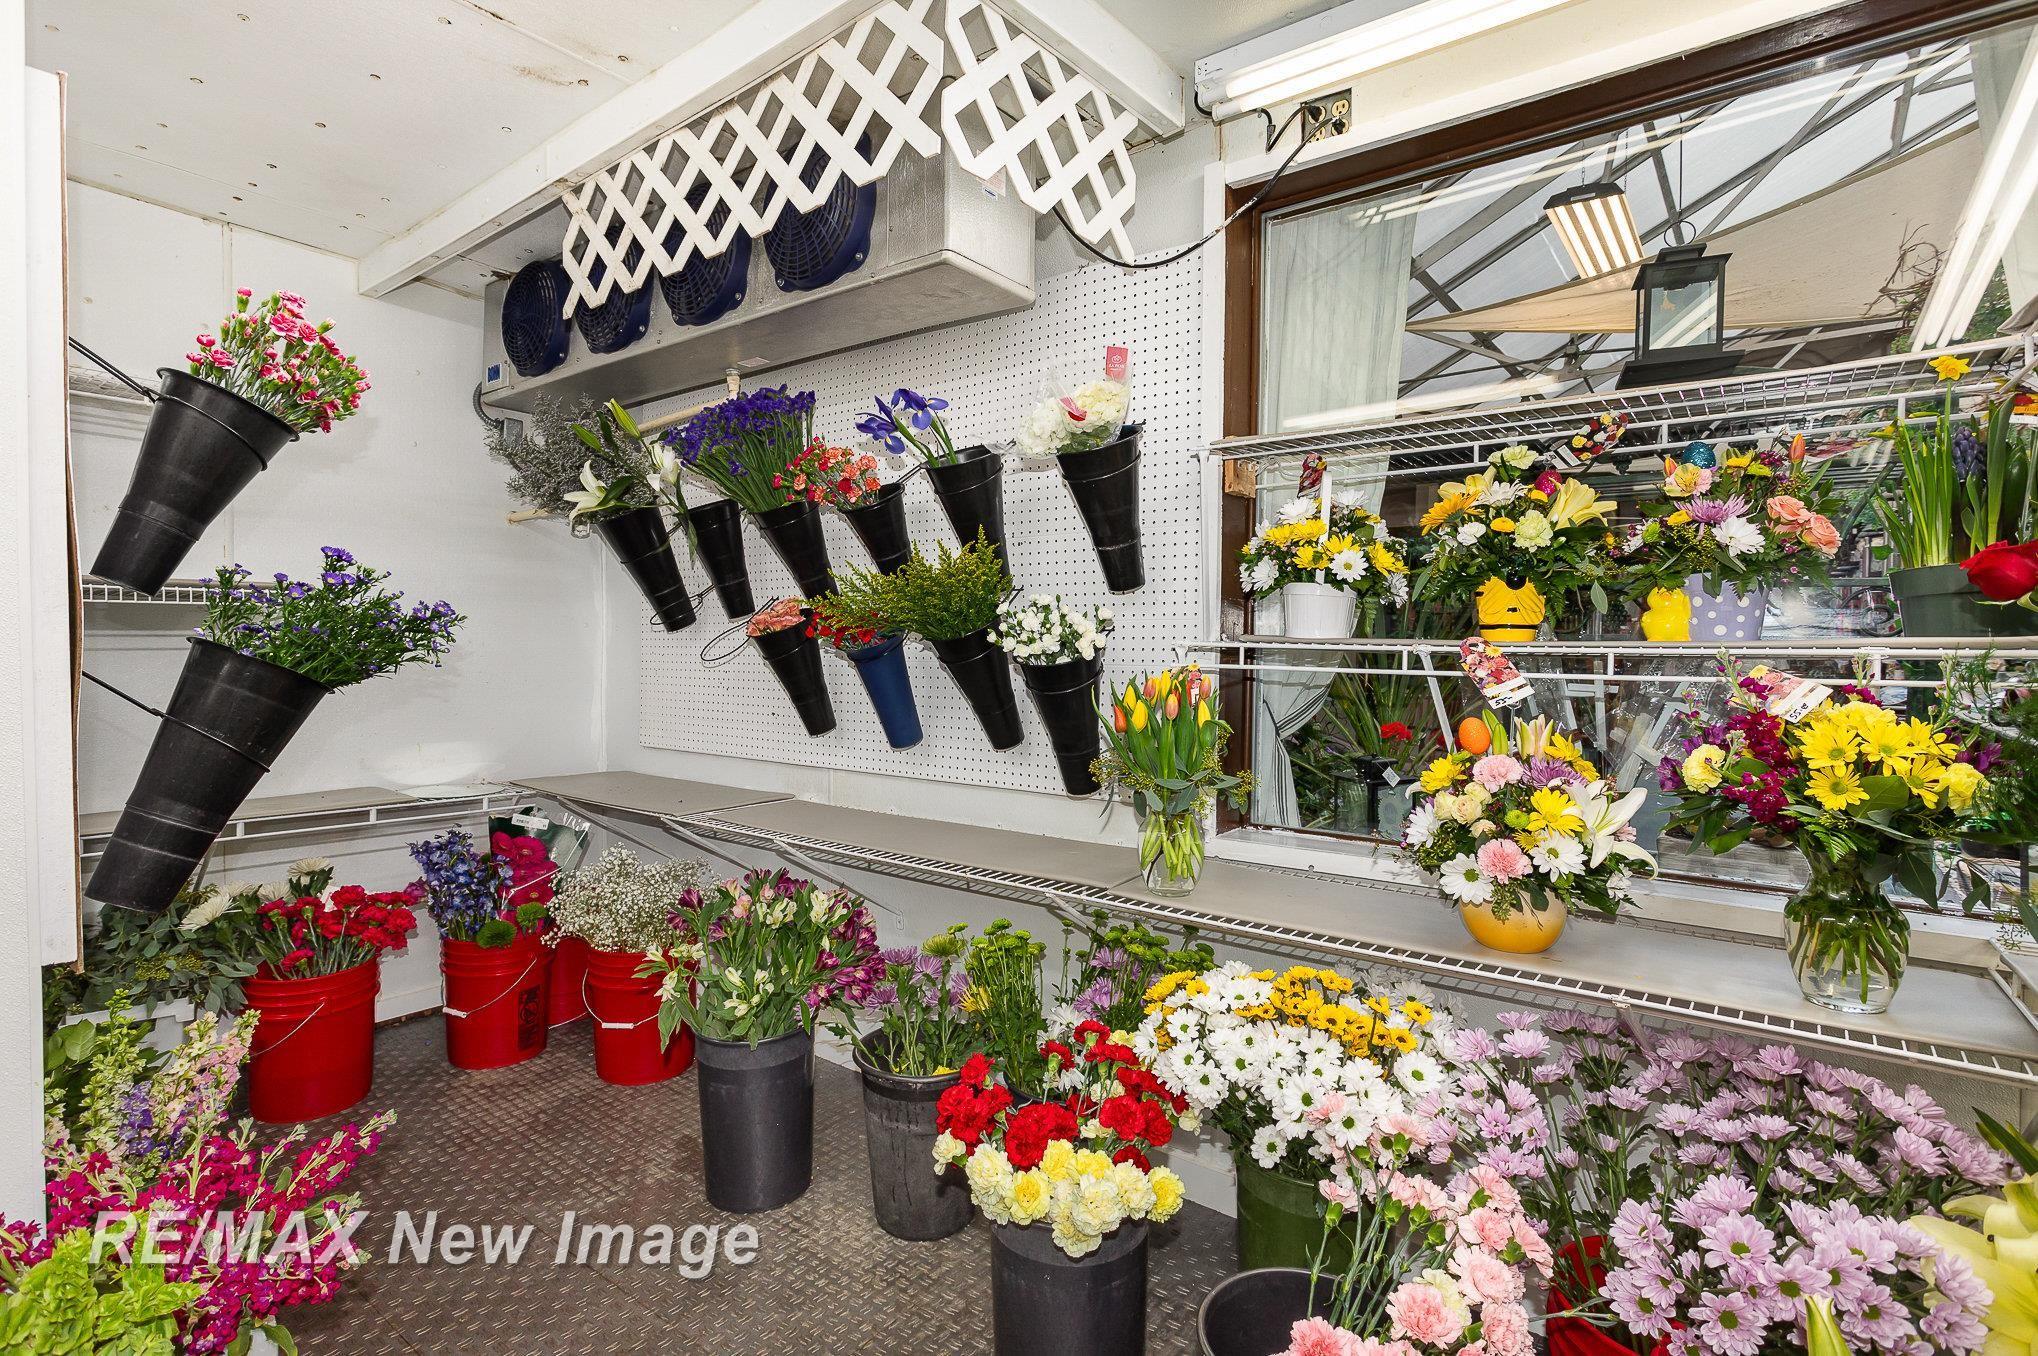
Flower display area with bouquets in buckets, hanging containers, and a refrigerated floral case.
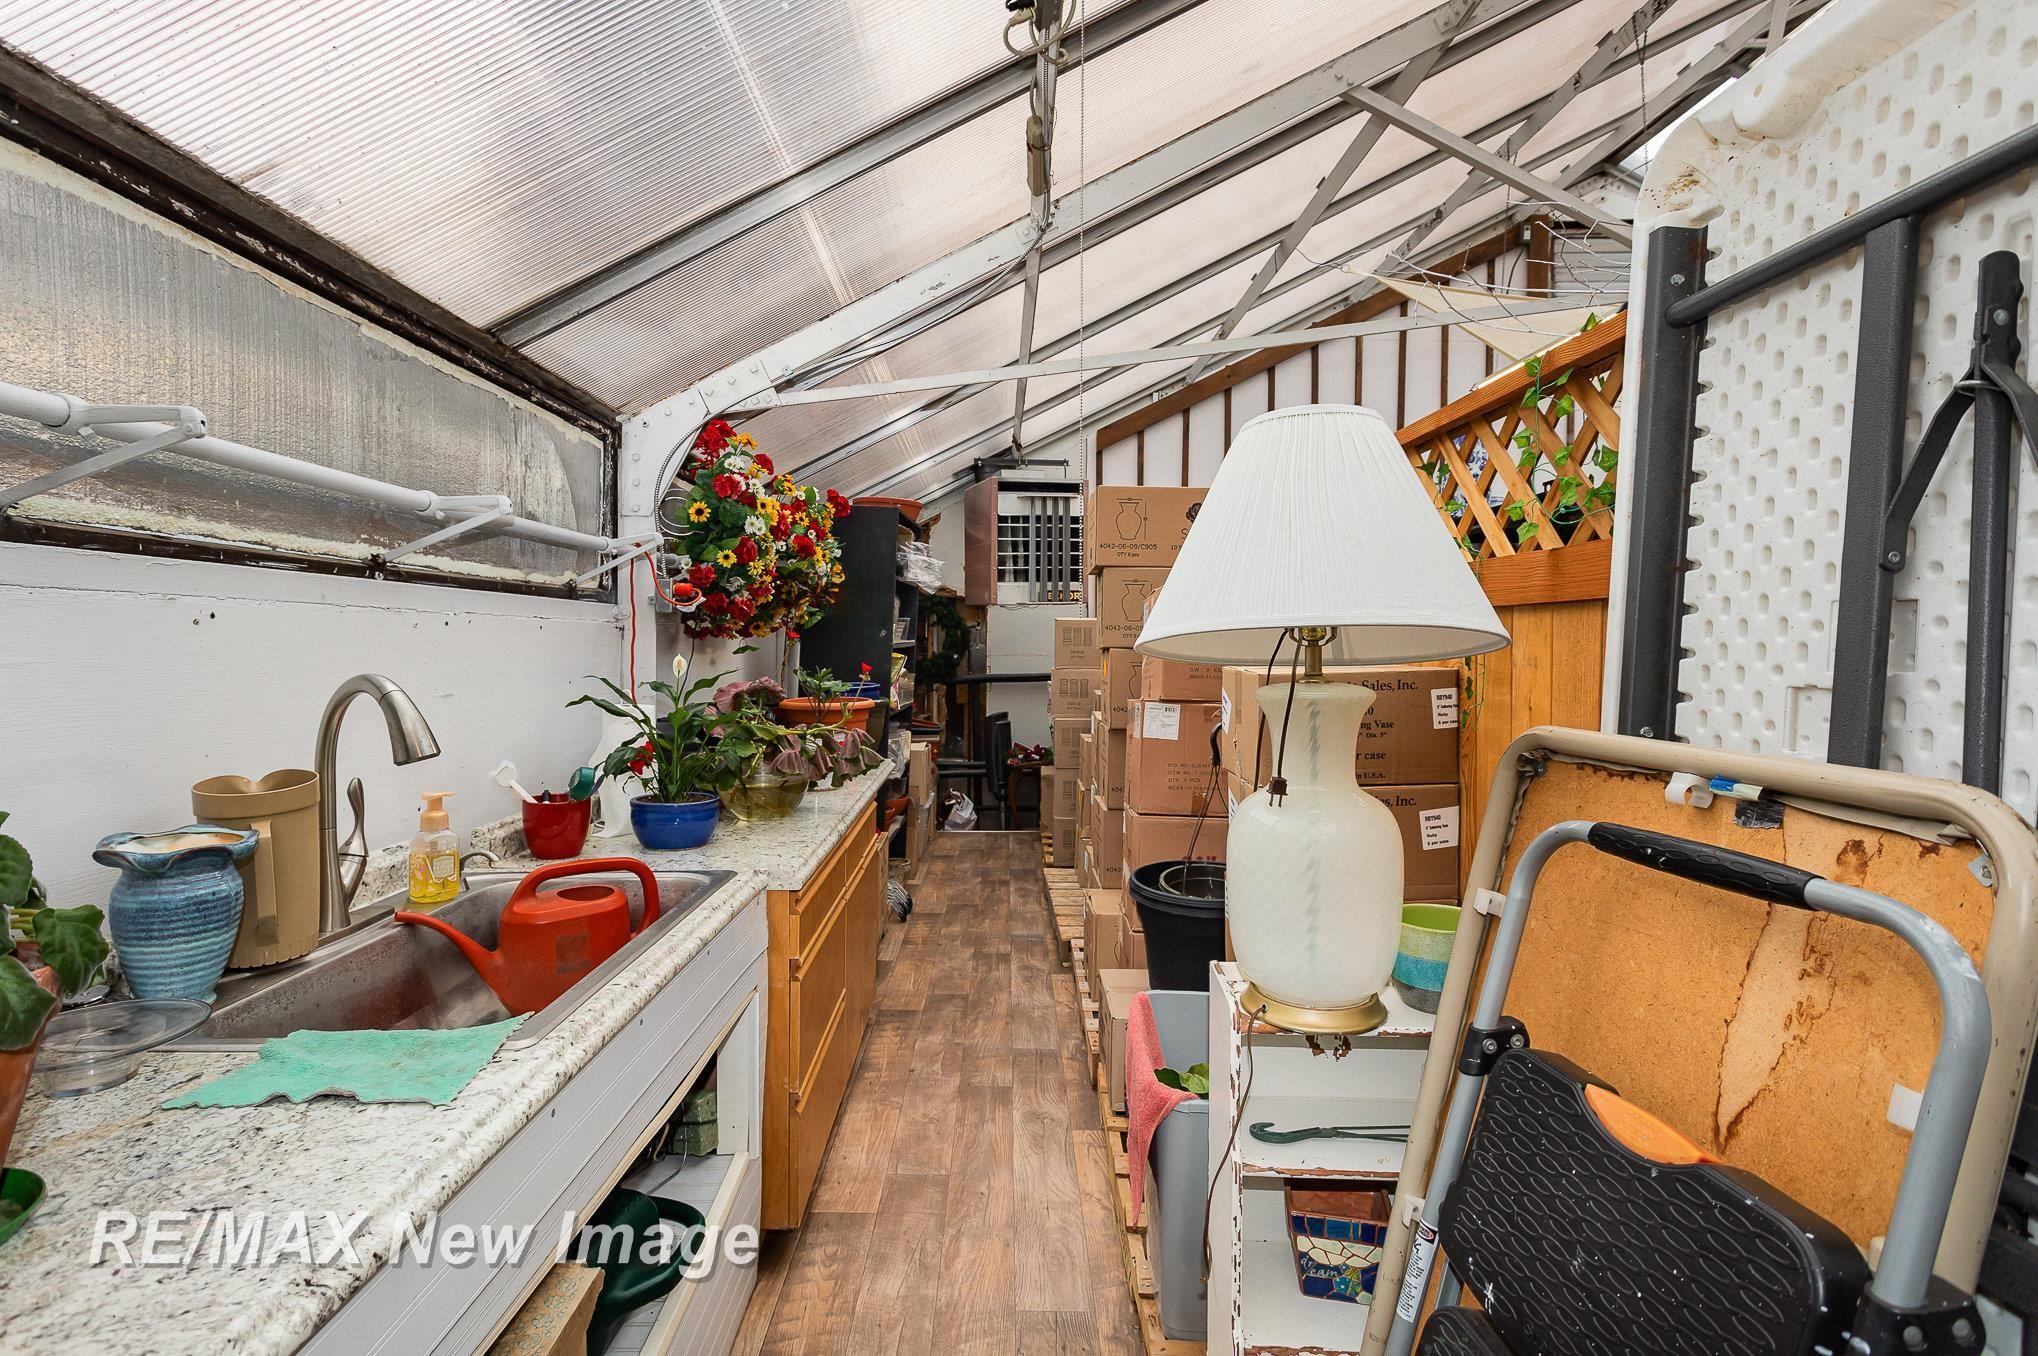
Greenhouse sunroom with a sink, potted plants, stacked boxes, and furniture along a narrow aisle.
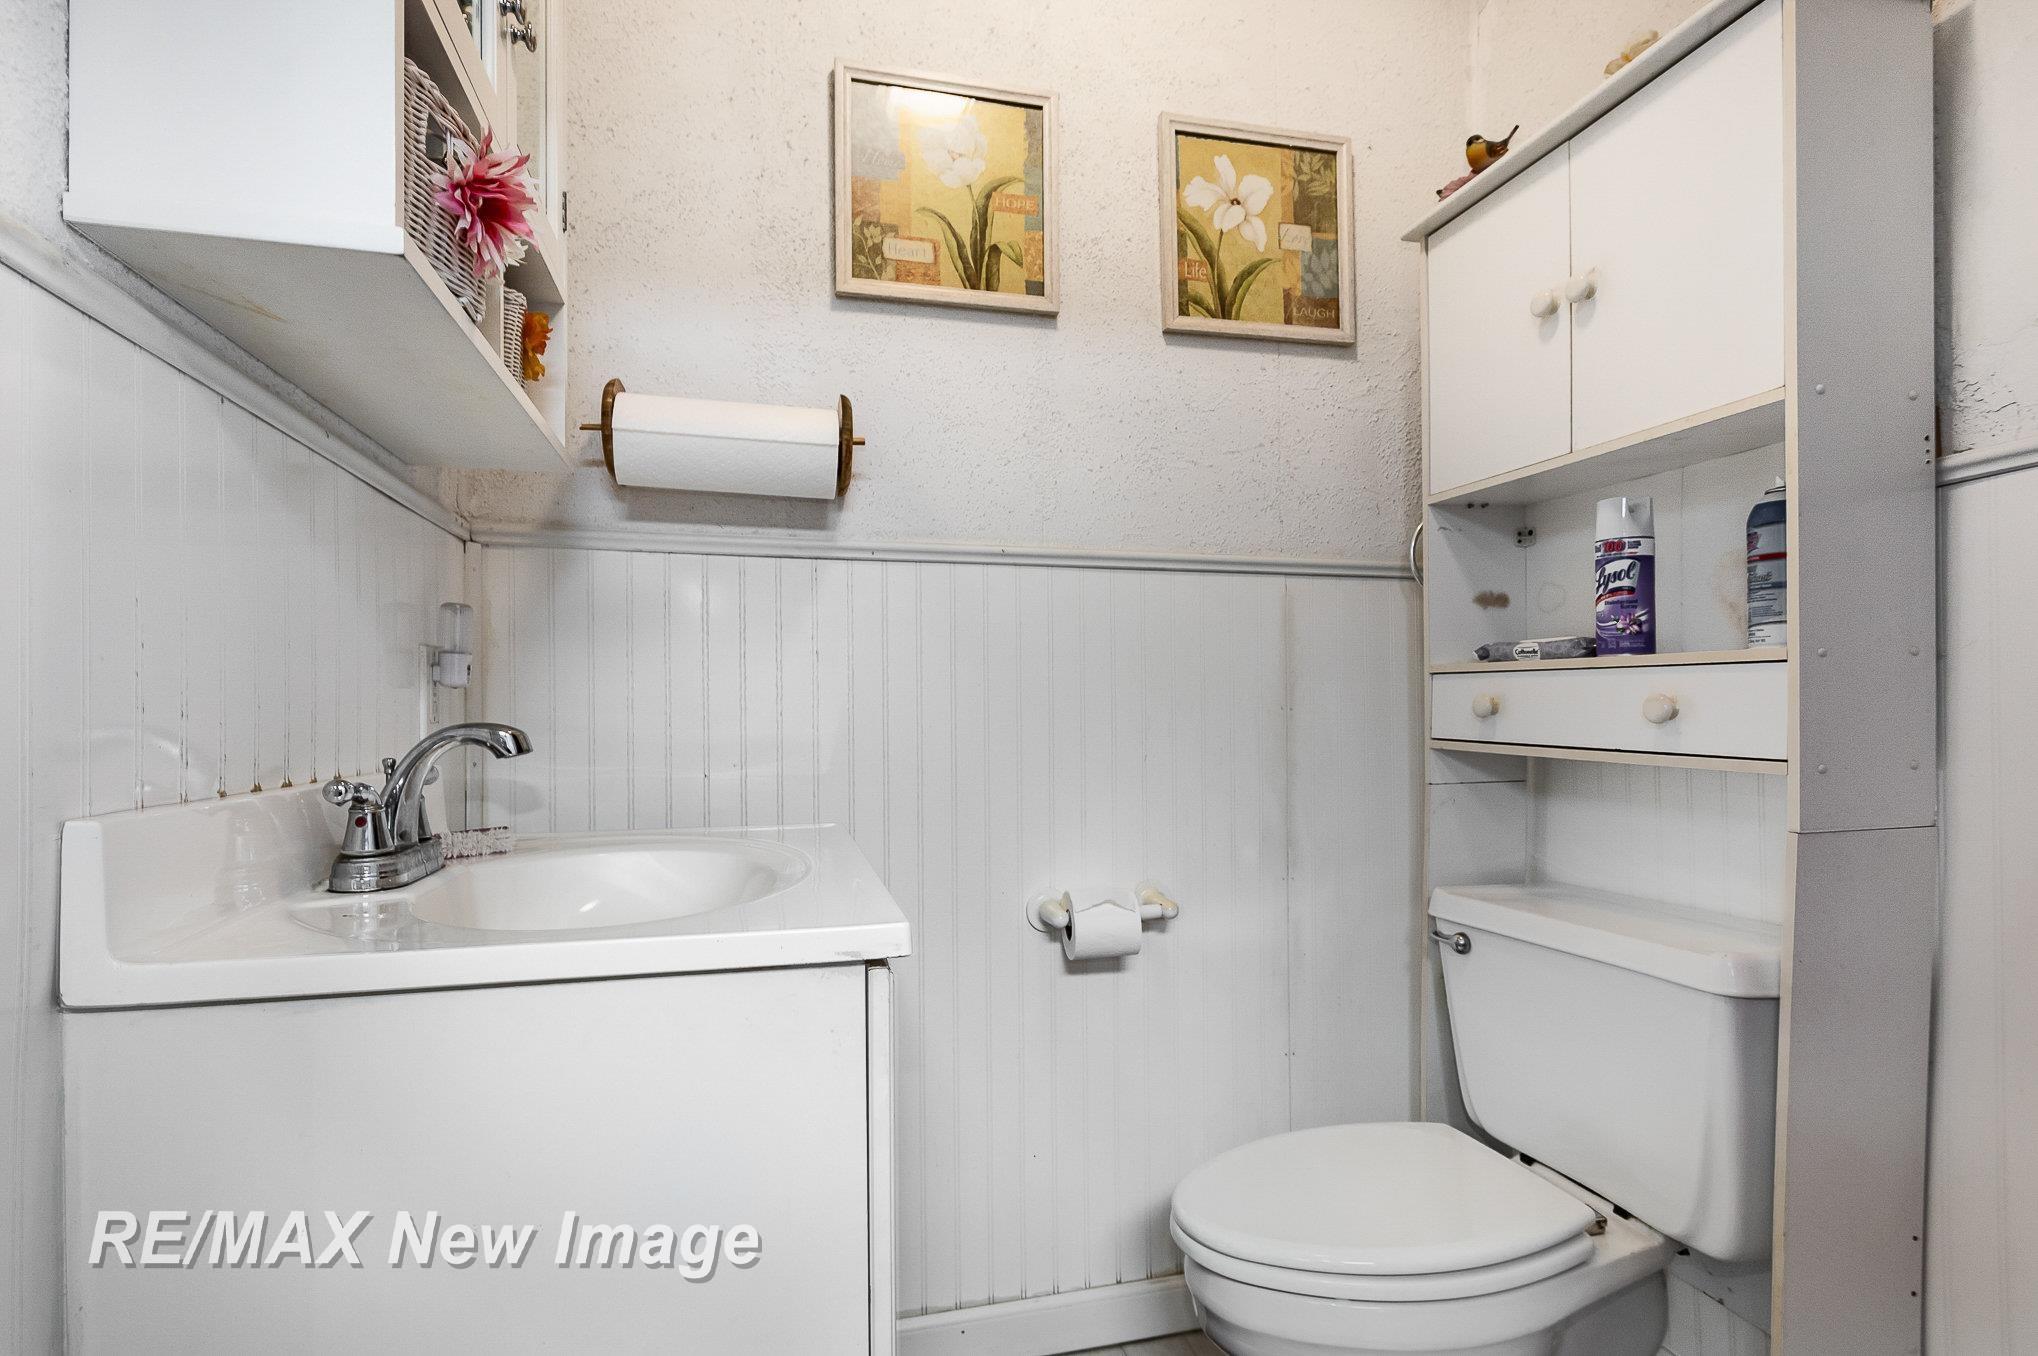
Bathroom with a white sink, toilet, beadboard walls, and built-in shelving.
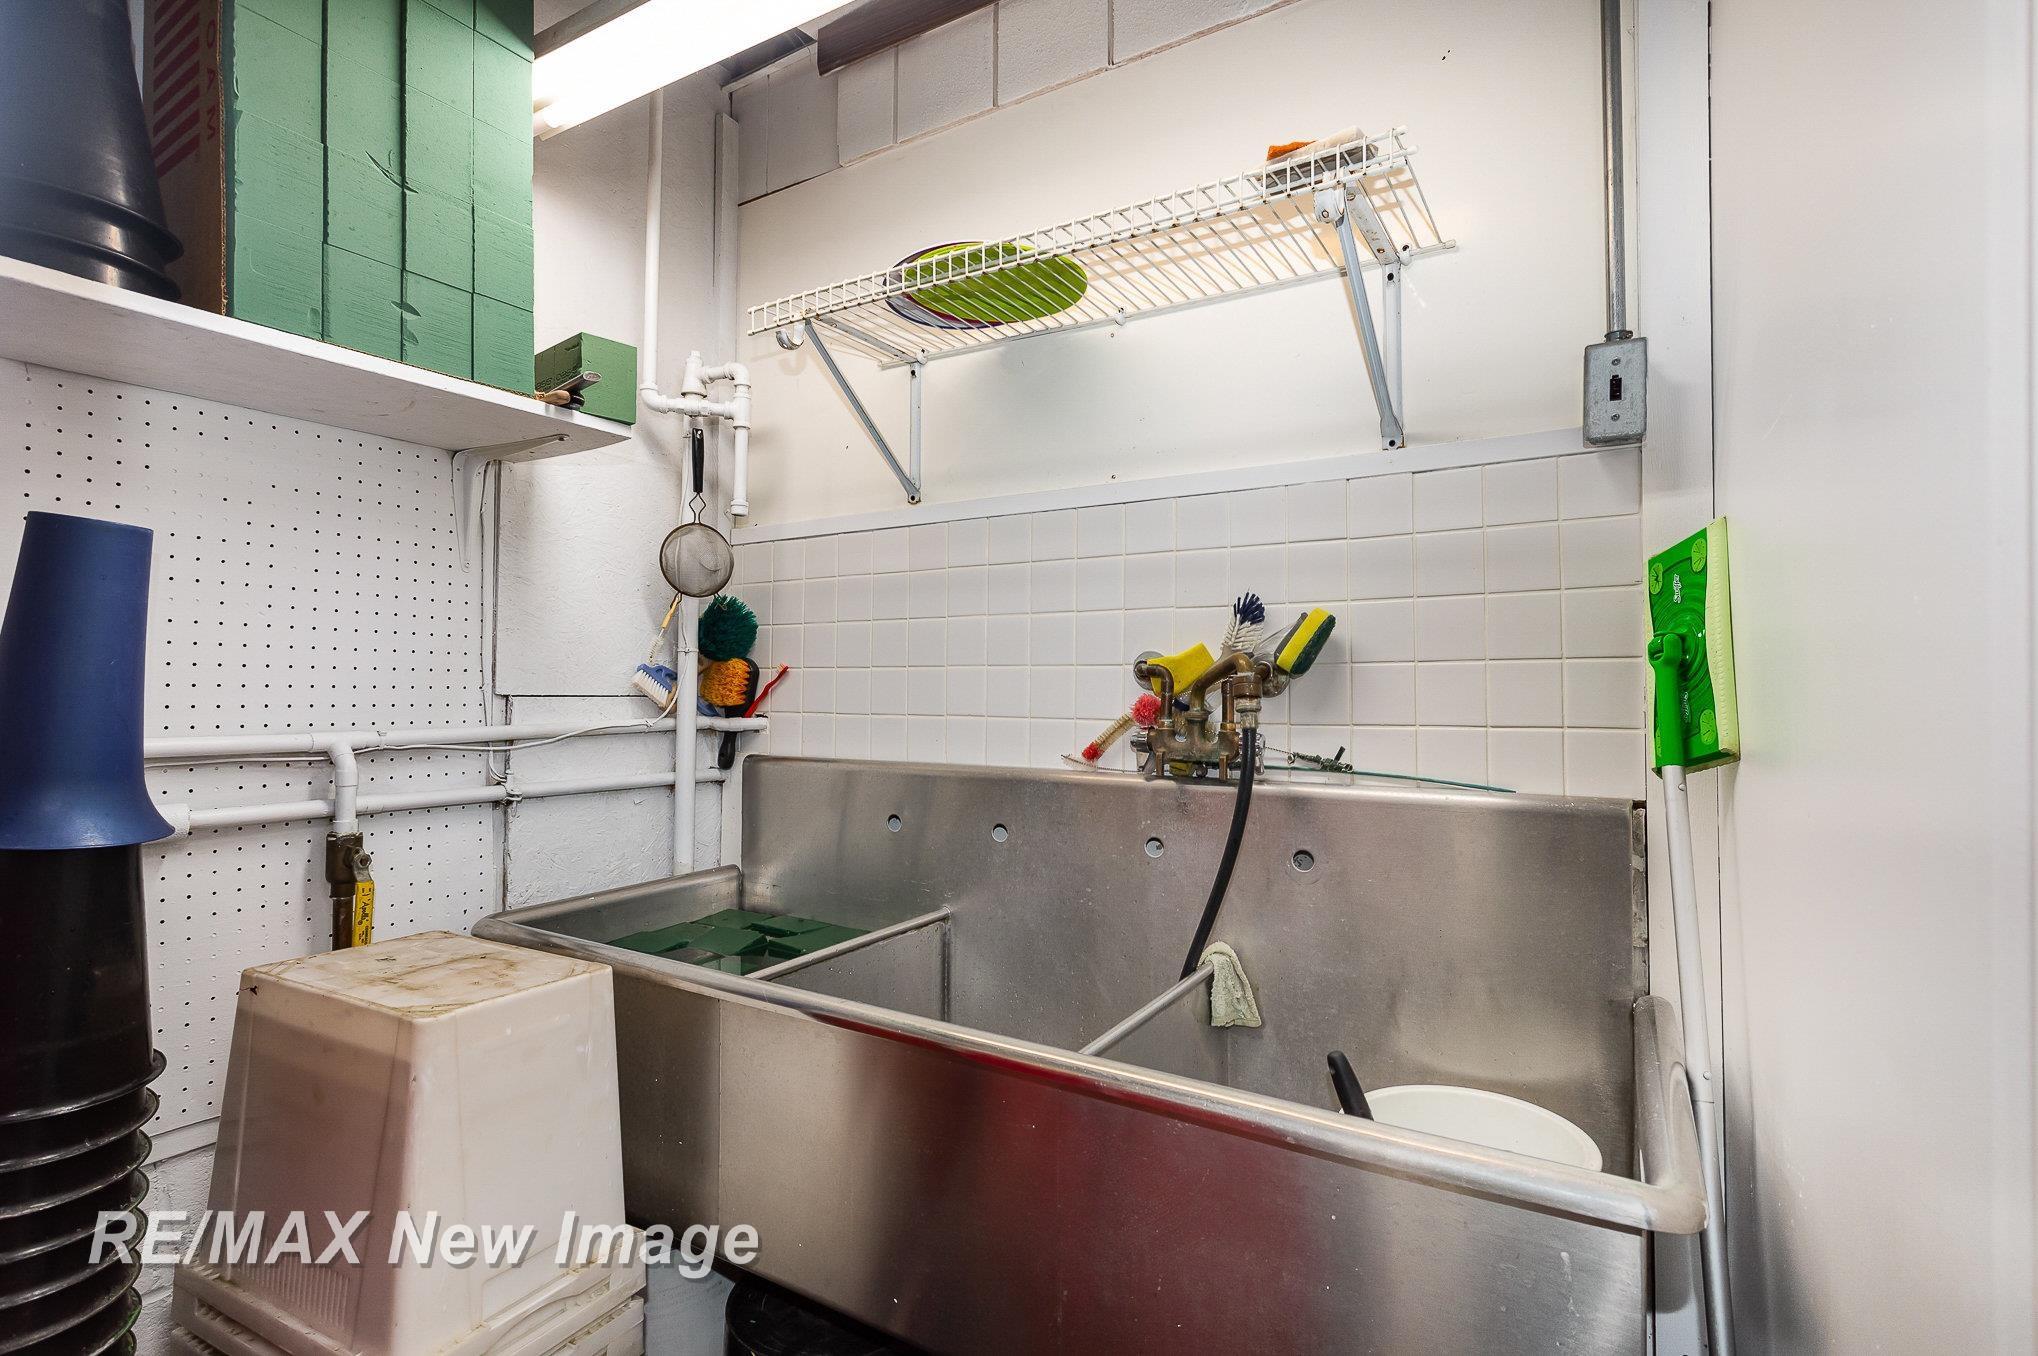
Utility wash area with a large stainless-steel sink, wall-mounted drying rack, and tiled backsplash.
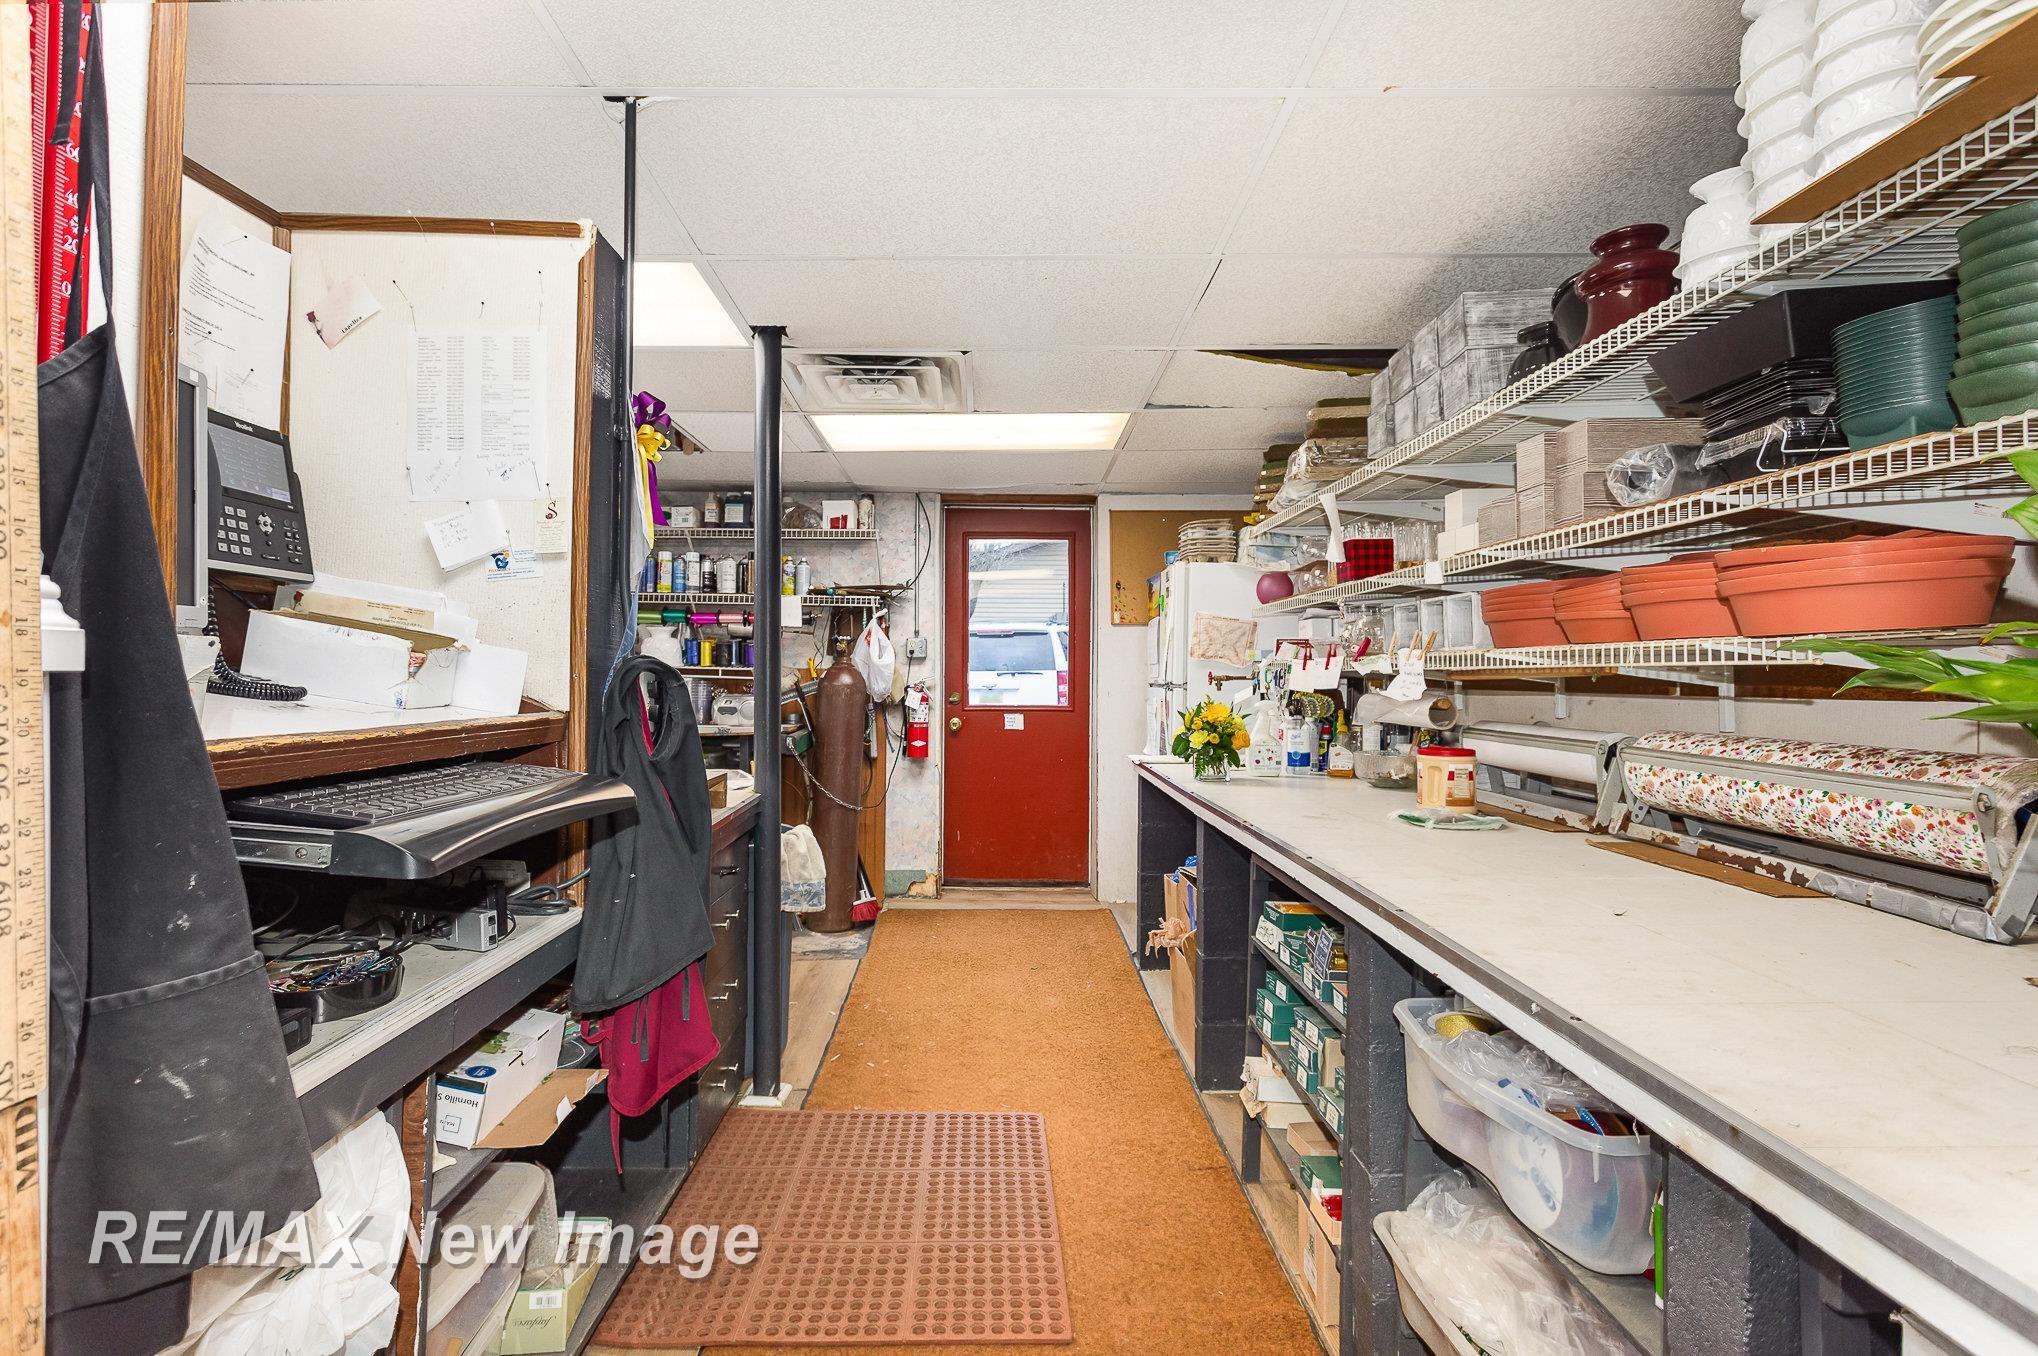
Workroom with long counters, stocked shelves, and a red door at the far end.
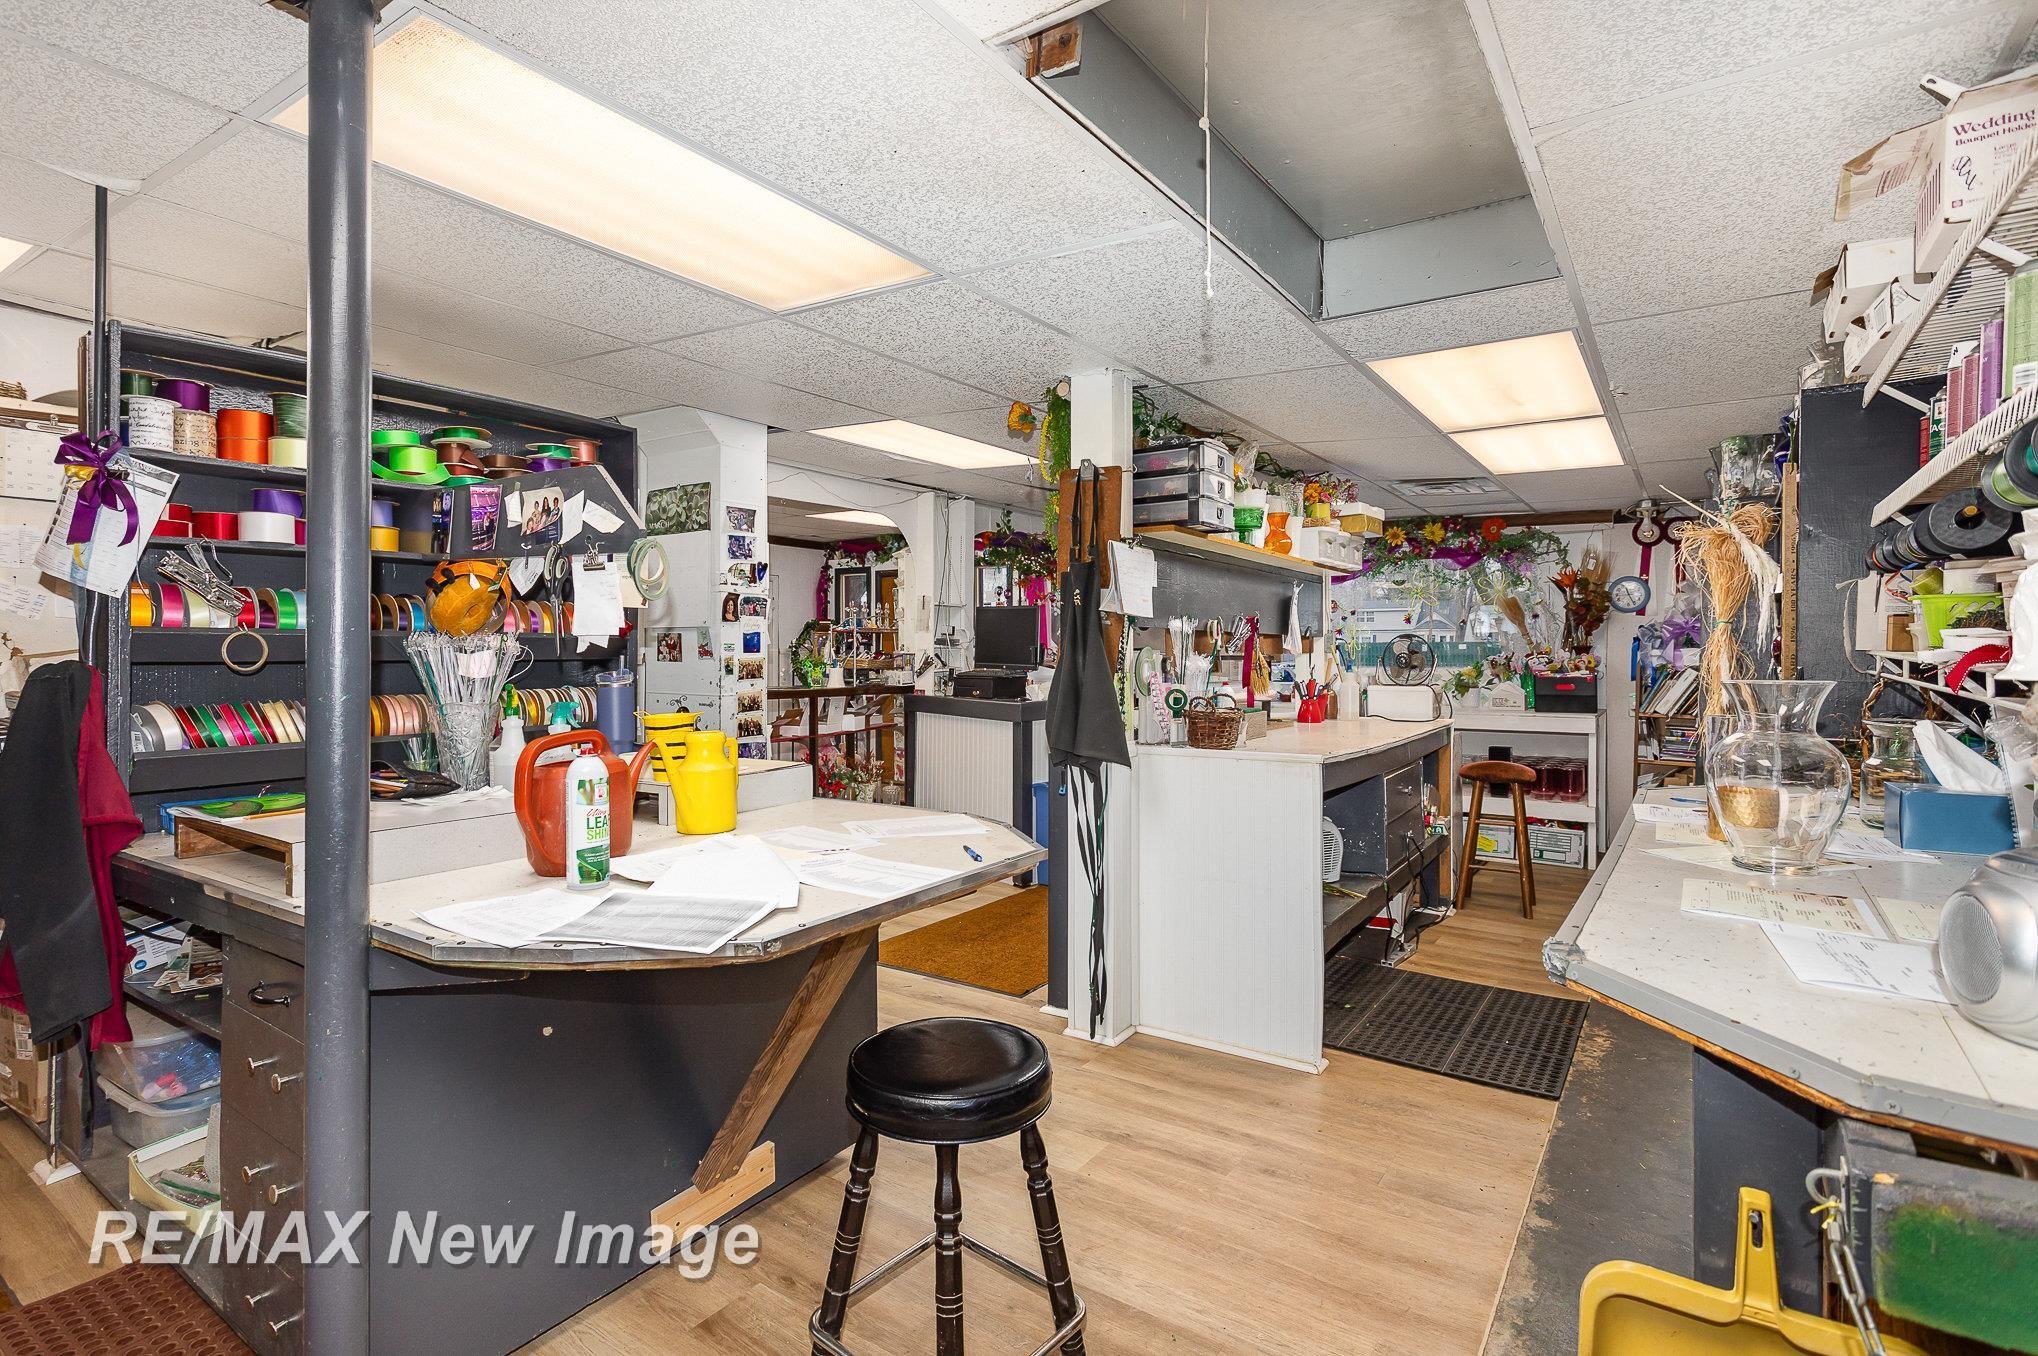
Craft and floral supply shop interior with stocked ribbon shelves and central work counters.
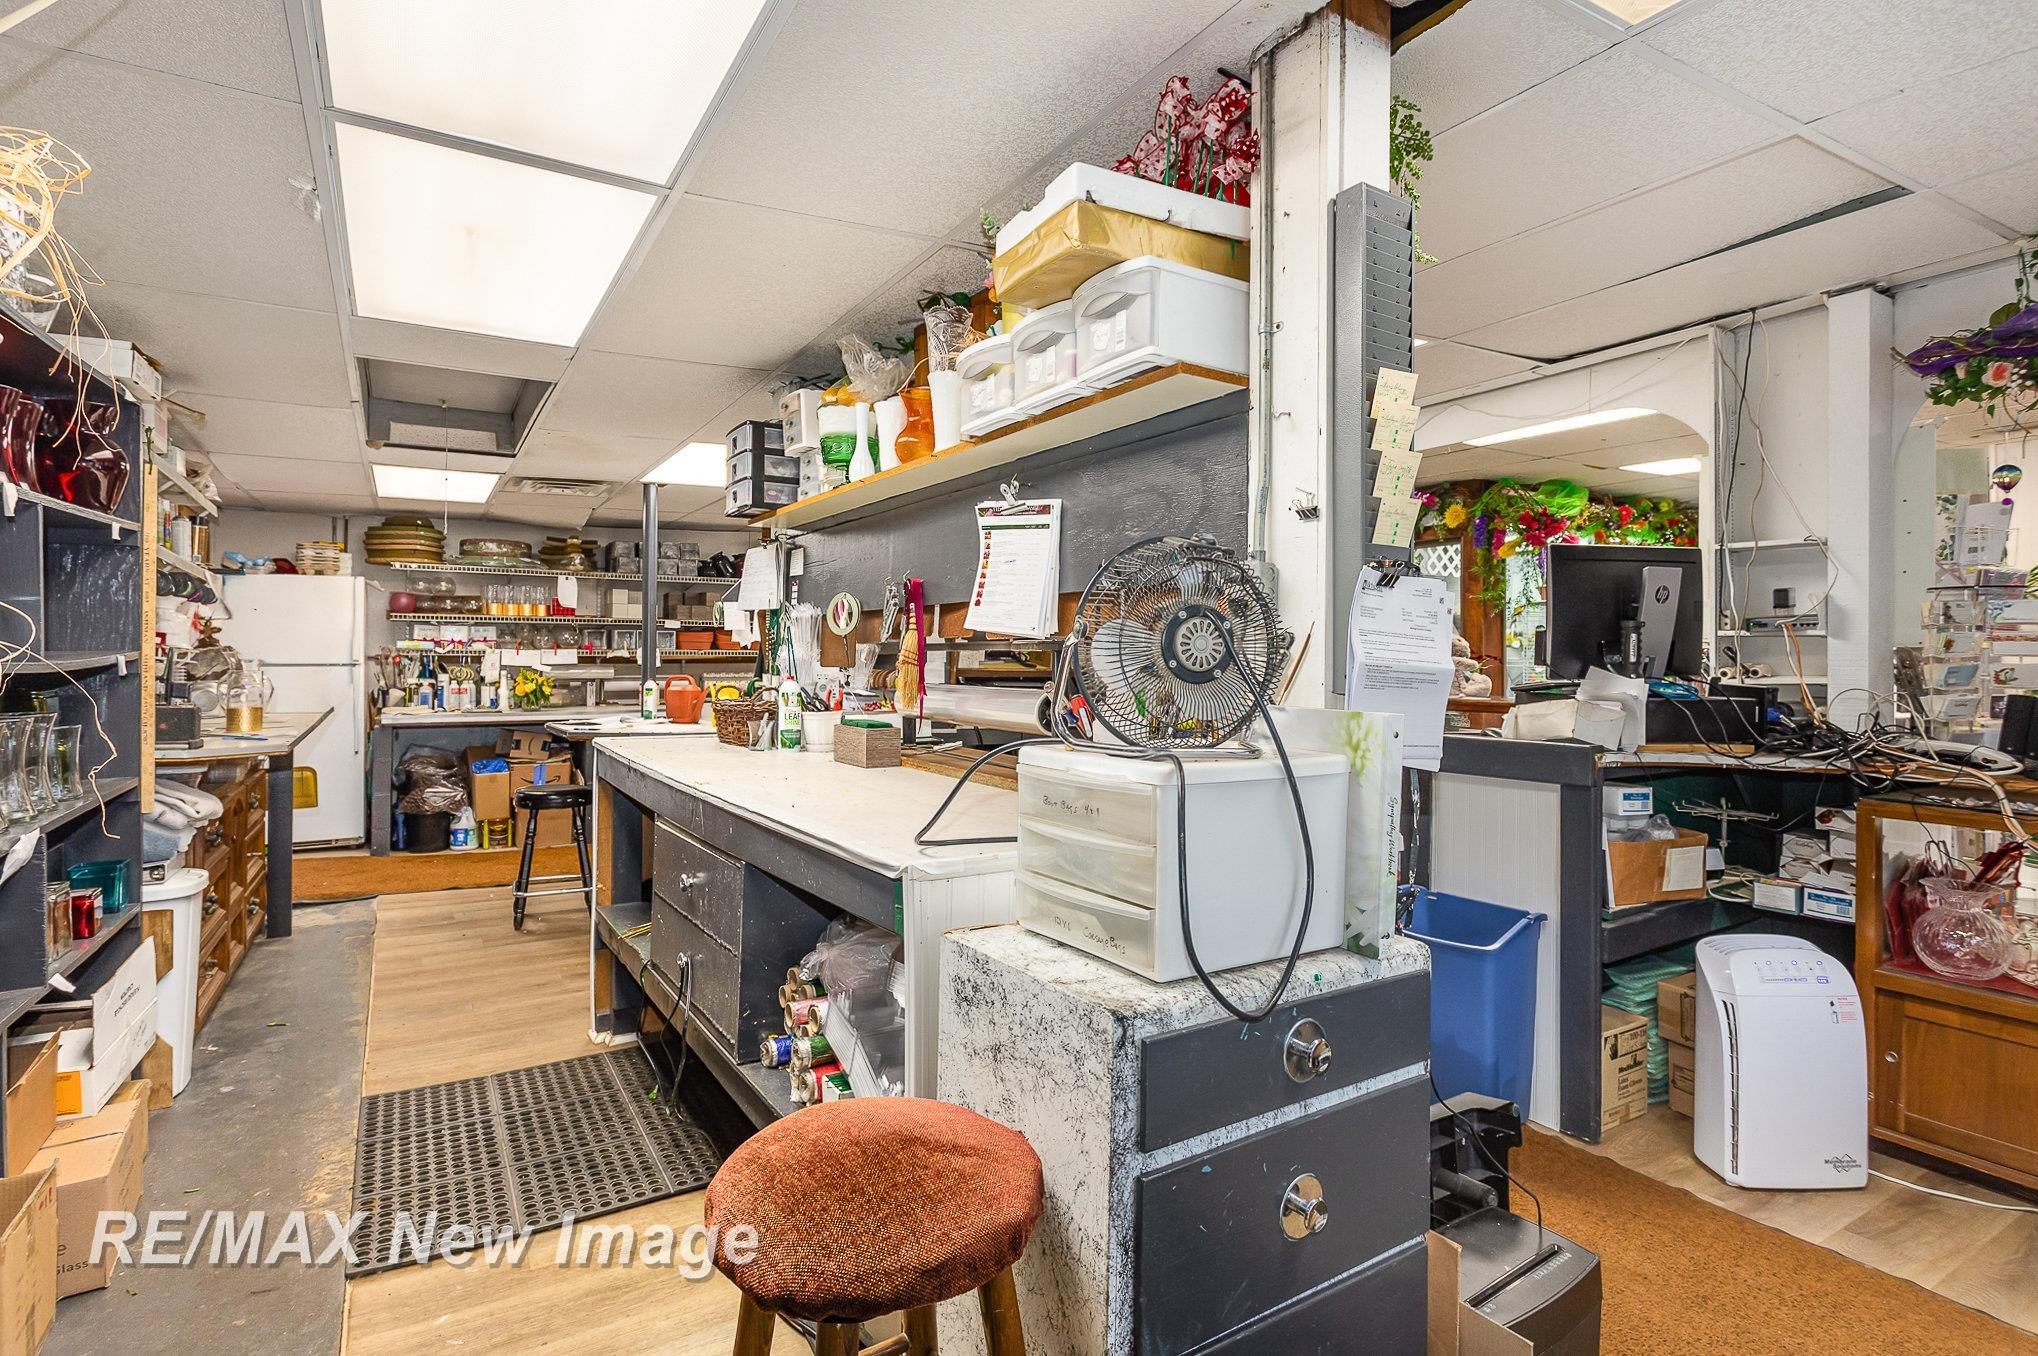
Flower shop workroom with supply-filled shelves, worktables, and a computer station.
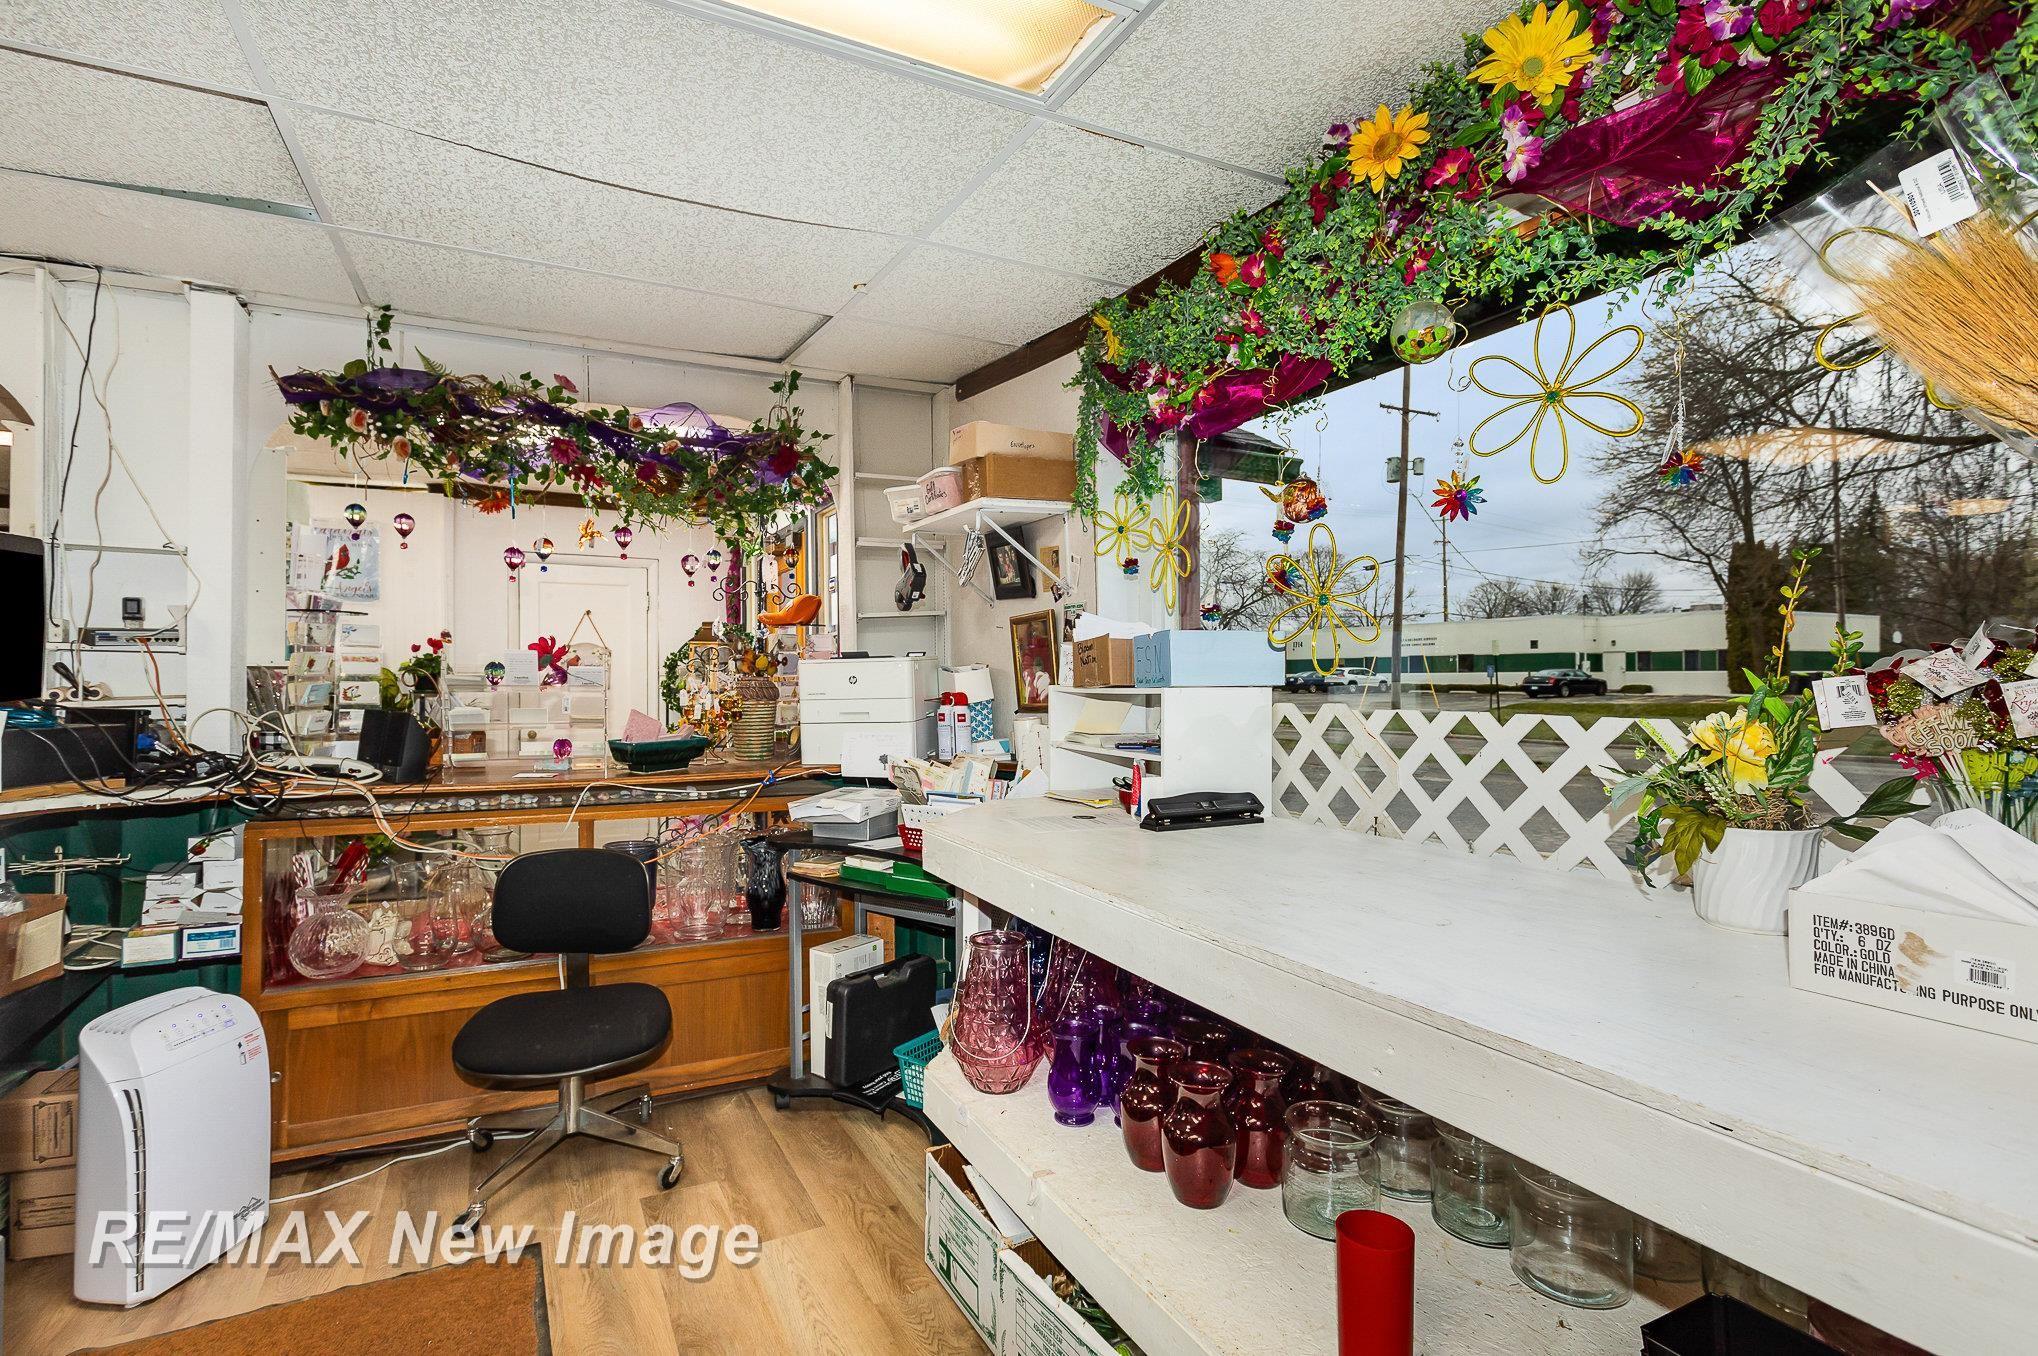
Retail shop interior with crowded display counters, glass vases, and colorful floral decorations.
SEE ALL PHOTOS
Flower shop with a stone façade, green roof trim, and signs for plants and flowers.
Street-facing commercial building with green trim, a stone facade, and a long side wing.
Commercial storefront with green trim, stone facade, red door, and a Lapelles sign.
Commercial storefront with green trim, stone facade, and a long translucent roof section beside a paved parking area.
Commercial building with green trim and stone facade beside a large paved parking lot.
Flower shop interior with colorful bouquets, potted plants, and a wood entry door.
Retail shop interior with glass display counters, abundant flowers, and a wood entry door.
Flower shop interior with a glass floral cooler, bouquets, and rows of potted plants.
Retail shop interior with glass display counters, greeting cards, gifts, and abundant flowers and plants.
Gift shop interior with flower displays, glass cases, greeting cards, and a tall shelf of teddy bears.
Greenhouse-style retail interior with plants and shelves of garden décor and merchandise.
Sunroom with a vaulted translucent roof, plant displays, and shelves of birdhouses and collectibles.
Greenhouse-style sunroom packed with plants and decorative displays, with a red tiered table in the center.
Retail shop interior with a high translucent roof, stocked décor shelves, plants, and a small seating area.
Greenhouse interior with abundant plants, a translucent roof, and a large pink display stand.
Greenhouse-style interior with a carpeted aisle, hanging plants, merchandise, and a curtained seating nook.
Furnished dining area with a round floral table, blue chairs, and large potted plants.
Furnished dining area with a round table, wood chairs, and abundant plants by a large window.
Retail shop interior with shelves of pottery, baskets, plants, and ornaments beneath a high translucent roof.
Gift shop interior with crowded merchandise displays beneath a high sloped roof and ceiling fan.
Flower display area with bouquets in buckets, hanging containers, and a refrigerated floral case.
Greenhouse sunroom with a sink, potted plants, stacked boxes, and furniture along a narrow aisle.
Bathroom with a white sink, toilet, beadboard walls, and built-in shelving.
Utility wash area with a large stainless-steel sink, wall-mounted drying rack, and tiled backsplash.
Workroom with long counters, stocked shelves, and a red door at the far end.
Craft and floral supply shop interior with stocked ribbon shelves and central work counters.
Flower shop workroom with supply-filled shelves, worktables, and a computer station.
Retail shop interior with crowded display counters, glass vases, and colorful floral decorations.
Active Under Contract

1605 Bookness Street

1605 Bookness Street, Midland, MI 48640

$200,000
This has been a business for over 100 years. Very profitable business with lots of clients. Part time employees that are very artistic in making decorations. Building is in good condition. Inventory is $15,000-25,000 extra.

2,488 Sq.Ft. LIVING AREA

0.53 Acres lot

Patrick Devereaux

Patrick Devereaux

Features & Amenities

Interior

  • Flooring Concrete, Unfinished Floor
  • APPLIANCES Gas Water Heater

Area & Lot

  • Status Active Under Contract
  • Living Area2,488 Sq.Ft.
  • Total Area2,488 Sq.Ft.
  • Lot Area0.53 Acres
  • MLS® ID50137947
  • TypeCommercial
  • YEAR BUILT1936
  • NeighborhoodMidland

Exterior

  • water SourcePublic
  • utilitiesCable Connected, Electricity Available
  • lot featuresBus Service Near Site, Main Street, Cleared
  • parking6-10 Spaces
  • HEAT TYPEForced Air
  • AIR CONDITIONINGCentral Air, HVAC
  • sewerPublic Sanitary
  • SubstructureSlab

Financial

  • Sales Price$200,000
  • Real Estate Tax $2,273/yr
Street-facing commercial building with green trim, a stone facade, and a long side wing.

Schedule a Showing

We would love to show you our beautiful property. Please select your preferred date and time below. An agent will be in touch shortly to confirm your appointment.

Schedule a Showing

I would love to show you this beautiful property. Please select your preferred date and time below. I will be in touch shortly to confirm your appointment.

Thank you for your interest in 1605 Bookness Street, Midland, MI 48640. We are reviewing your request and will be in touch shortly!

Mortgage Calculator

Estimate your monthly mortgage payment, including the principal and interest, property taxes, and HOA. Adjust the values to generate a more accurate rate.

All estimates are provided for informational purposes only. Actual amounts may vary.
$0,000 Your Payment 20 15 65
$0,000 Your Payment

Midland

Explore

Work With Patrick

From first conversation to closing, my unwavering commitment is to deliver honest guidance, professional execution, and results that leave every client confident and satisfied.

Follow Me on Instagram